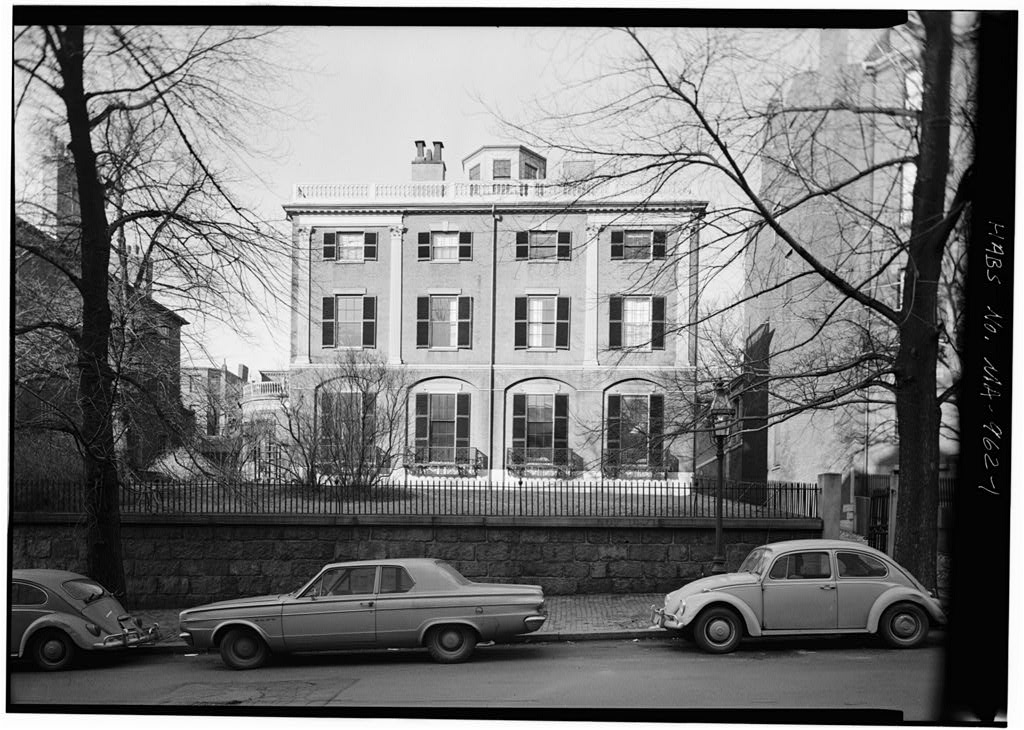
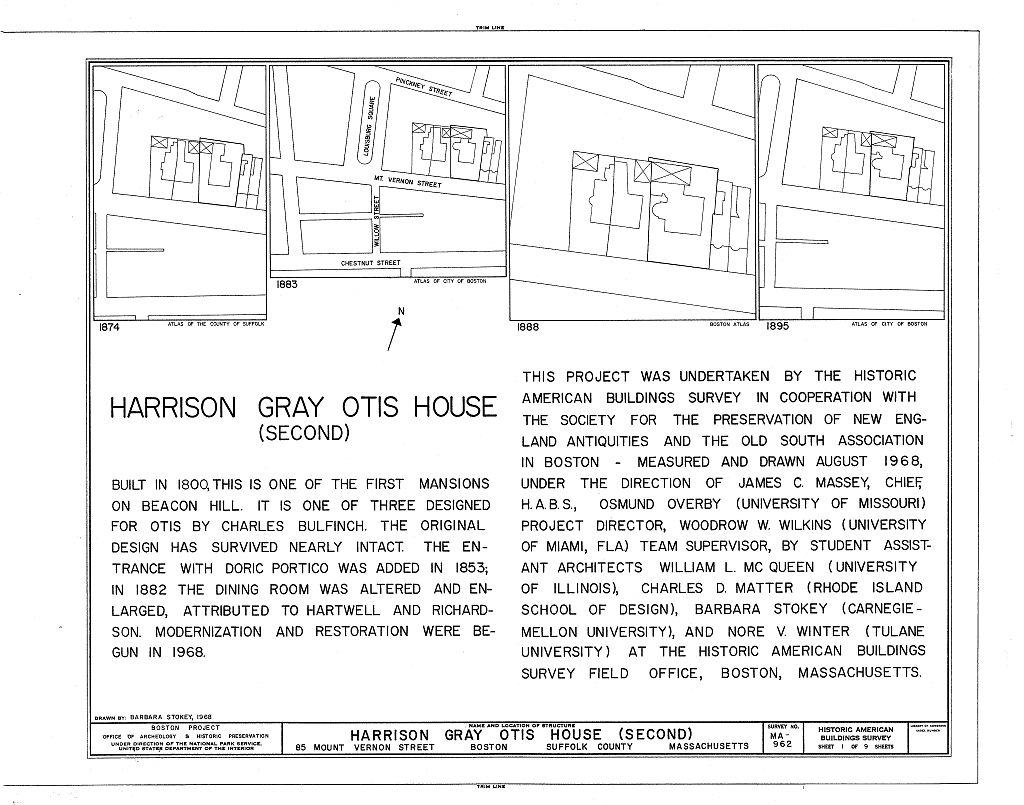
This is the second of three mansions designed by the noted architect Charles Bulfinch for Harrison Gray Otis and the only one of the three which has been used continuously as a private residence. The house was occupied by Otis for not more than six years. Subsequent occupancy has been by successive generations of three familiies, who have left visible changes. The house was one of the first mansions on Beacon Hill, beginning the development of this section of Boston as a choice residential district. PART I. HISTORICAL INFORMATION A.
Physical History: Original and subsequent owners: (The following list from Probate Records was compiled by Susan Parsons for the article authored by her and Wendell Garrett in the magazine Antiques (October Harrison Gray Otis, original owner Harrison Gray Otis to Mary George) Gibbs Estate of Mary Gibbs (Sarah Gibbs, survivor) to Elizabeth Pratt, Sarah Pickering Pratt and Mary Pratt Estate of Mary Pratt to Sarah Pratt Lyman Sears Estate of Sarah Pratt Lyman Sears to Mary P. Sears, Annie L. Sears and Evelyn G. Sears Estate of Evelyn G. Sears (deceased to Lawrence Coolidge Date of erection: Architect: Charles Bulfinch Builder, suppliers: Unknown Harrison Gray Otis House (Second) HABS NO. MA-962 (Page 2) Notes on original plan and construction: Unknown.
Apparently, the original plan was rectangular with a slightly projecting ell on the north. The existing library on the northeast corner was a small reception room and the entrance hall. Traces in the brick on the east wall indicate a former portico at the south window. An map indicates the stable connected to the house on the north. Notes on known alterations and additions: ca. granite portico and two-story entrance hall was added at the northeast corner by the Pratt sisters, who had it removed from their former house on Summer Street. Work was supervised by their nephew, Robert Pratt. The brick kitchen ell on the west side of the house is also attributed to their occupancy. Ca. the one-story, oval-ended dining room was added by the Sears family.
The Sears family also added the laundry room with library above it on the north. These latter rooms have now been incorporated into one of the two apartments under construction in when the property was divided and the stable sold separately. April the present owner, Mr. Lawrence Coolidge began restoring the house and modernizing certain rooms, i.e., the kitchen on the first floor and the bathroom on the northwest corner of the second floor. Electrical ceiling heat has also been added and concealed by new wallboard ceilings, preserving the plaster mouldings and ceiling medallions. B. Historical Events and Persons Associated with Building: Harrison Gray Otis (nephew of James Otis, patriot leader), lawyer (Harvard appointed U. S. District Attorney, elected to Congress, elected U. S.
Senator from Massachusetts, Mayor of Boston, PART II. ARCHITECTURAL INFORMATION A. General Statement: 1. Architectural interest and merit: Attributed to Charles Bulfinch, architect, who also designed the first and third houses for Otis, this house exhibits state proportions and restraint on both the exterior and the interior. 2. Condition of fabric: Recent, well-considered restoration by the present owner has preserved this house in very good condition. B. Detailed Description of the Exterior This three-story house over a partially raised basement consists of four bays (defined by brick piers and arches) on the first floor, and three bays (defined by engaged Corinthian pilasters) on the upper floors. Overall height of the front (south facade is from grade to eave, excluding the cupola.
Harrison Gray Otis House (Second) HABS No. MA-962 {Page 3) 1. Foundations: The granite foundation averages above grade on the south front and varies with the slope of the side yards. 2. Wall construction: Red brick bearing walls vary from 23" thick on the first floor to 16" on the third floor. Bricks, averaging 2" x 4" x 8", are set in Flemish bond. Four brick arches springing from brick piers, 4" x , articulate the first floor. A shallow limestone course separates the arch from the pier. Three courses above the arches is a string course of wood and stone moulding, from which rise the two-story, engaged and fluted Corinthian wood pilasters which define two narrow end bays and a wider center bay on the two upper floors.
A wood entablature projects over the two end bays, the cornice member of which continues across the center bay and around the side walls. 3. Structural system, framing: In addition to the exterior bearing walls, there is an intermediate longitudinal brick bearing wall varying in thickness from 15" on the first floor to 11" on the third floor. On the first floor the wall separating the two front rooms is also brick. Attic roof framing consists of woodbeams, averaging x spaced o.c. and notched to received 4" x 4" roof purlins, spaced o.c. The main beams are notched, tennoned and doweled into 10" x 10" wood posts. Corner posts, 11" x chamfered, support the angle beams of the hip. Purlins have been removed on the north rear slope, although the beams are notched for them.
The cupola, apparently added later, is supported in the attic by 8" x 9" posts bearing on 4" x 7" floor plates on the attic floor. 4. Porches, stoops, bulkheads: The main entrance portico is at the northeast rear side of the house, facing the driveway on the east. The east wall shows the trace of the earlier entrance near the center of the east wall where a window now exists. This flat roofed portico consists of double fluted Doric marble columns supporting a simple entablature with only a band of carved wreaths in the frieze. Single, wide Doric pilasters are engaged to the brick wall to frame the door opening, above which is a three-banded entablature. The floor is granite and the ceiling is panelized wood. There is also a granite stoop on the west, outside the oval addition.
Circular brick lightwells with slate capstones occur at the basement windows. 5. Chimneys: The brick chimneys are capped wth stone and terra cotta chimney pots. Harrison Gray Otis House (Second) HABS No. MA-962 (Page 4) 6. Openings: a. Doorways and doors: The entrance door on the east has large-scaled moulding frame set in the stone reveal. The double doors, 3" thick, contain an iron grille of interlocking circles placed in front of a glass panel, below which are two horizontal wood panels. b. Windows and shutters: Windows are wood, double-hung. On the first floor south front, they are 6/9 with x 21" lights, which extend full to the floor. Unfloored patterned iron balconies are placed in front of these openings.
Other windows on the first floor and also on the second floor are 6/6 with x 19" lights. Those on the third floor are 3/3 with 13" x 19" lights. An exception on the first floor are the windows in the curved wall which are 6/6 with 11" x lights, the center window extending to the floor. Cupola windows are 6/6 with x lights. Stone lintels and sill occur at all windows except at the two center windows on the third floor. These have flat arch brick lintels with stone keystones. All windows on the south have fixed louvered wood shutters. 7. Roof: a. Shape, covering: The roof is hipped with slate roofing. b. Cornice, eaves: The wood cornice consists of a moulded member below a band of mutules and a crown mould. On the north rear additions, a brick cornice is fashioned with brick dentils.
On the south front and over the oval addition on the west, there are wood balustrades above the eaves. c. Dormers, cupolas, towers: The octagonal cupola is faced with beaded vertical boards to window sill height with flush vertical boards above. B. Detailed Description of Interior: 1. Floor plan(s): On the first floor, the entry hall on the north (which was added) leads to the stair hall which is perpendicular to it on the left. The stair hall is centered and leads to the two main rooms in line on the south. Flanking the stairhall on the west is the kitchen and the oval-ended room (also an addition) and on the east, a small library.
The second floor appears to have essentially the original plan, except for the wing added on the north over the hall and the library wing which Harrison Gray Otis House (Second) HABS No. (Page 5) connected to the stable. Major rooms occur over those below, with a second service stairway in the minor corridor to the west. The third floor, accessible only by the service stairs, contains three rooms in line on the south and four rooms in line on the north. The longitudinal hallway terminates with small rooms on the east and west. 2. Stairways: The main stairway, leading to the second floor only, curves around a wide stairwell. Treads are and risers are 7", both painted white with red carpet runner.
The present owner states that the winders extend beyond the curved wall to right-angled walls behind it. The balustrade consists of natural finished railing with slender twisted balusters, terminating with a spiral around the carved newel on the first tread. Service stairs, beginning in the present kitchen have 10" treads and risers with plain balustrade with 1" square members. 3. Flooring: The floor and steps in the entry hall are marble. Other floors are oak in the first floor south rooms, wide pine boards, or carpeting. Mosaic tile is used in the kitchen. 4. Wall and ceiling finish: The majority of the walls are painted plaster, and the ceilings are new wallboard installed by the present owner to conceal electric ceiling heating.
There is a chair-rail in the major rooms, high, consisting of either classical moulding or ornamented bands. In the southeast roof of the first floor, walls above the chair-rail are panelized with drawn plastered moulding. Above the wood panelled wainscot of the oval-ended room on the northwest, walls are covered with brown embossed leather. The ceiling in this room is the most ornate with panels created by raised plaster with reeded and rosette motifs and ribbon ornamentation. Ceilings in the entrance hall and some of the smaller passages between rooms are coved. The painted Pompeiian design in the second floor bath is very early, having been cleaned and slightly touched-up by the present owner. Rooms on the third floor are wallpapered. 5.
Doorways and doors: Doors on the first floor, 2" thick, are richly finished natural mahogany, divided into six panels inset on both faces with heavy moulding. Painted reveals in the thick walls have matching panels. On the second floor, doors, thick, are also paneled similarly. On the third floor, doors have raised panels on one face only. Harrison Gray Otis House (Second) HABS No. MA-962 (Page 6) 6. Decorative features and trim: Chair rails on the first floor are 6" deep, ornamented with either one or two rows of intersecting circles. Trim around openings combine these circular motifs with alternating sections of horizontal reeding. Window reveals contain folding wood panelled shutters. The room on the northwest, which was remodeled and extended by the oval end, is the most ornate.
Here, in addition to the circle and reeded motifs, bands of small scaled dentils have been incorporated. The high base moulding is many-membered, as in the picture mould above the wainscot. The wood crown mould consists of four bands of classical profiles. The mantlepiece and the door openings, as well as the opening framing an alcove (location of a former built-in sideboard), are treated with ornate broken pediments, combining spools, beads, projecting pilasters and entablatures. Each opening is treated differently with these motifs. A decorative balcony on the second floor behind the stairs admits light to the stairwell from a window on the opposite wall.
This small room has a raised panel wainscot, 5' 3" high, a vaulted ceiling with moulded ribs and plaster panels of ribbon and floral motif. 7. Notable hardware: On the first floor, all door hinges are polished brass and the doorknobs are silver, both of which enhance the richly finished doors. 8. Lighting: Modern electric. Several antique crystal chandeliers are suspended from decorative plaster rosettes in the ceilings. 9. Heating: Electric heating has been installed in the ceilings by the present owner. All major rooms contain fireplaces which vary in degree of richness. Those on the first floor, which are believed to date after the original house, are white marble with patterned iron firebacks. In the southwest room, Pompeiian mosaic tiles decorate the face and hearth.
On the second floor, some of the fireplaces are black marble. On the third floor, there is an old iron stove marked "Empire." C. Site and Surroundings: 1. Orientation: This house is on the north side of Mt. Vernon Street, which it faces. Both sides of this street are lined with large brick mansions; No. 87, next door also being attributed to Bulfinch. 2. Outbuildings: Attached to the house on the north rear is what was formerly the stable and is presently being remodeled into two apartments. The two-story link between the house and the # stable is higher than the two-story stable. There was a laundry Harrison Gray Otis House (Second) HABS No. MA-962 (Page 7) # room on the first floor and a panelled study, or library, on the second floor prior to alteration (see photograph). 3.
Landscaping, walks and enclosures: A stone wall and an iron fence enclose the property from the street, the entry walk and driveway on the east right sloping up to the main entry. The driveway is paved with granite wheel tracks set in rubble stone. The courtyard in the rear is enclosed by the north wall of the house, the stables and two high brick walls on the north and east. These latter walls have been articulated by stone belt courses and focal decorative pieces. On the north wall, a stone fountain is framed on the second floor by a classical wood balustrade and pilasters engaged to the wall. On the east wall, the pilasters and balustrade frame an opening at the second floor to the adjoining property. D.
Sources of information: Primary and unpublished sources: None Secondary and published sources: * "The Second Harrison Gray Otis House", article, Antiques, October by Susan Parsons and Wendell D. Garrett. Charles A. Place, Charles Bulfinch, Architect and Citizen, Boston Samuel E. Morrison, A Brief Account of Harrison Gray Otis, Old Time New England, Vol. VIII, No. 1, pp. (See Appendix I in Field Records accompanying this report for other sources compiled by Susan Parsons) Prepared by: Woodrow W. Wilkins Team Supervisor HABS Boston Project Summer
 Block
Block