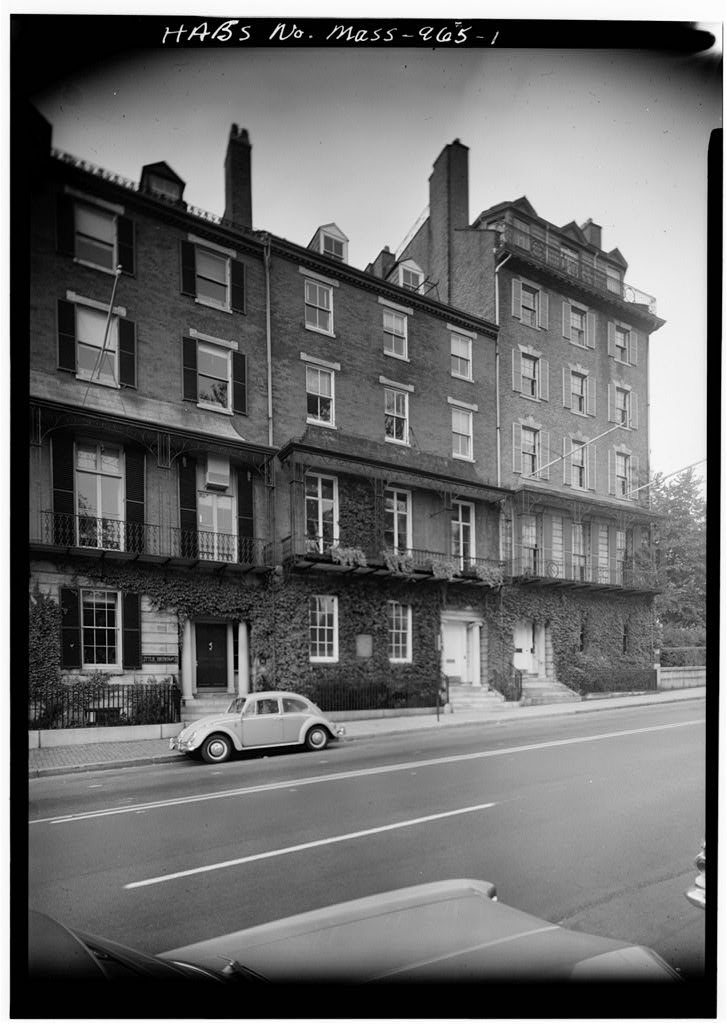
Parkman House, 33 Beacon Street, Boston, Suffolk County, MA. Surveyed as HABS MASS,13-BOST,116-, with 1 photograph and a 1,962-word written history.
From the record
“Beacon Hill houses of the early nineteenth century.”
Written record, HABS MASS,13-BOST,116- survey. Machine-read text.
surveyed by the federal HABS program as HABS MASS,13-BOST,116- · the record runs 1962 words · one of 264 surveyed structures published for this county.
1 photograph from the federal survey record, Library of Congress.
Significance
549 words
Source document
Quoted word for word from HABS MASS,13-BOST,116-.
Not written, edited or summarised by this site.
Beacon Hill houses of the early nineteenth century. It is one of a group of three row houses built at the same time with identical facades, and is important as a harmonious part of the architectural context of Beacon Hill. PART I. HISTORICAL INFORMATION A. Physical History: 1. Original and subsequent owners: The house was built on land that was originally part of the Hancock estate; the Hancock house was located a short distance to the east. Israel Thorndike began buying out the Hancock heirs in the summer of and in turn, sold the land on which this and the adjoining houses stand to John Hubbard in May, Hubbard, active in developing this area, built the three adjoining houses, 32, 33 and 34 Beacon Street, at the same time. In May, he was assessed for these three houses, as yet unfinished.
The assessment indicates that the houses were finished, but the stables still unfinished. By the assessment, they were also completed. In September, number 33 was purchased by Edward Tuckerman from Hubbard for In at Tuckerman's death, it was sold to the widow of Dr. George Parkman for Park- man's son George, who died in bequeathed the house to the City of Boston as part of his very large endowment of the City's parks. 2. Date of erection: 3. Architect: The house was probably designed by Cornelius Coolidge. Coolidge was a self-made businessman, real-estate developer, builder and architect. He is known to have been closely associated with Hubbard during the years and was probably the architect and builder for this house, as well as Hubbard's other building projects during this period.
TUCKERMAN-PARKMAN HOUSE HABS NO. MASS-965 (Page 2) 4. Alterations and additions: The east window on the second floor, opening onto the balcony, was widened. Photographic evidence indicates that this occurred before The window was returned to its original form in the early twentieth century. Evidence of the alteration is apparent on the interior. The interior of the house has been altered for office use. B. Historical Events and Persons Connected with the Structure: The Parkmans were descendants of an old and wealthy Boston merchant family. George Parkman's father, Dr. George Parkman, a Harvard professor, was the victim of one of the most sensational murders of the nineteenth century.
His colleague, John White Webster, was convicted of the crime on the basis of circumstantial evidence after a highly-publicized trial which has gone down in the annals of American legal history. The son, a Harvard graduate who had been leading a rather carefree life in Europe up to that time, returned and occupied this house from until his death in becoming more and more recluse. The house was part of Parkman's bequest to the City of Boston for the care of its parks. C. Sources of Information: 1. Old Views: There are four views of the house in the photo- graphic file of the Boston Athenaeum: 1 and 2) views of Beacon Street, c. by Hawes. Hawes' negative numbers are 537 and 3) view of 33 Beacon Street probably taken after and before 4) view of 32, 33, and 34 Beacon Street taken befoifel924.
Views 1, 2, and 3 show the east window, second floor as it was altered. View 4 shows the window in its nresent form. J. 2.
Bibliography
1317 words
The headings the report itself prints. Each one jumps to where it begins.
Source document
Quoted word for word from HABS MASS,13-BOST,116-.
Not written, edited or summarised by this site.
Bernstein, Allen. "Cornelius Coolidge, Architect of Beacon Hill Row Houses, Old Time New England, XXXIX (October, Chamberlain, Allen. Beacon Hill, Its Ancient Pastures and Early Mansions. Boston: Houghton Mifflin Company, pp. Sunday Herald (Boston), February 21, PART II. ARCHITECTURAL INFORMATION A. General Statement: 1. Architectural character: This is a typical example of the large, elegant houses of Beacon Hill in the early nineteenth century. TUCKERMAN-PARKMAN HOUSE HABS NO. MASS-965 (Page 3) 2. Condition of Fabric: Good. B. Description of Exterior: 1. Over-all dimensions: This row house, about 30 feet wide (three bays), shares party walls with similar houses on both sides. It is four stories high. There is a four- story, one-bay wing at the east rear which connects with a stable.
The whole complex is U-shaped. 2. Foundations: Brick and stone. 3. Wall construction, finish and color: Brick with rusticated, regular ashlar facing on the ground floor. 4. Structural system, framing: Brick party side walls, wood interior framing. 5. Porches: There is a cast-iron balcony across the main facade at the second floor level. 6. Chimneys: There are three chimneys in the party walls. 7. Openings: a. Doorways and doors: The recessed main entrance is in the east bay. The stone surround has two Ionic columns in antis. b. Windows and shutters: Wooden double-hung windows on the ground floor have six-over-six-light sash. French doors on the second floor reach from the floor nearly to the ceiling and give access to the balcony.
Double- hung windows on the upper floors have later two-over- two-light sash. 8. Roof: a. Shape, covering: A gable roof with parapet at front. b. Dormers: There are two gabled dormers on the front. C. Description of Interior: 1. Floor plans: a. Basement: There is a cellar with brick floor under the front part of the house only. It contains furnace room and coal bins. b. First floor: The entrance in the right-hand bay opens into a small vestibule which leads to the main stair hall. TUCKERMAN-PARKMAN HOUSE HABS NO. MASS-965 (Page 4) To the left of the stair hall are two large rooms separated by a small office. The front room, probably the original dining room, retains most of its original finish. The kitchen to the rear has been heavily remodelled.
An elevator is located behind the main stairway. Behind it, there is a single room in the rear wing at the rear of which is a service stair. c. Second floor: The plan is similar to the first floor. The two principal rooms are double parlors connected by a wide doorway with a pair of sliding doors. There is a small room above the first floor entrance vestibule. The lot slopes to the rear, and the stable is approached through the rear wing of the second floor. d. Third and fourth floors: Wide, deep doorways containing cupboards separated the paired rooms on these two floors. These have been removed on the fourth floor and partially removed on the third. e. Attic: The attic is finished over the main block only and contains three small servants' rooms. 2.
Stairways: The main stair is an open-well, open-string stair of oval plan with slender tapered balusters. A simple molded handrail, scrolled at the first floor, runs unbroken by newels through four floors. There is a circular skylight with radiating mullions over the open well. A modern metal service stair is in the rear wing. 3. Flooring: Many areas are now covered with asphalt tile. There is narrow, hardwood flooring in other areas. 4. Wall and ceiling finish: Painted plaster. 5. Doorways and doors: Paneled wooden doors have pilaster trim with carved corner blocks. In the south room, second floor, french doors lead to the balcony. The wide doorway between the double parlors has a pair of oversized sliding doors. The opening is framed with Corinthian pilasters.
Doorways and doors are now painted white. Principal interior doors are probably of dark, hard wood, such as mahogany. 6. Trim: Parlor ceilings have modillion cornices. Dining room ceiling is divided into panels by applied plaster moldings. 7. Hardware: Some simple silver hardware with round knobs survives on the interior doors. 8. Lighting: There are modern flourescent ceiling lights throughout the house except in the double parlors where TUCKERMAN-PARKMAN HOUSE HABS NO. MASS-965 (Page 5) each room has a chandelier converted to electricity from gas. The chandelier in the front parlor was probably installed soon after the Parkmans acquired the house. The chandelier in the rear parlor is older, perhaps contemporary with the house. 9.
Heating: There are fireplaces in most of the principal rooms. Those in the dining room, the double parlors, and the room above the entrance vestibule are most notable and have elaborately carved or paneled marble mantles. D. Site: 1. General setting and orientation: The house faces south- southeast, the center one of three adjoining row houses which face Boston Common across Beacon Street. 2. Outbuildings: a. Stable: The attached stable, mentioned in the tax assessments of and survives with very few apparent alterations. The lot slopes up to the rear so that the stable is approached from the second floor of the house. The one-and-a-half story building has brick walls with openings for doors and windows framed in granite.
Double wooden doors open to the main level from the alley at the rear. There is a wooden floor and wood and plaster walls. A broad skylight with wooden sides rises through the high attic. Any parti- tions or stalls have been removed. The attic or hay mow is approached by ladder through the side of the skylight passage. Sliding wooden shutters on the sides of the skylight admit light to the attic. An arched doorway for lifting hay and grain into the attic from the alley is above the doorway to the main level. The attic also contains carefully made wooden bins for storing grain. A wooden ventilating duct with wooden dampers and grills runs PCTOSS the ceiling of the lower level, up through the attic, and empties at the top of the skylight. b.
Privy: A privy opens off the short passageway that connects the stable with the rear wing of the house. It appears to date from the original building of the house and is unaltered. The simple wooden bench with three graduated seats empties into a brick lined well, about 15' to 20' deep. Walls and ceilings are plaster. There is one window. TUCKERMAN-PARKMAN HOUSE HABS NO. MASS-965 (Page 6) Walks, enclosures: A small garden is enclosed by the main block, the rear wing, the stable, and the adjoining house to the west. The house is approached directly from the sidewalk at the front. The stable is entered through the alley at the rear. Prepared by Osmund Overby Project Director National Park Service August PART III.
PROJECT INFORMATION These records are part of the documentation made during the Boston Summer Project undertaken by HABS in cooperation with the Old South Meeting House Association, the Town of Barnstable, Massachusetts, and the Society for the Preservation of New England Antiquities. During the summer records were made of eight historic buildings in Boston and vicinity. The project was under the general supervision of James C. Massey, chief of the Historic American Buildings Survey. Project Director was Dr. Osmund Overby of the University of Missouri. Team Supervisor was Professor Woodrow W. Wilkins of the University of Miami. Student Assistant Architects who prepared the measured drawings for the project were William L. McQueen (University of Illinois), Charles D.
Matter (Rhode Island School of Design), Barbara Stokey (Carnegie-Mellon University), and Nore" V. Winter (Tulane University). Photographers Cortlandt V. D. Hubbard of Philadelphia and George Cushing of Boston made the documentary photographs. ADDENDUM TO: HABS MA-965 PARKMAN HOUSE MASS, 13-BOST,116- (Tuckerman-Parkman House) 33 Beacon Street Boston Suffolk County Massachusetts
Field Records Historic American Buildings Survey
National Park Service U.S. Department of the Interior C Street NW Washington, DC
The original filed report, and the sheets the survey produced. Those published here appear above.
Also surveyed in Boston
24 of 217 records shown
The federal surveyors worked through Boston building by building. These are the other structures
they measured and filed a report on, longest report first.
 Block
Block