BlockBefore

Faneuil Hall, Dock Square, Boston

Faneuil Hall, Dock Square, Boston, Suffolk County, MA. Surveyed as HABS MASS,13-BOST,2-, with 1 photograph, 1 measured drawing and a 1,041-word written history.

From the record

“Faneuil Hall, Dock Square, Boston, Suffolk County, MA”

Survey record header. Machine-read text.

surveyed by the federal HABS program as HABS MASS,13-BOST,2- · the record runs 1041 words · one of 264 surveyed structures published for this county.

Sources: the survey record at the Library of Congress

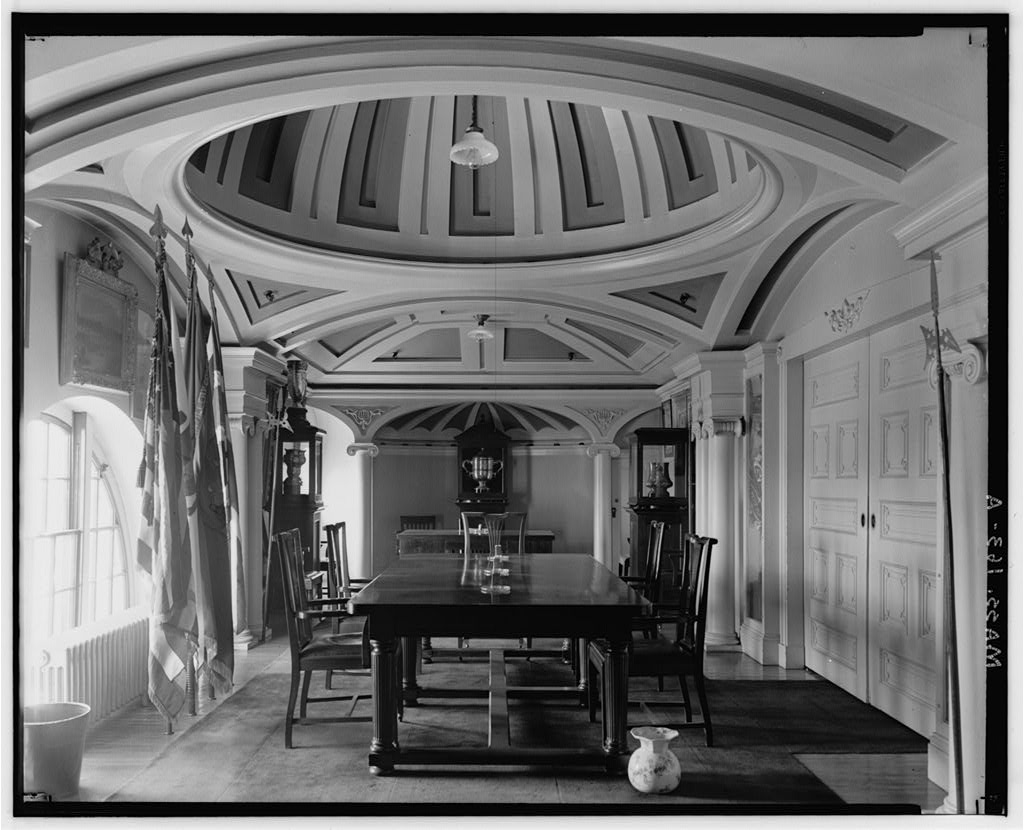
Faneuil Hall, Dock Square, Boston, Suffolk County, MA, photograph filed with the federal survey
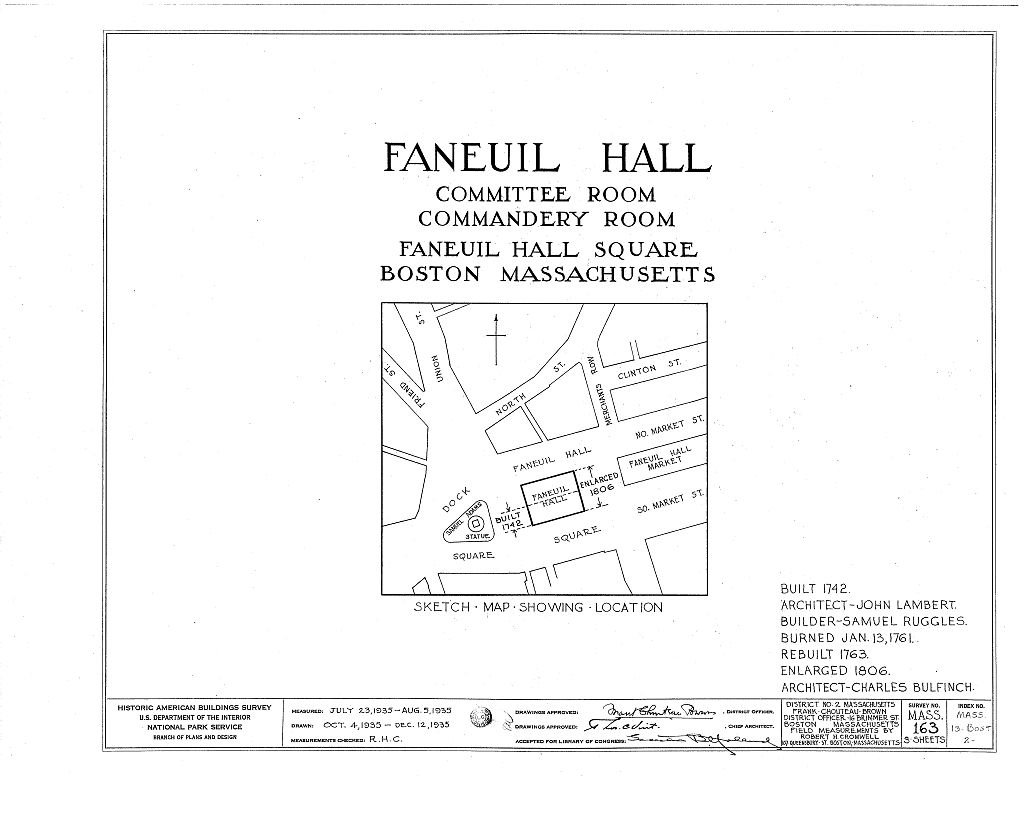
Faneuil Hall, Dock Square, Boston, Suffolk County, MA, measured drawing filed with the federal survey

1 photograph and 1 measured drawing from the federal survey record, Library of Congress.

Present Use

852 words

Source document Quoted word for word from HABS MASS,13-BOST,2-. Not written, edited or summarised by this site.

Commercial shops; museum SiUmifi.oance: Faneuil Hall was called the "Cradle of Liberty" bacause many important meetings of protest were held here before the Revolution. It was the first Colonial attempt at academic design, completed in from the plans of John Smibert, the Colonial portrait painter, and given by Peter Faneuil, a Boston merchant. It contained a town hall above and a public market below. PART I. HISTORICAL INFORMATION A. Physical History: 1. Date of erection: 2. Architect: John Smibert designed the original structure which was remodelled by Charles Bulfinch in 3. Builder, contractor, suppliers: Peter Faneuil, a Boston merchant, funded the building; Samuel Ruggles was the carpenter and Joshuia Blanchard the master mason. 4.

Original plans and construction: The original structure was of brick construction and was two and a half stories, with open arches below and a bell tower above. 5. Alterations and additions: When the fire destroyed the building in it was promptly rebuilt on the original plan. In Charles Bulfinch added a third story and doubled the original 40-foot width, but retained the original style of the building. In the City of Boston reconstructed the hall, substituting iron, steel and stone for wood, as far as practicable. PART II. ARCHITECTURAL INFORMATION A. General Statement: 1. Architectural character: Georgian, modified to Federal style. 2. Condition of fabric: Good. FANEUIL HALL MBS NO. MA-163 (page 2) E. Description of Exterior: 1.

Overall dimensions: A freestanding structure containing square feet. The building is about 75 feet wide and 98 feet long. Canopies extend over the sidewalk on all four sides to comprise a total area of approximately square feet. The following boundaries include the canopies and sidewalk: Bounded westerly by Dock Square 105 feet; northerly by Faneuil Hall Square 125 feet; easterly by Merchants Row 105 feet; and southerly by Faneuil Hall Square 125 feet. 2. Walls: The original bricks are large, laid in Flemish bond with dark headers. The later brickwork is smoother and lighter in color, and lacks the dark headers. The three floors and gable end are demarcated by cornices between each floor and squared brick pilasters between each window (two at the ends) appear to support the cornices. 3.

Structural system, framing: Galleries are supported by superposed columns of the Doric and Ionic orders. 4. Openings: a. Doorways: Arch opening arcades provide access to the market area on the first floor. The individual doorways are recessed and have brick headers surrounds with a stone keystone. Above each door is a lunette window.There are wooden doors with heavily incised panels, hung with HL hinges. b. Windows: Like the doorways, the windows have rounded arched tops with brick header lintels with a stone keystone. The windows are longer in the second and third stories. They are double hung sash. The top sash has eight panes forming a lunette pattern with twelve lights below it. In the bottom sash are twelve lights.

In the first story the windows are shorter and wider, ten over ten sash windows with a lunette matching those of the doorways, above. A series of barrel-shaped dormer windows in the new roof were added in 5. Roof: a. Shape, covering: It has a low pitched, front gabled roof with barrel shaped dormers along the side elevations. The gable ends have decorative dentilling around the inside, giving it the appearence of a hugh pediment. b. Cornice, eaves: There are wide architrave cornices between each story of the three story structure. The cornice to the center between the second and third story is ornmented with a triglyph and metope pattern. There is dentilling along the top of the third story cornice and in the gable ends. FANEUIL HALL HABS NO. MA-163 (page 3) c.

Dormers, cupolas, towers: A row of barrel shaped dormers line the two side elevation of the roof. The roof is surmounted by a large central cupola. At the apex of the latter was a famous weathervane, a hugh grasshopper with green glass eyes and long antennae, produced by Deacon Shen Downs of Boston. The cupola was removed in from the center of the hall to Dock Square or east end of the building. C. Description of Interior: 1. Floor plans: After the market ground floor was appropriated by butchers. In on the second floor, were offices for town business, and a long hall large enough to seat persons. In the town hall in the second floor was widened and its ceiling raised, permitting the installation of galleries which resulted in an enlarged church-like interior.

The great hall on the second floor, now a museum, displays a collection of paintings, many of the portraits being copies of originals that once hung there but that are now protected in the Boston Museum of Fine Arts. The attic is still the armory of the Ancient and Honorable Artillery Company, which moved into the space in and contains a collection of military and other objects dating from the colonial period. D. Site: 1. General setting and orientation: Faneuil Hall faces east (though it can be entered from any side) onto a marketplace courtyard. PART TTI. SQORCES OF INFORAMTION A.

Bibliography

62 words

Source document Quoted word for word from HABS MASS,13-BOST,2-. Not written, edited or summarised by this site.

1. Primary and unpublished sources: Nation Register of Historic Places Inventory Nomination Form prepared by Edwin W. Small, Assistant to the Director, National Park Service. 2. Secondary and published sources: Hugh Morrison, Earlv American Architecture (New York, Mary Anthony, De Wolf Howe and Samuel Chamberlain, Boston (New York, Prepared By: Leslie Sampou Project Coordinator, Public Information Division Massachusetts Historical Commission November 21,

In context

Boston, Massachusetts The place record: every map, photograph and survey of this town.
Suffolk County, Massachusetts 165 topographic sheets across the county.
Library of Congress record The original filed report, and the sheets the survey produced. Those published here appear above.

Also surveyed in Boston

24 of 217 records shown

The federal surveyors worked through Boston building by building. These are the other structures they measured and filed a report on, longest report first.

SheetStructure SurveyReport
Boston Elevated Railway, photograph filed with the federal surveyBoston Elevated RailwayHAER MASS,13-BOST,127-34,555 words
Charlestown Navy YardHAER MA-90-326,428 words
Boston Government Service CenterHABS MA-135624,952 words
B. F. Keith Memorial Theatre, photograph filed with the federal surveyB. F. Keith Memorial TheatreHABS MASS,13-BOST,69-23,514 words
East Boston Steam Pump Station, photograph filed with the federal surveyEast Boston Steam Pump StationHAER MASS,13-BOST,138-19,247 words
Harvard Bridge, photograph filed with the federal surveyHarvard BridgeHAER MASS,13-BOST,79-14,362 words
Fenway Court, photograph filed with the federal surveyFenway CourtHABS MA-133413,845 words
Charles Street Jail Complex, photograph filed with the federal surveyCharles Street Jail ComplexHABS MASS,13-BOST,143A-11,650 words
Deer Island Pumping Station, photograph filed with the federal surveyDeer Island Pumping StationHAER MASS,13-BOST,137-9,553 words
Deer Island Pumping Station, photograph filed with the federal surveyDeer Island Pumping StationHABS MASS,13-BOST,132-9,107 words
Northern Avenue Swing Bridge, photograph filed with the federal surveyNorthern Avenue Swing BridgeHAER MASS,13-BOST,84-8,275 words
Summer Street Retractile Bridge, photograph filed with the federal surveySummer Street Retractile BridgeHAER MASS,13-BOST,87-8,144 words
Charlestown Navy Yard, photograph filed with the federal surveyCharlestown Navy YardHAER MA-90-307,907 words
Broadway Bridge, photograph filed with the federal surveyBroadway BridgeHAER MASS,13-BOST,135-7,746 words
New York, photograph filed with the federal surveyNew YorkHAER MASS,13-BOST,82-7,687 words
Deer Island House of Correction, photograph filed with the federal surveyDeer Island House of CorrectionHABS MASS,13-BOST,144A-7,466 words
Deer Island House of Correction, photograph filed with the federal surveyDeer Island House of CorrectionHABS MASS,13-BOST,144B-6,420 words
Franklin Park Zoo, photograph filed with the federal surveyFranklin Park ZooHABS MA-13166,293 words
South Station Tower No. 1 & Interlocking System, photograph filed with the federal surveySouth Station Tower No. 1 & Interlocking SystemHAER MASS,13-BOST,86-5,502 words
Summer Street Bridge, photograph filed with the federal surveySummer Street BridgeHAER MASS,13-BOST,139-5,482 words
Congress Street Bascule Bridge, photograph filed with the federal surveyCongress Street Bascule BridgeHAER MASS,13-BOST,77-5,232 words
Anderson Electric Company, photograph filed with the federal surveyAnderson Electric CompanyHABS MASS,13-BOST,142-4,832 words
72 Marlborough Street, photograph filed with the federal survey72 Marlborough StreetHAER MASS,13-BOST,72-4,792 words
Charlestown Navy Yard, photograph filed with the federal surveyCharlestown Navy YardHAER MA-90-694,488 words

Provenance

  • Written history. Quoted verbatim from HABS MASS,13-BOST,2-. United States federal work, no copyright under 17 U.S.C. 105.
  • Text capture. Machine-read from the scanned typescript filed with the survey, so spelling and spacing follow the original page.
  • How this page is made. Documentary passages are quoted from linked records; page labels and counts are clearly marked as presentation or calculations.