# a. Secondary and published sources: -Bailey, Henry Turner, "An Architect of the Old School," Hew England Magazine, Vol. XXV pp. 326-U9. Boston Evening Transcript, Supplement, January 1, P- 2. City of Boston, Police Department, Annual Report ^Boston, City Document #8, p. 10. ' Mackay, Robert B. "The Charles Street Jail: Hegemony of a Design," Unpublished Doctoral Dissertation, Boston University, = American and New England Studies Program, I98O. Prepared by: Cynthia 2aitzevsky Consultant, Kaiser Engineers Inc./ Fay, Spoffard and Thorndike August, PART II. ARCHITECTURAL INFORMATION A. General Statement: 1. Architectural character: Red brick with a mansard roof. 2. Condition of fabric: Good, to-be demolished. POLICE STATION NUMBER 10 HABS No. MA-1115 (Page 3) 3. Description of Exterior: i.
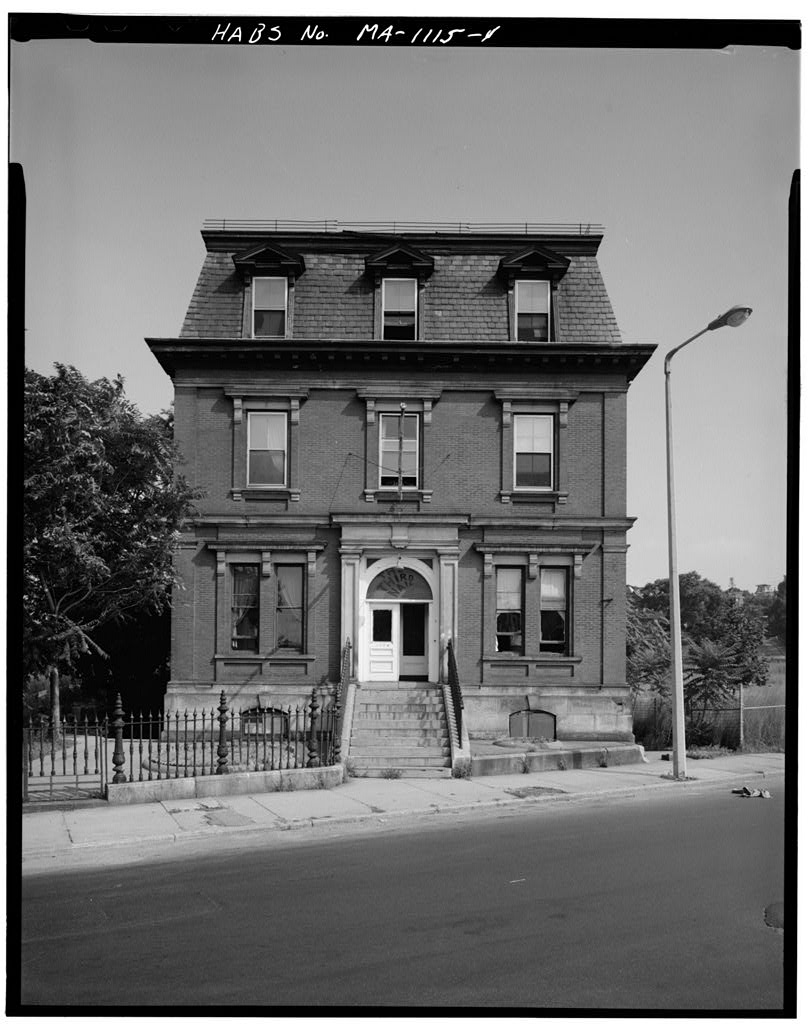
Over-all dimensions: Approximately 40' x plus a 30? x 50' ell. The main structure is three bays by seven bays; two stories plus the attic and basement. 2. Foundation: granite and brick 3. Wall construction, finish and color: Red brick construction with granite entrance, string courses and other details. 4. Structural system, framing: Brick masonry bearing walls and timber framing. 5. Stoops: High front stoop leading to main entrance. 6. Chimneys: Twelve brick chimney stacks rising up from mansard roof, 7. Openings: a. Doorways and doors: Main entrance consists of granite pilasters supporting a heavy plain entablature. ' Double wooden doors are surmounted by a round arched light. b.
Windows: The front side of the first floor includes paired windows on either side of the entrance, with granite sills and bracketed lintels. The second floor of the front side includes brick pilasters with gran- ite bracketed sills and lintels. The attic windows are surmounted by broken base pediments. Most other windows include flat granite sills and lintels, 8. Roof: a. Shape, covering: mansard roof with slate covering- b. Carnicet A-wide modillioned cornice, separating the second floor from the attic level, wraps around the entire main building. C. Description of Interior: 1. Flooring: Wood, covered in most parts by linoleum. 2. Wall and ceiling finish: plaster and paint. 3. Openings: a. Doorways and doors: Simple door frames.
Second-floor doors have transoms with wooden louvers (Originally bedroom doors). POLICE STATION NUMBER 10 SABS No. MA-11I5 (Page h D. Site: 1. General setting and orientation: The building faces northwesterly on Columbus Avenue across from the Roxbury Crossing Bridge, near the intersection with Roxbury Street. Prepared by: Cynthia Zaitsevsky Consultant, Kaiser Engineers Inc / Fay, Spoffard and ThornMke August PART III. PROJECT INFORMATION This project was undertaken by the Department of Transportation in compliance with Executive Order and a Memorandum of Agreement with the Advisory . Council on Historic Preservation as a mitigative effort in the completion of the Convention Center Project. John A. Burns, A.I.A., was the Project Coor- dinator.
Photographs were taken by Richard Cheek in October The written data was compiled by Cynthia 2aitzevsky, Consultant for Kaiser Engineers Inc./ Fay, Spoffard and Thorndike, in August This documentation was prepared for transmittal to the Library of Congress by Robert S. Lange of the HABS staff in August
 Block
Block