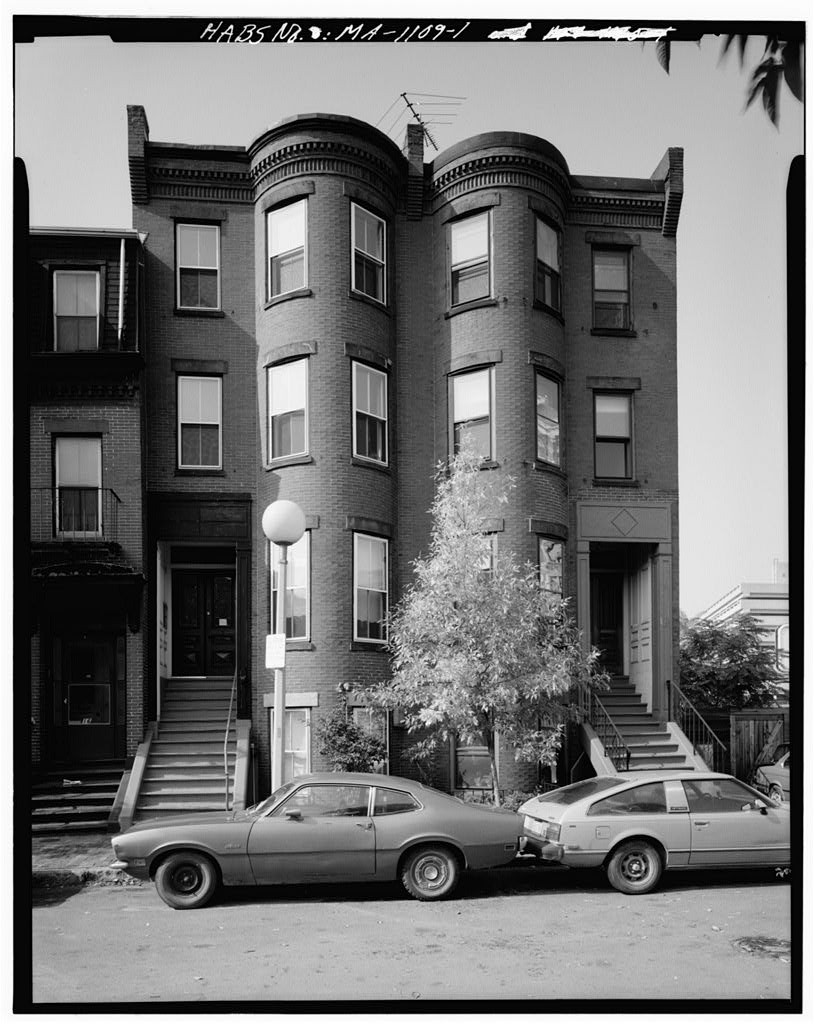
St. Charles Street, Boston, Massachusetts 13 St. Charles Street (west side of street), Boston, Suffolk County, Massachusetts. Original and subsequent owners: -The following is a complete chain of title to the land on which the structure stands. Ref- erence is in the Suffolk County Registry of Deeds. Deed February 14, recorded February 14, in Book 823 page 185 (land only). The Boston Water Power Company to Norman Munson Deed February 14, recorded February 14, in Book 823 page 186 (land only). Norman Munson to Jonathan Amory Davis, Gardiner Rowland Shaw, Quincy A. Shaw, and Peleg W. Chandler. Deed November 20, recorded March 23, in Book 896 page 35 (land only). Quincy A. Shaw to Gardiner Rowland Shaw and Quincy A.
Shaw, Trustees of The Shaw institute or Asylum for Mariner's Children under the will of Robert G. Shaw, Sr. Deed March 23. recorded March 23, in Eook 920 page 137 (land only). Deed November 13, recorded November 13, in Book 943 page 212 (confirmatory deed-land only). Quincy A. Shaw, Trustee to Nathan Matthews Continued on the next page. I8"20 St. Charles St.(Houses HABS No. MA-1109 (Page 3.) Deed June 19, recorded June 20, in Book 929 page 127 (land only) Edward D, Sohier and Sewall Tappan, Trustees under the will of J, Amory Davis of a trust for Frances 3.A. Davis and Ann V7. Davis to Nathan Matthews Deed October 12, recorded October 13, in Book 9^0 page 159 (land only) Theodore Lyman and Henry S.
Russell, Trustees under the will of Gardiner Howland Shaw to Nathan Matthews Deed April 19, recorded April 19. in Book page 82 (land only) peleg w. Chandler to Nathan Matthews Deed April 19, recorded April 19, in Book page 83 (land only) Nathan Matthews to William B. Hewitt and John W. Webster Deed October 5, recorded October 5, in Book page 4 (land only) William B. Hewitt and John W. Webster to Robert H. Pickett and Sarah E. Pickett (wife) Deed April 12, recorded April 12, ' . in Book page 255 Robert H. Pickett and Sarah E. Pickett to Edward W, Ridgway Deed September 12, recorded September 13, in Book page 22 Edward W. Ridgway to Louisa M, Smith Deed February 19 recorded February 19, in Book page 372 Louisa Smith to Ttfarie Louise Keith St. Charles St.(Houses HABS No.
MA-1109 (Page 4) Deed July 2, recorded July 3, in Book. page S3 Henry Ruskin and P.Joseph McManus, administrators of the estate of Marie L. Keith to Frank Keith Deed June 6, recorded June 10, in Book page 480 Frank Keith to Catherine A. Groark Deed July 11, recorded July 11, in Book 66I9 page 297 Catherine A. Groark to Warren L, Harrington Deed March 14, I95I recorded March 15, in Book page 523 Warren L, Harrington to Daniel F. 0'Connell Deed November 18, recorded November 18, in Book page 277 ' Daniel F. 0'Connell to. George Roland and Lucy Roland (wife) Deed October 6, recorded October 13, I967 in Book 8I53 page 535 George Roland and Lucy Roland to . Lucy W. Roland Deed May 1, I969 recorded May 1, I969 in Book page 340 Lucy W. Roland to Walter j, Kozuch jr. and Bernard V.
Fitspatrick Deed April 19, recorded April 19, I974 in- Book page 62 .Walter J, Kozuch and Bernard 7, Fitzuatrick to George B . Waldron and Lauren ?,. 7/aldron (wife) ia-20 St. Charles St.(House HABS So. MA-L109 (Page 5) 20 St. Charles Street (west side of street), Boston, Suffolk County, Massachusetts. Original and subsequent ovmers: The following is a complete chain of title to the land on which the structure stands. Ref- erence is in the Suffolk County Registry of Deeds. Deed February 14, recorded February 14, in Book 823 page 185 (land only). The Boston Water Power Company to Norman Munson Deed February 14, recorded February 14, in Book 823 page 186 (land only). Norman Munson to Jonathan Amory Davis, Gardiner Howland Shaw, Quincy A. Shaw, and Peleg W.
Chandler ' Deed November 20, I865 recorded March 23, in Book 896 page 35 (land only). ._ " Quincy A. Shaw to Gardiner Howland Shaw and Quincy A. Shaw, Trustees of The Shaw institute or Asylum for Mariner's Children under the will of Robert Q. Shaw, Sr. Deed March recorded March 23, in Book 920 page 137 (land only). Deed November 13, recorded November 13, in Book 943 page 212 (confirmatory deed-land only). Quincy A. Shaw, Trustee to Nathan Matthews Continued on the next page. St. Charles St, (Houst HABS No. MA-1109 (Page 6) Deed June 19, recorded June 20, in Book 929 page 127 (land only) Edward D. Sohier and Sewall Tappan, Trustees under the will of Jonathan Amory Davis of a trust for Frances S.A. Davis and Ann W.
Davis to Nathan Matthews Deed October 12, recorded October 13, in Book 940 page 159 (land only) Theodore Lyman and Henry S. Russell, Trustees under the will of Gardiner Howland Shaw to Nathan Matthews Deed April 19, recorded April 19, in Book page 82 (land only) Peleg W, Chandler to Nathan Matthews Deed April 19, recorded April 19, in Book page 83 (land only) Nathan Matthews to William B. Hewitt and John W. Webster Deed October 5, recorded October 5, in Book page 4 (land only) William B. Hewitt and John W, Webster to Robert H. Plckett and Sarah E Pickett (wife) Deed October 5, recorded October 5, in Book page 300 (land only) Robert H. Pickett and Sarah E. Pickett to William B. Hewitt and John W. Webster Deed March recorded March 26, in Book page 240 (land only) William 3. Hewitt .
to John W. Webster Deed May 24, recorded May 24, in 3ook page 313 John W. Webster to James F, Moulton St. Charles St. (House HABS No. MA-1109 (Page 2) Deed September 2, recorded September 7, in Boole page 231 Benjamin P. Johnson, Executor of James P. Moulton's Estate to Charles H. Walker and Sarah J. Walker (wife) Deed May 9, recorded May 9, in Book page 258 Charles H. walker and Sarah J. Walker to Julia Connors Deed February 11, I96I recorded March 3 in Book page 578 Katherine M. Connors, Katherine J. Connors, James J, Connors, Paul F, Connors, Heirs of Julia Connors to Mary T. Boyle and Frank A Connor, Heirs of Julia Connors Deed March 21, I96I recorded April 20, I96I in Book page 271 Walter J, Sullivan Jr. to r Mary T. Boyle and Frank A.
Connor Deed April 10, recorded July 10, I967 in Book page I58 Mary T. Boyle, Heir of Frank A, Connor to Eugene J. Boyle and Mary T. Boyle Deed April 22, recorded June 2, I972 in Book page 722 Eugene J, Boyle, Heir of Mary T. Boyle to Thomas C, Duffly and Frances Lessin Duffly (wife) St. Charles St. (Houses) HABS No. MA-1109 (Page 8) Prepared by: Jean A, Follett Research Assistant Kaiser Engineers. Inc./Fay, SDofford and Thorndike, Inc. PART II. ARCHITECTURAL INFORMATION A. General Statement: 1. Architectural character: This house is one of the last single- family bowfronted rowhouses to be built in Boston. 2. Condition of fabric: Good B. Description of Exterior: 1. Overall dimensions: 17* x two bays wide, three stories plus a high basement. r 2. Foundations: Cut granite blocks 3.
Wall construction, Red brick exterior walls with sandstone finish and color: trim. 4. Structural system, Brick load bearing walls, with wood frame " framing: interior. 5. Stoops: High stoop of twelve brown sandstone steps down under front stoop. 6. Chimneys: Two, in northwest party wall 7. Openings: a. Doorways and doors: Double wooden front doors with glass with panels and pyramidal lozenge panels on lowe third. Rear and basement entry with simple panel door. b. Windows: Two over two double hung sashes. Three windows per floor on front and rear, with sandstone sills and flat lintels. 3. Roof: a. Shape: .Pitched b. Cornice: Metal clad band supported by denticulated brick with very large corbelled brackets at either end. St. Charles St.(House s) HABS No.
MA-1109 (Page 9) Description of Interior: 1. Stairways: One stairway runs, from the basement to the third floor, runs inside a narrow hallway, and is approxi- mately 2' 6" wide. Ama .hogany nevell post is located in the basement, and a black walnut one is on the firs- floor. All the woodwork on. the first floor, including the rail and balusters, is black walnut. 2. Flooring: Hard pine wood. 3- Wall and ceiling finish: Plaster, ornamented with plaster medalli* one in basement, two on first floor, k. Openings: a. Doorways and doors: Panelled doors correspond to woodwork. b. Windows: Interior s urround and panelling below are windows are of oak and mahog any. 5. Special decorative features: Marble mantels in each room of secOIK floor and in the basement.
The froni doorknob is shaped like a flower. D. Site: lv General Setting and Orientation: This structure is facing east at '" '- end of a narrow. street which abui the railroad and the Massaohuseti Turnpike. Prepared by: Jean A, Follett Research Assistant Kaiser Engineers, .Inc./Fay, Spofford and Thorndike, Inc August St. Charles St. (Houses ) HABS No. MA-U09 (Page 10) PART XII PROJECT INFORMATION This project was undertaken by the Urban Mass Transportation Authority in compliance with the Advisory Council on Historic Preservation as a mitigative effort in the demolition of this building. John A Burns, A.I.A., and Smily J. Earris were "the HABS project coordinators. Photographs were taken "by Richard Cheek in October The written data was compiled oy Jean A.
Follet, of Kaiser Engineers, Inc./ Fay Spofford and Thorndike, Inc. in August This material was prepared for transmittal to the Library of Congress by Robert S, Lange of the HABS staff in August
 Block
Block