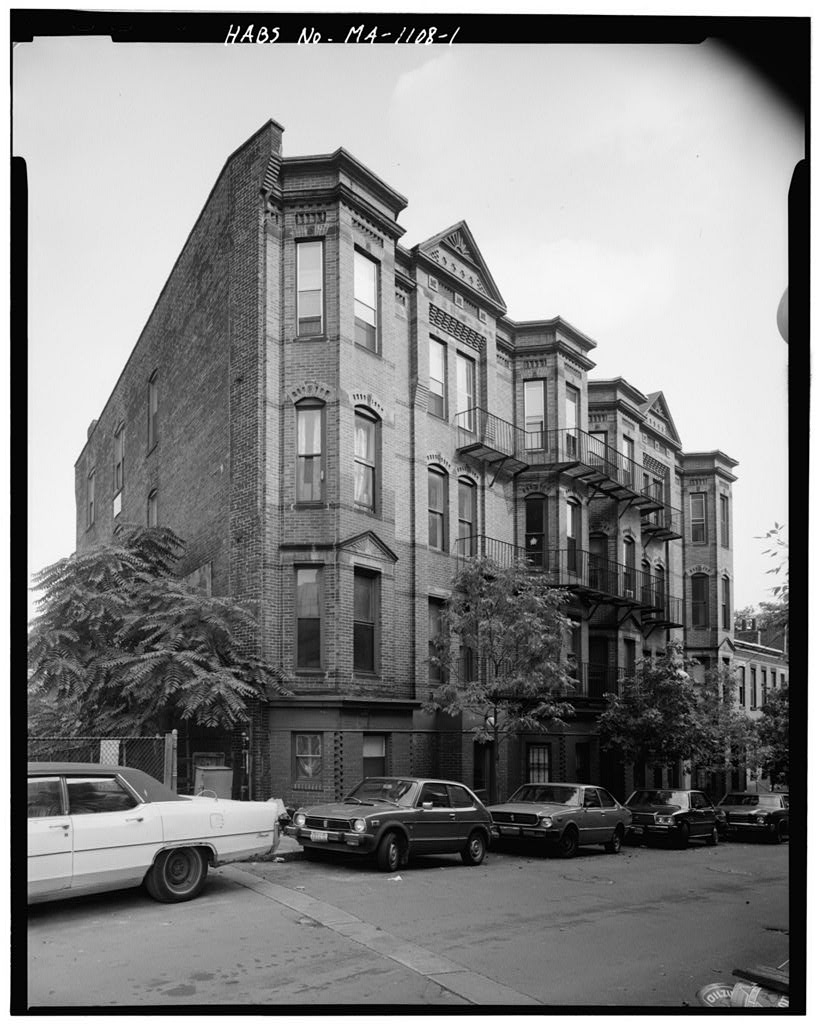
Cazenove Street Boston, Massachusetts 05- Cazenove Street, Boston, Suffolk County, Massachusetts. Original and subsequent owners: The following is a complete chain of title to the land on which the structure stands. Reference is in the Suffolk County Registry of Deeds. Deed February lU, recorded February lU, in Book 823 page 185 (land only). The Boston Water Power Company to '': :- n Norman Munson Deqd February lU, recorded February lU, in Book 823 - page 186 (land only).,, Norman Munson ' ' . to - Jonathan Amory Davis, Gardiner Howland Shaw, Quincy A. Shaw, Peleg W. Chandler I865 Deed November 20, recorded March 23, I867 in Book 896 page 35 (land only). Quincy A. Shaw to Gardiner Howland Shaw and Quincy A.
Shaw, Trustees of the Shaw 'Institute or Asylum for Mariner's Children under the will of Robert G. Shaw, Deed March 23, recorded March 23, in Book 920 page 137 (land only). Deed November 13, recorded November 13, in Book 9^3 page 212 (confirmatory deed-land only). Quincy A. Shaw, Trustee to Nathan Matthews HOTEL GLENDON HABS No. MA-1108 (Page 3) Deed June 19, recorded June 20, in Book 929 page 127 (land only). Edward D. Sohier and Sewalln.Tappan, Trustees under the will of J. Amory Davis of a trust for Francis E.A. Davis and Ann W- Davis to liathan Matthews. Deed October 12, recorded October 13, in Book 9^0 page 159 (land only). Theodore Lyman and Henry S.
Russell, Trustees under the will of Gardiner Rowland Shaw to Nathan Matthews Deed April 19, recorded April 19, in Book 115U page 83 (land only). Peleg W. Chandler to Nathan Matthews Deed November 23, recorded November 15, I878 in Book 1U39 page Nathan Matthews to William H. Whitmore 1879Deed November 28, recorded .November 28, in Book page. 36. ..; William Hi -Whitmore ' ' .to Maria M. Browne & Nathaniel M. Jewett Deed October 28, recorded October 29, in Book page Maria M. Browne to Nathaniel M. Jewett 188U Deed April 28, 188U recorded April 28, in Book page Nathaniel M. Jewett - to Glendon Company Deed November 6, recorded November 8, in Book 18U8 page The Glendon Company to Lewis H. Browne Deed October recorded October 20, in Book page Lewis H.
Browne to Caroline Tufts HOTEL GLENDON HABS No. MA-110o. (Page k Deed October l8, recorded October 20, in Book page lUl. Caroline .Tufts to Maria Browne Deed October 30, recorded November 19, in Book page Maria Browne to George C. Conant Deed January 29, recorded January 29, in Book page U51. to Allen L. Comstock Deed October 27, recorded October 31, in Book ko6l page Allen L, Comstock ' to Augusta Myers Deed February 9, recorded Februray 11, in Book page : Augusta Myers to Helen and Eben B. Moulton Foreclosure recorded April 2k, in Book 552U page By Franklin Savings Bank against Helen & Eben B. Moulton Deed May 9, recorded May 9, in Book page Franklin Savings Bank to Elmer G. Larson 19U3 Deed November 9, recorded November 99 in Book page 7' Elmer G.
Larson to Franklin Savings Bank 9kk Deed January 5, 19^ recorded January 5, 19^ in Book page Franklin Savings Bank to Thorwald Emanuel Sorenson Deed June 19, recorded June 20, in Book page 26a. Thorwald Emanuel Sorenson to Frank G. Napolitano HOTEL GLENDON HABS No. MA-1108 (Page -*q^i Deed May 1, recorded May 1, in Book page Frank G. Napolitano to William W. O'Neill Deed January 2, recorded January 2, in Book page William W. O'Neill to Margaret A, Gill Deed May U, recorded May 8, in Book 76U3 page Margaret A. Gill to Bernard W. Coates Deed May k, recorded May 85 in Book j h3 page Bernard W. Coates to , Zinni and P. DeMarco Deed August 22, recorded September 20, in Book page 6l. Zinni and P.
DeMarco to Annette Realty Trust Deed January 5, recorded January 5, in Book page Annette Realty Trust to Louis Ackerman Deed October 1, recorded October 10, in Book page 69, Louis Ackerman to Cazenove Associates Deed December 20, recorded December 21, in Book page James H, Fitzgerald, Trustee of Cazenove Associates to Louis Ackerman, Trustee of Cazenove Associates HOTEL GLENCON KABS Ifo. MA-1108 (Page 6) Prepared "by Jean A. Follett Research Assistant Kaiser Engineers, Inc. Fay, Spofford and Thorndike, Inc August I9T9 PART II ARCHITECTURAL INFORMATION A. General Statement: 1. Architectural character: This structure is a fine example of a small Queen Anne pressed brick apartment house of the type commonly built in Boston by real estate speculators between and 2.
Condition of fabric: Exterior - good, interior - fair, B- Description of Exterior; 1. Overall dimensions: Trapezoidal in shape; four stories high; six bays on facade. The structure measures 92' (S) x 70' (W) x 75f x 2. Foundations: The foundation is made of cut granite blocks. 3. Wall construction, finish and color: Exterior walls are of red brick trimmed with sandstone. 4. Structural system, framing: Brick party side wall coped with iron. Wood interior framing. 5. Openings: a. Doorways and Doors: Each half of this building has its main en- trance in the center of the street facade. Original finish of exterior doors remains unknown due to alterations. b. Windows: All windows are 2/2 double hung wooden sashes. Second floor windows have flat sandstone sills and lintels.
The lower edge of the lintel is slightly rounded. Third floor windows have segmental arch panelled brick surrounds with keystones embossed with a "Tudor rose". Fourth floor windows have flat brick tops with rose-embossed keystones. The windows on each floor are connected at lintel and sill with courses of dark bricks. C. Description of Interior: 1. Floor plans: Broken up into several apartments. 2. Stairways: Both main stairways are open well, open string stairs with simple pine balusters and handrails, broken by 4" x 4" newells at every corner. The stairways originally had skylights over them. HOTEL GLENDON HABS No. MA-1108 (Page 7) 3. Flooring: Pine wooden flooring. . 4. Wall and ceiling finish: Painted plaster and some wallpaper. 5. Openings: a.
Doorways and doors: The interior doors have 4" wide fluted boards as surrounds. The corner blocks of the surrounds are turned in concentric circles. D. Site: Facing west southwest at the northwestern end of Cazenove Street where it abuts Columbus Avenue and the Massachusetts Turnpike. Prepared by: Jean A. Follett Research Assistant Kaiser Engineers, Inc./ Fay, Spofford and Thorndike, Inc. August PART III PROJECT INFORMATION This project was undertaken by Urban Mass Transportation Administration in compliance with Executive Order and a Memorandum of Agreement with the Advisory Council on Historic Preservation as a mitigative effort in the demolition of this structure. John A. Burns and Emily A. Harris were the HABS project coordinators.
Photo- graphs were taken by Richard Cheek' in- October The written data was compiled by Jean A. Follett of Kaiser Engineers, Inc./ Fay, Spofford and Thorndike, Inc. in August and prepared for transmittal to the Library of Congress by Robert S. Lange and Melissa A. McDonald of the HABS staff.
 Block
Block