BlockBefore

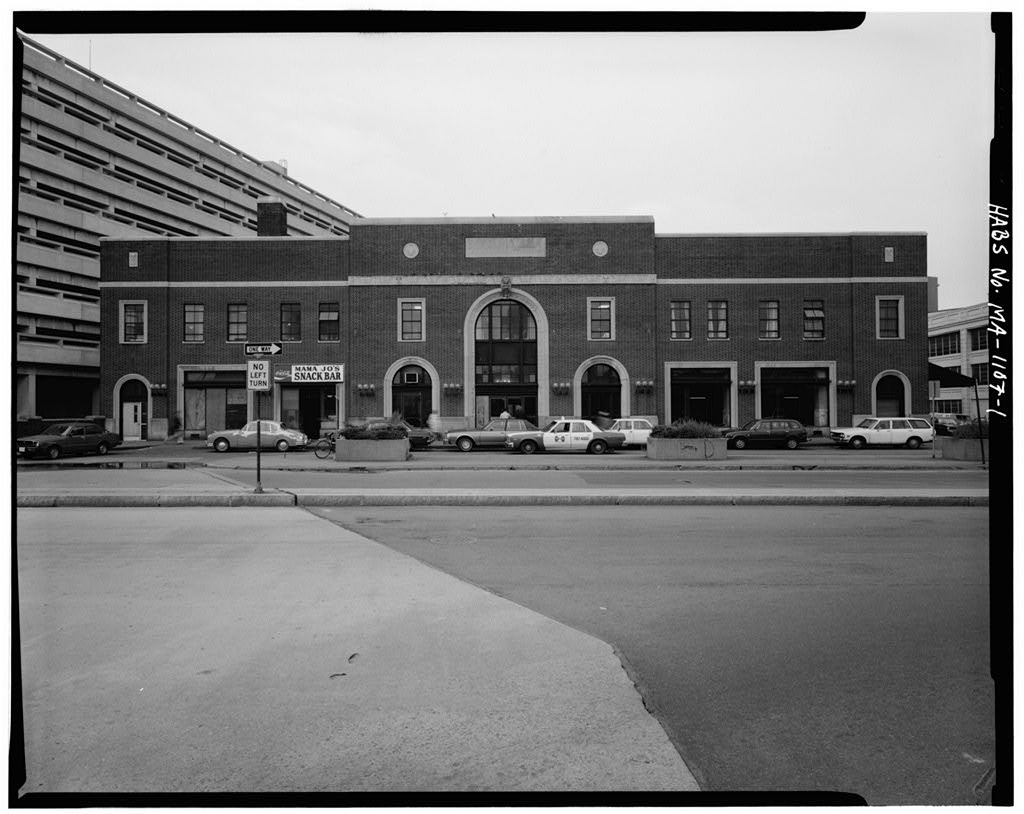
Back Bay Station, 145 Dartmouth Street, Boston

Back Bay Station, 145 Dartmouth Street, Boston, Suffolk County, MA. Surveyed as HABS MASS,13-BOST,96-, with 1 photograph and a 876-word written history.

From the record

“This station stands where the Boston and Providence Railroad and the Boston and Albany Railroads originally crossed in the middle of the Back Bay's waters.”

Written record, HABS MASS,13-BOST,96- survey. Machine-read text.

surveyed by the federal HABS program as HABS MASS,13-BOST,96- · the record runs 876 words · one of 264 surveyed structures published for this county.

Sources: the survey record at the Library of Congress

Back Bay Station, 145 Dartmouth Street, Boston, Suffolk County, MA, photograph filed with the federal survey

1 photograph from the federal survey record, Library of Congress.

Significance

84 words

Source document Quoted word for word from HABS MASS,13-BOST,96-. Not written, edited or summarised by this site.

This station stands where the Boston and Providence Railroad and the Boston and Albany Railroads originally crossed in the middle of the Back Bay's waters. It has been the site of a major passenger station since PART I. HISTORICAL INFORMATION A. Physical History: 1. Date of erection: 2. Architect: Unknown. 3. Original and subsequent owners: The Boston and Providence Railroad and the New York, New Haven and Hartford Railroad acquired the land and houses on the area during the years from various owners. B.

Bibliography

712 words

Source document Quoted word for word from HABS MASS,13-BOST,96-. Not written, edited or summarised by this site.

1. Primary and unpublished sources: Annual Reports of the New York, New Haven and Hartford Railway Boston Globe, Boston Post, Suffolk County Registry of Deeds, Suffolk County Court House, Boston, Massachusetts. 2. Secondary and published sources: The Hen or the Egg?, Romance of Rhode Island History, A Radio Pre- sentation by the Phenix National Bank of Providence on BACK 3AY STATION HABS No. MA-1107 (Page 2) The New Haven Railroad: Its Rise and Fall; John L. Weiler, Hastings House Publishers, New York, Prepared by: Jean A. Follett Research Assistant Kaiser Engineers Inc./Fay, Spoffard and Thorndike September, PART II. ARCHITECTURAL INFORMATION A.

General Statement: 1, Architectural character: While simple in design this building combines the use of symbolic ornamentation with a functional design. 2. Condition of fabric: Very good. B* Description of Exterior: 1. Overall dimensions: Approximately 6Q' X two stories tall, and trapezoidal in shape. 2, Wall construction, finish and color: Red brick with artificial stone details. 3. Foundation: Set over the tracks on a series of vaults. The vaults are brick and rise from steel I-beams, which are then inturn supported at approximately 40' intervals by I-beams encased in concrete. 4, Porches: A metal and glass canopy is over the Buckingham Street vehicle entrance. 5^ Openings: a.

Doorways and doors: Dartmouth Street has seven entrances, one in each of the end bays with an arched concrete surround and a semi-circular pierced grill above. A door is located in each of the four, tripartite, store fronts. The store fronts are plate glass windows on either side of a recessed glass door. The central entrance to the Waiting Room is contained in a large two-story arch with a concrete surround. The upper section of windows in this arch is separated from the three glass doors in the lower section by a broad, iron panel concealing the spandrel. Doors replaced. This entrance is flanked by less ornate, one story rand arched entrances.

Buckingham Street facade: Two double glass doors on either side of the central pavilion open into a passage to the Waiting Room A thin band of iron panels separates the transom from the doors. Doors replaced. BACK BAY STATION HABS No. MA-1107 (Page 3} Clarendon Street facade: Two double glass doors to the left and right of the center. A single door in the southern (left- hand) bay. Two delivery doors into the baggage room wing. Doors replaced. b. Windows: Dartmouth Street includes at least one window to each bay on the second floor, and two to each bay above the squared entrances. The windows have eight panes which flip open in horizontal pairs. Windows have either artificial stone surrounds or brick lintelsand artificial stone sills. 6. Roof: a. Shape: Flat. b.

Cornice: Concrete Parapet C. Description of Interior: 1. Stairways: Five sets of iron stairs lead to the tracks below. Three sets of interior stairs to the second floor opening leading directly to the outside through the doors in the end bays. 2. Flooring: Red terra cotta in public lobby. 3. Wall and ceiling finish: Plaster walls with pilasters set on 4' high white marble plinths with garlanded capitals. Interior of north wall includes three tall roun'd arched windows, the center one being flanked by round, eagle ornamented emblems. The ceiling has deep beams running from the capital of each pilaster, with the center area recessed deeper then the rest. 4. Notable original furniture: Ticket and information booths include smooth brass and marble composition. D. Site: 1.

General setting and orientation: The main entrance faces west, southwest on Dartmouth Street, with the entire building sitting above the railroad tracks. Prepared by: Jean A. Follet Research Assistant Kaiser Engineers Inc./Fay, Spoffard and Thorndike September, SACK BAY STATION HABS No. MA-1107 (Page 4) PART III. PROJECT INFORMATION This project was undertaken by the Department of Transportation in compliance with Executive Order and a Memorandum of Agreement with the Advisory Council on Historic Preservation. John A. Burns, AIA, was the HABS project coordinator. Photographs were taken by Richard Cheek in October The written data was compiled by Jean A.

Follet, Reseach Assistant for Kaiser Engineers Inc./Fay, Spof- fard and Thorndike in September This documentation was prepared for trans- mittal to the Library of Congress by Robert S. Lange of the HABS staff in August

In context

Boston, Massachusetts The place record: every map, photograph and survey of this town.
Suffolk County, Massachusetts 165 topographic sheets across the county.
Library of Congress record The original filed report, and the sheets the survey produced. Those published here appear above.

Also surveyed in Boston

24 of 217 records shown

The federal surveyors worked through Boston building by building. These are the other structures they measured and filed a report on, longest report first.

SheetStructure SurveyReport
Boston Elevated Railway, photograph filed with the federal surveyBoston Elevated RailwayHAER MASS,13-BOST,127-34,555 words
Charlestown Navy YardHAER MA-90-326,428 words
Boston Government Service CenterHABS MA-135624,952 words
B. F. Keith Memorial Theatre, photograph filed with the federal surveyB. F. Keith Memorial TheatreHABS MASS,13-BOST,69-23,514 words
East Boston Steam Pump Station, photograph filed with the federal surveyEast Boston Steam Pump StationHAER MASS,13-BOST,138-19,247 words
Harvard Bridge, photograph filed with the federal surveyHarvard BridgeHAER MASS,13-BOST,79-14,362 words
Fenway Court, photograph filed with the federal surveyFenway CourtHABS MA-133413,845 words
Charles Street Jail Complex, photograph filed with the federal surveyCharles Street Jail ComplexHABS MASS,13-BOST,143A-11,650 words
Deer Island Pumping Station, photograph filed with the federal surveyDeer Island Pumping StationHAER MASS,13-BOST,137-9,553 words
Deer Island Pumping Station, photograph filed with the federal surveyDeer Island Pumping StationHABS MASS,13-BOST,132-9,107 words
Northern Avenue Swing Bridge, photograph filed with the federal surveyNorthern Avenue Swing BridgeHAER MASS,13-BOST,84-8,275 words
Summer Street Retractile Bridge, photograph filed with the federal surveySummer Street Retractile BridgeHAER MASS,13-BOST,87-8,144 words
Charlestown Navy Yard, photograph filed with the federal surveyCharlestown Navy YardHAER MA-90-307,907 words
Broadway Bridge, photograph filed with the federal surveyBroadway BridgeHAER MASS,13-BOST,135-7,746 words
New York, photograph filed with the federal surveyNew YorkHAER MASS,13-BOST,82-7,687 words
Deer Island House of Correction, photograph filed with the federal surveyDeer Island House of CorrectionHABS MASS,13-BOST,144A-7,466 words
Deer Island House of Correction, photograph filed with the federal surveyDeer Island House of CorrectionHABS MASS,13-BOST,144B-6,420 words
Franklin Park Zoo, photograph filed with the federal surveyFranklin Park ZooHABS MA-13166,293 words
South Station Tower No. 1 & Interlocking System, photograph filed with the federal surveySouth Station Tower No. 1 & Interlocking SystemHAER MASS,13-BOST,86-5,502 words
Summer Street Bridge, photograph filed with the federal surveySummer Street BridgeHAER MASS,13-BOST,139-5,482 words
Congress Street Bascule Bridge, photograph filed with the federal surveyCongress Street Bascule BridgeHAER MASS,13-BOST,77-5,232 words
Anderson Electric Company, photograph filed with the federal surveyAnderson Electric CompanyHABS MASS,13-BOST,142-4,832 words
72 Marlborough Street, photograph filed with the federal survey72 Marlborough StreetHAER MASS,13-BOST,72-4,792 words
Charlestown Navy Yard, photograph filed with the federal surveyCharlestown Navy YardHAER MA-90-694,488 words

Provenance

  • Written history. Quoted verbatim from HABS MASS,13-BOST,96-. United States federal work, no copyright under 17 U.S.C. 105.
  • Text capture. Machine-read from the scanned typescript filed with the survey, so spelling and spacing follow the original page.
  • How this page is made. Documentary passages are quoted from linked records; page labels and counts are clearly marked as presentation or calculations.