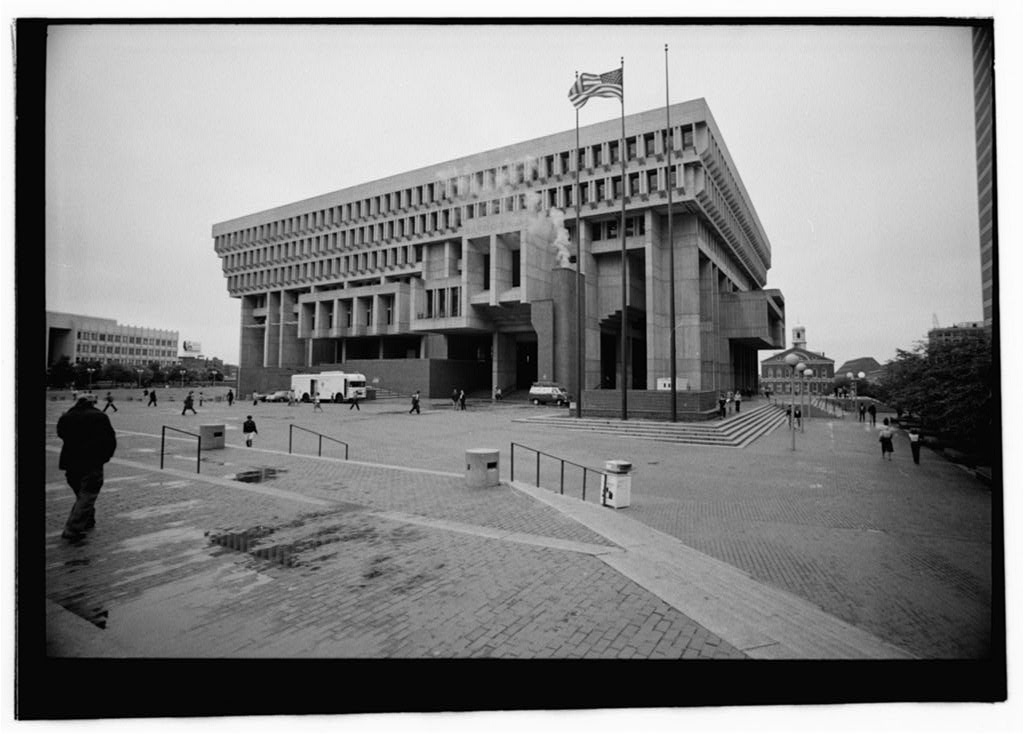
Boston City Hall, One City Hall Square, Boston, Suffolk County, MA. Surveyed as HABS MASS,13-BOST,71-, with 1 photograph and a 2,048-word written history.
From the record
“Boston City Hall, One City Hall Square, Boston, Suffolk County, MA”
Survey record header. Machine-read text.
surveyed by the federal HABS program as HABS MASS,13-BOST,71- · the record runs 2048 words · one of 264 surveyed structures published for this county.
Source document
Quoted word for word from HABS MASS,13-BOST,71-.
Not written, edited or summarised by this site.
One City Hall Square Boston Suffolk County Massachusetts Present Owner Occupant and Use: City of Boston as City Hall Offices for virtually all municipal agencies
Significance and Historical Context
Not only has Boston's New City Hall been hailed as an architectural triumph, but it has also come to symbolize the dramatic physical economic rebirth the city has experienced in the last two decades. New City Hall is the major focus of Government Center, a Federally-aided urban renewal project with 30 buildings covering 60 acres in the heart of Boston, an area previously known as Scollay Square and populated by burlesque houses and honky-tonk bars. The Government Center master plan was the work of architect I.M. Pei and Partners. The architects of City Hall, Kallmann, McKinnell and Knowles, were chosen in a national competition in The square foot building houses the Mayors Office and City Council Chambers, as well as all the city agencies.
Its dramatic entryway is highlighted by brick which flows from Government Center Plaza through City Hall and down to Dock Square and the historic Faneuil Hall. # * # New City Hall, from its very inception, has been a building designed to be much more than one seat of municipal government in Boston. The planning process for Government Center represented in many ways a call to arms for those who cared about and wanted to rejuvenate Boston. Just as Scollay Square represented the decline of the proud old city, so would Government Center emerge as the symbol of a city reborn. And in the middle of Government Center, as symbol within a symbol, was New City Hall. Demolition of the buildings of Scollay Square had a visible and dramatic effect.
Suddenly (or within a year or so), fifty acres of land in the middle of downtown Boston was cleared of virtually every building. But even more dramatic, at least in terms of its effect on the city's psyche, construction of new buildings began almost as soon as demo- lition was completed. Bostonians, and the world, at large, were put on notice. Boston was serious, very serious, about entering a new age. HA8i Mo. MA-trn And if anyone had doubts about the advent of a new age, there was the national competition for the New City Hall and the design chosen. Boston was going to build a New City Hall that resembled no other City Hall in America.
Moreover, the New City Hall, with a modernistic design that raised the collective eyebrows of Bostonians, was going to be surrounded by a brick plaza of some eight acres in size. There was a reason for Boston to construct a municipal building that carried so much symbolic weight. A city which had experienced no private investment for more than 30 years, a city whose business leaders had seemingly lost confidence in the future, needed some tangible proof that Boston -- and city government in particular -- wanted to function as a catalyst for private sector investment. The scope of the Government Center project, the $50 million in public investment targeted for the area, and the dramatic design of New City Hall, served this purpose in admirable fashion.
By the time New City Hall was under construction, Boston was beginning to see signs of extensive private sector investment in its downtown. By the time New City Hall opened in Boston was well on its way to growing a new skyline. Boston's new high-rise buildings also repre- sented a change in the city's economic base. Boston, having lost its blue-collar jobs, was becoming more and more a white-collar city, a place where highgrade service activities provided a new job base for the metropolitan region. When New City Hall opened, it also represented a different chapter in Boston's political history. The first (and to date, the only) Mayor to occupy New City Hall was Kevin H. White, elected in Mayor White was the son a former city Alderman.
While Catholic, Irish and Democrat, he was included among those new and progressive mayors elected to office in American cities in the He is widely credited with attracting young men and women of talent and imagination to city government, and many of the programs he established, including the Little City Hall program were designed to promote a closer relationship between city residents and municipal government. He continued with great vigor the city's renewal program, particularly the restoration of Faneuil Hall Marketplace and the creation of a new residential community on Boston's historic waterfront. He also encouraged neighborhood revitalization by the construction of new schools, fire stations, libraries and health centers in every part of the city.
By the time Boston celebrated its birthday in it had become commonplace to refer to the New Boston. The redeveloped waterfront, the massive amounts of public investment in the neighborhoods, the city's new skyline, and private sector investment that averaged $1 billion annually, were signs that Boston was among the most attractive and vital American cities. And in Government Center, the New City Hall had indeed taken its place as the building which represented the dawn of this new age. PART I - HISTORICAL INFORMATION A. PHYSICAL HISTORY 1. Date of Erection Boston City Hall was dedicated February 10, five years after its groundbreaking on September 18, The building is the centerpiece of Government Center and the focal point of City Hall Plaza.
The physical creation for Government Center began with a master plan done by I.M. Pei and Partners, although Government Center in concept was initiated as early as Pei's master plan, authorized by the Government Center Commission outlined an ensemble of plazas, public spaces, and a complex of buildings on the site of Scollay Square, then perceived as a run down entertainment and retail district. N*. VilHi7 (ipfc) B. ARCHITECT In a nationwide competition was conducted by the Government Center Commission for the design of a new City Hall. It was the first such competition since and drew 255 entries. The design selected by the competition jury was submitted by the New York (now Boston) firm of KaUmann, McKinnell, and Knowles.
The winning team then joined two Boston firms, Campbell Aldrich and Nulty, architects and Le Messurier Associates, consulting engineers, to form The Architects and Engineers for the Boston City Hall and to execute the design and supervise construction. The three architects were teaching at Columbia University when they won the competition. Gerard Kallman was born in Berlin in trained at the Architectural Association in London, and came to the U.S. in Noel Michael McKinnell was born in Manchester, England in and did post-college studies at Columbia. The two established a Boston office after winning the competition and also designed the Boston Five Cents Savings Bank on Washington Street. HAteM* ( *) C.
BUILDER/CONTRACTOR The major contractor for the building was Bateson Company, and its cost was The structure has a square foot site, encloses square feet of space and has 9 levels reaching 138 feet. City Hall has not been altered from the original plans except for the continuous interior upper floor administrative office changes. Under Mayor White's leadership, Government Center was ultimately completed with 30 structures, open space, and plazas. City Hall was one of the first urban renewal projects undertaken by the Boston Redevelopment Authority, with the assistance from the Government Center Commission. The entire 60-acre Government Center was a Federally-aided urban renewal project. fcfe. W PART lit - ARCHITECTURAL INFORMATION A.
EXTERIOR City Hall is a modern, freestanding, 9-level structure, roughly rectangular in plan but inverted pyramindal in shape. The upper floors and multi-story piers are of poured and pre-cast concrete, that are set on and into a red brick base - The building functionally and visually separates into three parts. The brick base with 4 lower floors contains the everyday functions of city government (taxes, permits, licensing, registration) where the public has ready access. The middle section serves the elected officials - the Mayor and the City Council, the Council Chamber, and the public Exhibit Hall. The monumental scale and placement of windows and projection of volumes on the exterior are symbolic of this functional level.
Upper stories, housing the city's administrative and planning departments, are reflected in the regular fenestration - routine office building in effect. A large interior light court penetrates the core of the concrete sections. B. INTERIOR The architects' conscious visual separation of city functions on the exterior carries over to Boston City Hall's interior. In spaces where the public deals with the city servants, the surface materials are earth colored brick and quarry tile and exposed concrete - all durable yet archtypical Boston building materials. Levels of these offices are arranged in banks and are connected via open stair and escalator ramps. Multiple grid lights under the light court illuminate these levels.
The ceremonial floors devoted to the Mayor and City Council have the same monumental proportions expressed on the exterior. Elegant wood finishes decorate individual offices, yet the exposed concrete structural pillar and ceiling grid system are expressed throughout this level as they are throughout City Hall. In the City Council Chamber, three public galleries group around the central floor and podium where the Council meets. Their offices, the Mayor's and the exhibit gallery overlook the dramatic South Entry Hall, commonly known as the lobby. Paved in the brick from City Hall Plaza, the lobby is a vast open space rising up to light shafts reaching nearly as high as the roof.
Nearly half the volume is filled by a right angled stairway that serves as gathering space and performance tiers for numerous productions often by Boston school children. The upper bureaucratic floors continue the concrete grid system but have purely serviceable finishes (VAT tiles, glass walls, and painted plaster board) and flexible spaces to accommodate these constantly changing needs. The public corridor rings the light court. Elevator and utility cores are located at midsection in the north and south elevations. Subsidiary entrances are at other levels - on the north side at the second floor and on the east side, the Dock Square, entrances on the first floor are used as service and loading entrances. HA6S Wo. MA-U7& C. SITE City Hall Plaza both surrounds and melds into City Hall.
Kallman, McKinnell and Knowles also designed this nine-acre open space. The edges are defined with formal and geometrically arranged tree plantings, and the gentle slope is made traversable by various ramps, stairs, and enclosing parapets. The Plaza is used primarily as a pedestrian passage way, but often is the site of huge celebrations. Both sand struck and waterstruck brick used here were selected from many types of New England brick sources and were laid in randomly to produce a subtle mottled color. Their use continues on interior surfaces of City Hall. HA6S H*-it7t> SOURCES o Architectural Drawings for New City Hall are in the possession of the Real Property Department of the City of Boston. Early views are contained in several publications, pamphlets, and newspapers.
The chronicals of the creation of Government Center and City Hall are contained in the Boston Redevelopment Authority Library, especially its clipping file, and Urban Renewal Project material. Primary sources regarding construction contracts, author- izations, legal transfers are filed at the Boston Redevelopment Authority, Office of the Executive Director or at the City Clerk's office. Other specific references include: o Boston Public Library card file & scrapbook at Boston Landmark Commission for additional references. o Boston Architects, Donald Freeman, ed. Boston Society of Architects o Architecture Boston, Boston Society of Architects p. 15, 16 (description and photographs) o Paul Heyer, Architects on Architecture, New Directions in America, (Walker & Co. & p.
.(floorplans, photos, early sketches and descriptions. o G.E. Kidder Smith, Architecture in America, Vol. 1 p. 102 Hammett, R. Architecture in the U.S., p. o Marcus Whiff en and Frederick Koeper. American Architecture - Cambridge, MIT Press, 198 o Old and New Architecture: Design Relationship, Preservation Press, PREPARED BY JUDY GLASSER,JUDY MCDON0UGH,AND RALPH MEM0LO
The original filed report, and the sheets the survey produced. Those published here appear above.
Also surveyed in Boston
24 of 217 records shown
The federal surveyors worked through Boston building by building. These are the other structures
they measured and filed a report on, longest report first.
 Block
Block