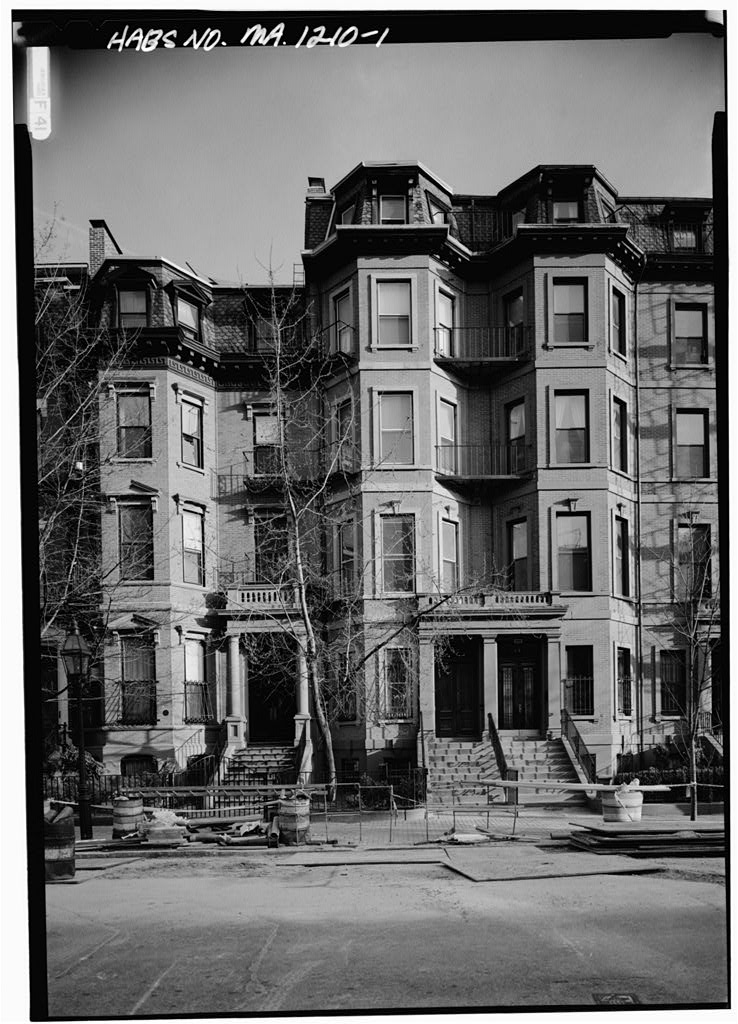
The house is one of a group (Nos. Marlborough Street) considered "valuable to the district" in the Back Bay Historic District. It housed an hydraulic elevator (installed in which has been donated by the present owner to the National Museum of American History (Accession No. (See HAER No. MA-56). PART I. HISTORICAL INFORMATION A. Physical History: 1. Date of construction: 2. Architect: Charles K. Kirby (? - practiced He has been accredited with the design of a number of Back Bay houses, as well as a model lodging house, the Bigelow, in Canton, Massachusetts the First National Bank of Boston and the first Boston Public Library on Boylston Street . Considered a speculative builder, Kirby was not eligible for membership in the Boston Society of Architects. 3.
Original and subsequent owners (reference is to the Registry of Deeds, Suffolk County Courthouse, Boston, Massachusetts): Deed dated March 2, recorded in book p. 51. Charles K. Kirby to Alexander S. Wheeler of Boston Deed dated November 16, recorded in book p. Henry Wheeler, Alexander Wheeler, executor of the will of Helen Wheeler, to Flora Enright O'Keefe, wife of Philip T. O'Keefe, of Boston 72 MARLBOROUGH STREET {House! HABS NO. MA-1210 (Page 2) Deed dated October 23, recorded in book p. Gino Rossi, executor of the will of Flora Enright O'Keefe, to Matthias Donelan, of Boston. 4. Builder: presumed to be Charles K. Kirby 5. Original plans and drawings: no original plans or drawings have been located (for plan of paired house. No.
74 Marlborough Street, see Suffolk Registry of Deeds, master deed plans. No. Marlborough Street condominiums, August 1, 6. Alterations and additions: The following alterations and/or additions are presumed to have been made at these approximate dates, although no records exist in the Building Department pre-dating "Carpenters" coal range installed into kitchen fireplace. Electricity installed to supplement gas lighting; a supply of public electric current was available in Back Bay from autumn of Call bells replaced by electric buz2ers. Hydraulic elevator installed by Elias Brewer. Bathroom fixtures replaced or lavatories added. Floors repaired after fire; fire escape erected, Connecting balcony erected.
Building began to function as a lodging house so the kitchen was converted to a room for a lodger (stove, sink, and butler's pantry retained. Elevator removed. B. Historical Context: The Back Bay district symbolizes the wealth and optimism in the mid-1800s of Boston's civic leaders. Commonwealth Avenue, running parallel to Marlborough Street, exhibits impressive brownstone mansions which were the prototype for other Back Bay houses. Built on a more modest scale and designed to accommodate Victorian lifestyles, the Marlborough Street houses were all of similar plan. In modern times, as household help became less affordable and the houses seemed too large to care for, many began to function as rooming houses.
This house is remarkably intact in spite of having served as a rooming house for about 20 years and also due to the advantage of having had only four different owners in 118 years. Alexander S. Wheeler, the second owner, was a partner in the law firm of Hutchinson and Wheeler. The third owner, Philip T. O'Keefe, was an interior decorator and president of Piedmont House Interiors at #2 Newbury Street. The O'Keefe's adopted son, Geno R. Rossi, inherited the house in and continued letting rooms, with his sister, Viola Rossi, as manager, until Rossi sold it to Dr. Donelan in 72 MARLBOROUGH STREET (House) HABS No. MA-1210 (Page 3) PART II. ARCHITECTURAL INFORMATION A. General Statement: 1.
Architectural character: Built in this mid-Victorian townhouse is in the French academic style which prevailed among new construction in the Back Bay at that time. It is a unified design that balances a pair of houses with octagonal bays on either side of a central element with a flat facade, (from Bainbridge Bunting's Houses of Boston's Back Bay). 2. Condition of the fabric: Remarkably good. The exterior brick masonry is sound. Interior is in excellent condition with only a few minor alterations. Basic architectural elements and decorative features, such as fireplaces, lighting fixtures, kitchen stove and plumbing, woodwork, staircase and flooring, are intact. Some plumbing has been replaced and a new furnace has been installed. B. Description of Exterior 1.
Overall dimensions: Lot size sq. ft. The town house is of five stories plus basement. It measures -front; -rear and 54 ft deep. 2. Foundations: granite 3. Wall construction: red brick and mortar 4. Porches: The shallow entrance porch features flanking stone pilasters which support a roof entablature, capped with a balustrade of the same material. The front entrance is approached by a low flight of stone steps with iron grill railings. 5. Chimneys: West side front segment of roof. 6. Openings: a. Doorways and doors: The front entrance features an exterior double door of solid paneled walnut. The interior door of the front vestibule is a double door of walnut with frosted glass elongated panels. b. Windows: Typical elongated front bay windows are double-hung wood sash, each of a single pane.
Exterior trim is restrained with keystone accent. The basement and first floor windows are protected by iron grill work, 72 MARLBOROUGH STREET (House) HABS No. MA-1210 (Page 4) 7. Roof: a. Shape, covering: Mansard roof, shingle. b. Cornice: Cornices are simple string between each story and corbelled ac the roof line. C. Description of interior: 1. Floor plan: a. Basement: There is a full basement plus crawl space under the house; it comprises the kitchen, furnace room and laundry room. b. First floor: consists of front vestibule, reception room, main stair hall and library at rear. c. Second floor: The original plan would have placed the dining room at the rear and the withdrawing room at the front. d. Third and fourth floors functioned as bed chambers. e.
Fifth floor was the servants' quarters. 2. Stairways: Constructed of hard wood, the winding staircase runs without interruption from first to fifth floor. Three or four of the bottom steps swell in size and degree of curvature. Mill work was probably done by hand; may have been an older piece brought in, as this style is not typical of new construction in After the Civil War this style of winding staircase was abandoned for straight flights of steps made by machinery, which were available as stock pieces, 3. Flooring: In areas where flooring is exposed, floorboards have been refinished by the new owner. They appear to be hardwood; may have been added after a fire in as original floors of early Back Bay houses were typically of softwood and covered with carpeting. 4.
Vfell and ceiling finish: Plaster walls, painted; plaster ceiling moldings were [typically] fabricated and glued to the ceiling. 5. Openings: a. Doorways and doors: A set of double doors of solid paneled ash and walnut closes off the main rooms on each floor. 72 MARLBOROUGH STREET (House) HABS NO. MA-1210 (Page 5) b. Windows: Windows are elongated, double-hung sash, one-over-one lights set in triplets in a bay, both front and rear. 6. Decorative features and trim: a. Woodwork: Woodwork has been painted white; double doors are left unpainted, b. Wood fireplace mantels have been painted; library room (first floor rear) mantelpiece is said to have been replaced by a new mantelpiece done in the style of Samuel Mclntyre. c. Marble mantelpiece in the first floor reception room is intact.
Mantelpieces throughout are typically surmounted by ornately framed elongated mirrors. 7. Mechanical equipment: a. Heating: In the coal furnaces were placed in a vault in the basement and enclosed by brick walls. Hot air was introduced to the first two floors by means of floor registers. Upstairs rooms depended on coal grates installed in the fireplaces. During the a large number of new furnaces were installed for houses built in the A new modern furnace has subsequently been installed here [date unknown]. Kitchen range: A "Carpenter" kitchen range still exists in the kitchen* Since these ranges were patented in it is assumed to have been added several years after the house was built. The ranges were used for cooking and hot water, year round. b.
Lighting: Gas lighting was commonly used until electricity was supplied to Back Bay in Therefore, the lighting can be presumed to have been converted from gas to electricity ca. Types seen here are: i. elaborate chandeliers (gasoliers rebuilt for electricity). ii. wall brackets throughout; elaborate brackets flanking mantelpieces were originally fitted with gas burners made to resemble candles. 72 MARLBOROUGH STREET (House) HABS NO. MA-1210 (Page 6) iii. Skylight: on cop floor of main stairhall provides supplementary lighting. c. Plumbing: In residences of the the bath and water closet are usually placed in separate rooms. Consequently, a water closet opens onto the stairhall and is meant to serve both the 3rd and 4th floors.
The bathrooms which adjoin the main bedrooms were originally part of the dressing rooms and have subsequently been installed with modern lavoratories. The water closet in the servant's stairway on the first floor is of the pull-chain flush type and bears the brand name "Dececo Colonial", Boston. A sink and exposed pipes still exist in the basement kitchen. The 5th floor, originally the servants' quarters, has been supplied with kitchen facilities in a small room in the stairhall, A hatch door in the ceiling leads to the roof. 9. Original furnishings: Two tables and mirrors in the front foyer were in the house when purchased by Dr. Donelan, The marble top table by the front vestibule door is surmounted by an elongated mirror which contains a painting {an early century decorative feature).
D. Site: 1. General setting and orientation: The house is situated on the southerly side of Marlborough Street, facing north, and 250 ft. west from the westerly side of Berkeley Street. It is one of a row of houses of similar type and design situated on a narrow street heavily trafficked by automobiles and pedestrians. This residential neighborhood is thickly settled residential; activity level is high. Back Bay is bounded north and east by the Charles River, west by Fenway Park and south by the Boston and Albany Railroad yards. 2. The front shallow lot is enclosed by a grill fence. Small trees are planted curbside. Street lighting is of che gaslight variety, typical of the period and area. 3. Walks: Front walks are of brick. Part III. SOURCES OF INFORMATION A.
Architectural drawings: No original plans available. However, see Bunting, figures 69, 183 & 184 for similar plans. 72 MARLBOROUGH STREET (House) HABS No. MA-1210 (Page 7) B. Interviews: Matthias Donelan, new and current owner, was interviewed in February/ D.
 Block
Block