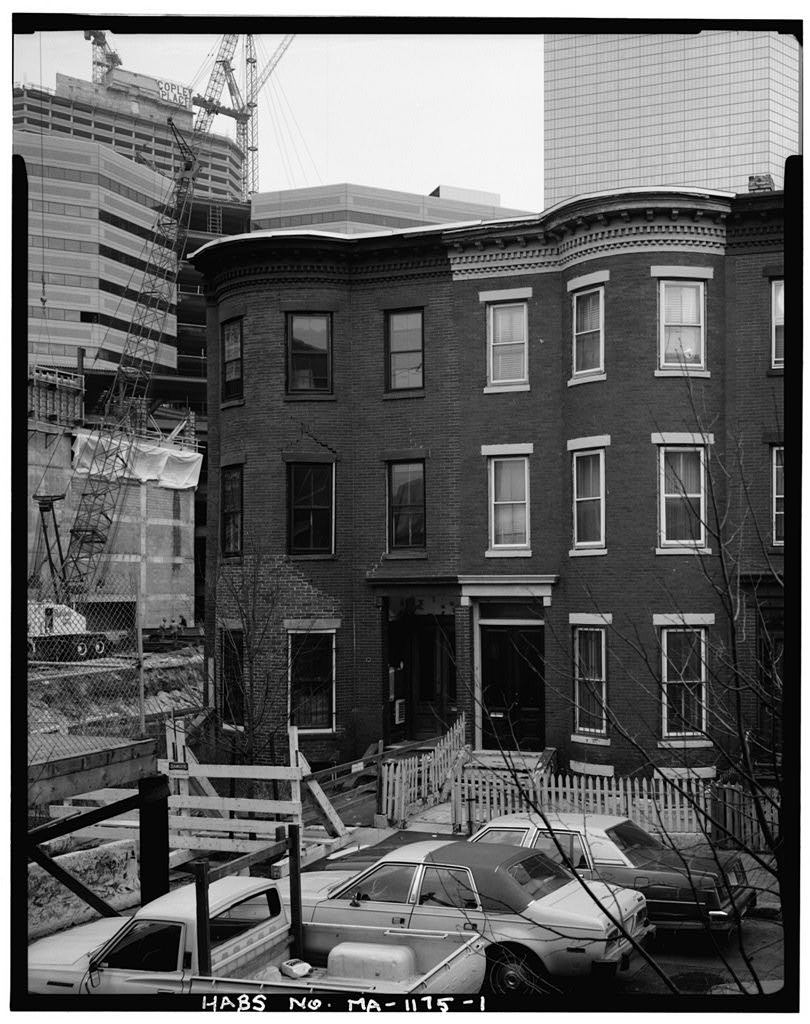
details built from as lodging-houses fro the middle class. Material of Construction: head, tar and gravel roof. Exterior Features of Note: wood-paneled doors recessed into vestibule crowned by simple architrave and shallow, projecting doorhood. Sources of Information: Boston Landmarks Commission, The South End District Study Committee Report, 245 West Canton Street, Boston. ss. -(TITLE SEARCH . - Libre ate of Deed Granter Grantee Square Feet Consideration Folio -- -- - - - -- -- - - -- - -- - . - -- -- - . - - . --- - - - -- - ly 15, Boston Water Pow- Thomas Upham ~ m 203 er Company ct. 8, Thomas Upham John Carlton m 251 --- -- - - --- - t. 25, John Carl ton Elizabeth Wilson ("with building" 1oz~ , ___ --- -- - - .. - - - - - - c. 31, Elizabeth Wilson Noah w. Jordan .!U2 JOJ - c.
23, Noah w. Jordan Charles A. Vialle Not specified (Mortgage) 298 -- - - - - --- . 15, Charles A. Vialle Moses Burlen ublic Aue- 299 tion) . 15, Moses Burlen Charles A. Vialle .Ll 2 Quitclaim) JOO ~~ v,, Vl - Cl) ::E:: pt. 29, Charles A, Vialle William F. Blunt, et z (I) 0 fJl al rt ~31 - - ~ Q,J I ::I rt gust 25, William F. Blunt Bertha Ruther $1 "and other 0 ::I valuable consid- I.J1 531 C/) erations" -rt Ii (I) . Ill - ' u(D rt an. 9, John J. Hayes Frederick E. Ordway w- '-' (admin. Bertha 0 i::: Ruther's estate) fJl (I) ! I 245 West Canton Street, Boston, t' ~s. - TITLE SEARCH (p. 2) I I Consideration Libre iate of Deed Grantor Grantee Square Feet Folio -- -- an. 1 7, Frederick E. Ord'"': LeBlanc Joseph Not specified 201 way - -~- - -- ; >ec. 26, LeBlanc Joseph, Ivy A.
Joseph (wife Grant Heirs of ~ar. 10, I Ivy A. Joseph Thomas J. Younis 15 ~ - - ~ - - - - . --- - - - i ~pril, 14, :> : Order of Ta- king) i Thomas J. Younis Massachusetts Bay Transportation Auth 337 i ority i I I i I II ~~ C/l :i:::: z fl) 0 C/l rt ~~ I ::S ,_. rt ,_. 0 ::s V1 C/l ! rt "Cl ti PJ fl) OQ fl) l fl) rt ! .i::--...--.. ;:c !I 0 i:: I C/l fl) l II I iI I I ' ADDENDUM TO HABS No, MA-1175 245 WEST CANTON STREET (House) Boston Suffolk County Massachusetts Ir\ WRITTEN HISTORICAL AND DESCRIPTIVE DATA HISTORIC AMERICAN BUILDINGS SURVEY National Park Service Northeast Region U.S. Custom House 200 Chestnut Street Philadelphia, PA ADDENDUM TO 245 WEST CANTON STREET (House) HABS NO.
MA-1175 (Page 5) View of Facade Xerox of photograph taken by Richard Cheek, November ADDENDUM TO 245 WEST CANTON STREET (House) HABS NO. MA-1175 (Page 6) View of Facade and Northwest Elevation Xerox of photograph taken by Richard Cheek, November
 Block
Block