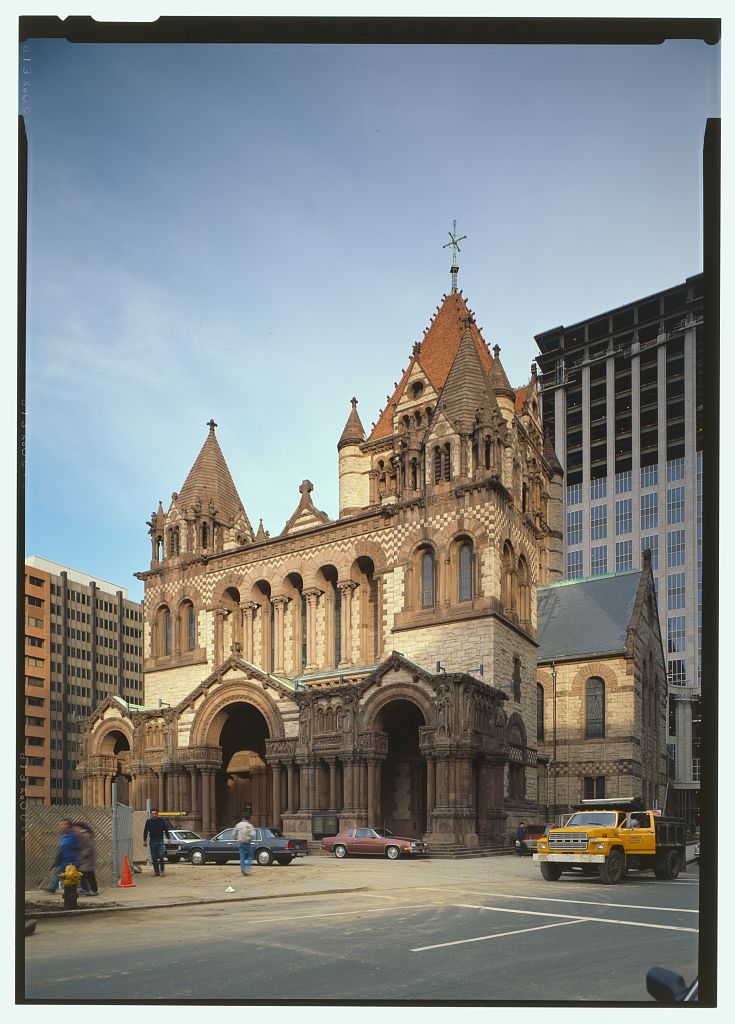
The Trinity Church is considered by many to be Henry Hobson Richardson's greatest work. A Romanesque tour de force, Trinity probably went further than any other building of its era in establishing a style and an architect. It established both so well that Richardsonian has become a synonym for Romanesque. PART I. HISTORICAL INFORMATION A. Physical History: 1. Date(s) of erection: 2. Architect: Henry Hobson Richardson 3. Original owner: Phillips Brooks, Rector, 4. Builder, contractor, suppliers: Norcross Brothers Construction 5. Original plans and construction: The commission to design Trinity W4S won in Competition in Six firms were invited to compete.
Richardson's design was chosen, but for various reasons, including modifications in the design and the acquisition of additional land, construction did not start until Richardson's successors, Shepley, Rutan, and Coolidge, completed Trinity Church in 6. Alterations and additions: The interior of the parish house was rebuilt in In a porch was added and two towers behind the porch by Hugh Shepley in a style that partially reflects Richardson's unexecuted plans, prepared in however, the frieze of carve fiqures is much heavier, and a good deal of the original grace has been lost. TRINITY EPISCOPAL CHURCH HABS NO. MA-1215 (page 2) B. Historical Context: Trinity was built during the pastorate of Phillips Brooks, who later became Bishop of the Protestant Episcopal Diocese of Mass.
It was a logical development that his church should follow others from downtown Boston into the Back Bay, which in the was becoming Boston's prestige address, PART II, ARCHITECTURAL INFORMATION A. General Statement: 1. Architectural character: Free rendering of the Eleventh Century French Romanesque, as found in the cities of Auvergne, in Central France. The Tower is an adaptation of the one on the Old Cathedral in Salamanca, Spain. 2. Condition of fabric: Excellent B. Description of Exterior: 1. Over-all dimensions: Trinity consists of a cruciform church, with a parish house to the left rear. The parish house is joined to the church by a colonnaded cloister. The entire mass is dominated by the central tower of the church, 211 feet and 3 inches from the ground to the top of its finial. 2.
Foundations: The Trinity Church stands on made land. Forty-five hundred wooden piles support the foundations. Of these, over two thousand are in an area ninety feet'square, supporting the foundations of the great Lantern Tower, which weighs nineteen million pounds. The foundation of each of the four tower piers is a pyramid of solid granite thirty-five feet square at the base, seventeen feet high, and seven feet square at the top. 3. Walls: The walls of the church are of yellowish gray Milford granite laid up in quarry-faced random ashlar and the profuse trim is in reddish-brown Longmeadow brownstone. 4. Structural System, framing: The primary building material is Dedham granite with decorative details of Longmeadow freestone.
The roofs are covered with material of several textures and colors, 4. Roof: a. The lower roofs are of plain slates, the roofs and louvre-boards of the tower of semi-glazed red tile, and the crockets of red terra-cotta. b. Dormers, cupolas, towers: The Trinity tower is square with corner turrets, only the roof being octagonal. TRINITY EPISCOPAL CHURCH HABS NO. MA-1215 (page 3) C. Description of Interior: 1. Wall and ceiling finish; The interior decorations were planned and carried out by John LaFarge. The paintings on the walls of the Tower, over the windows and in the Nave, were done directly on the walls. The main ceilings are about 63 feet high and the flat ceiling of the central tower is 103 feet. 2. Openings: a.
Windows: The stained-glass windows in the apse of the Chancel are by Clayton and Bell of London, and represent seven events in the life of Our Lord. The beautiful three-lancet window over the west gallery was designed and made by John LaFarge of American opalescent glass in The stained glass in the north transept windows are by the English artists William Morris and Sir Edward Burne Jones. 3. Decorative features and trim: a. The parish house is joined to the church by a colonnaded cloister. On the front, or Copley Square facade, the cruciform is obscured by a porch and connected towers. b. The ciborium and pulpit were designed by Sheply, Rutan, and Collidge and were erected in The present altar and decorations in the chancel were done by Charles D.
Maginnis in and the nave and chancel organs date from D. Site: 1. General setting and orientation: U.S.C.SL 7 quadrangle, Boston South, Located on a triangular lot, Trinity Church is bounded by Clarendon Street to the rear, and by St. James Avenue and Huntington Avenue (now discontinued) on the sides. PART III. SOURCES OF INFORMATION A. Early Views: In Trinity Church was surrounded by fine residences and gardens. B.
 Block
Block