The five story brick and granite Hill Prison, built in (HABS No. MA-1250 A), has significance to both architectural and social history of the Boston area. The Hill (originally Womens') Prison, originally described as "a model of its kind," represents the full development of the traditional Boston penal institution modernized to meet twentieth century standards. Socially, Hill Prison incorporated reform programs along with the provision of separate facilities for women inmates; educational and vocational programs were administered by chaplains and teachers. The two and a half story brick hip-roofed Superintendent's (originally Doctor's) House of at Deer Island (HABS No. MA-1250-B) is also significant to Boston's architectural and social history.
Architecturally, it is an important Colonial Revival interpretation of a Virginia Georgian mansion (Westover, built both in siting and exterior appearance. Socially, it is a public work of the administration of prominent Boston Mayor James Michael Curley, who promoted numerous civic projects for the public welfare. The exterior and many interior features of the Superintendent's House retain their integrity. DEER ISLAND HOUSE OF CORRECTION HABS No. MA-1250 (page 2) Part I. Narrative - Deer Island House of Correction The House of Correction complex is located on Deer Island in Boston Harbor, a glacial outwash basin with island drumlins. The nearest neighbor to Deer Island is Long Island across Presidents Road, Boston Harbor's main shipping channel.
The Town of Winthrop's Point Shirley is the nearest mainland access (See page 11 Locus Plan page 11) . The prison complex and its environment have experienced major change over the years. Deer Island was originally a long drumlin off "Pullin Point" later Point Shirley across the "gut" or channel which gradually silted in during the c. Since when a causeway was constructed, the island has been a peninsula (See Location Plan page 12) . Signal Hill dominated the center of the island. Fort Dawes occupied the U.S. Military Reservation on the southeast side of the island and the Metropolitan Water and Sewer Board Pumping Station (HAER No. MA- and Locker Building (HABS No. MA-1244) and outfall occupied the western side of the island.
A new sewage treatment plant was built on~the island by the Metropolitan District Commission . The Massachusetts Water Resources Authority (MWRA) is now in the process of constructing a new wastewater treatment facility. Fort Dawes has been acquired and demolished as of the Locker building has been recorded in by HABS and demolished in and the Deer Island Pumping Station is being renovated as part of the MWRA project. Deer Island has recently undergone extensive regrading and topographical change including the filling of Cow Pond on the north side of Signal Hill which has been cut down, altering the original setting of the prison complex. The House of Correction complex (HABS No.
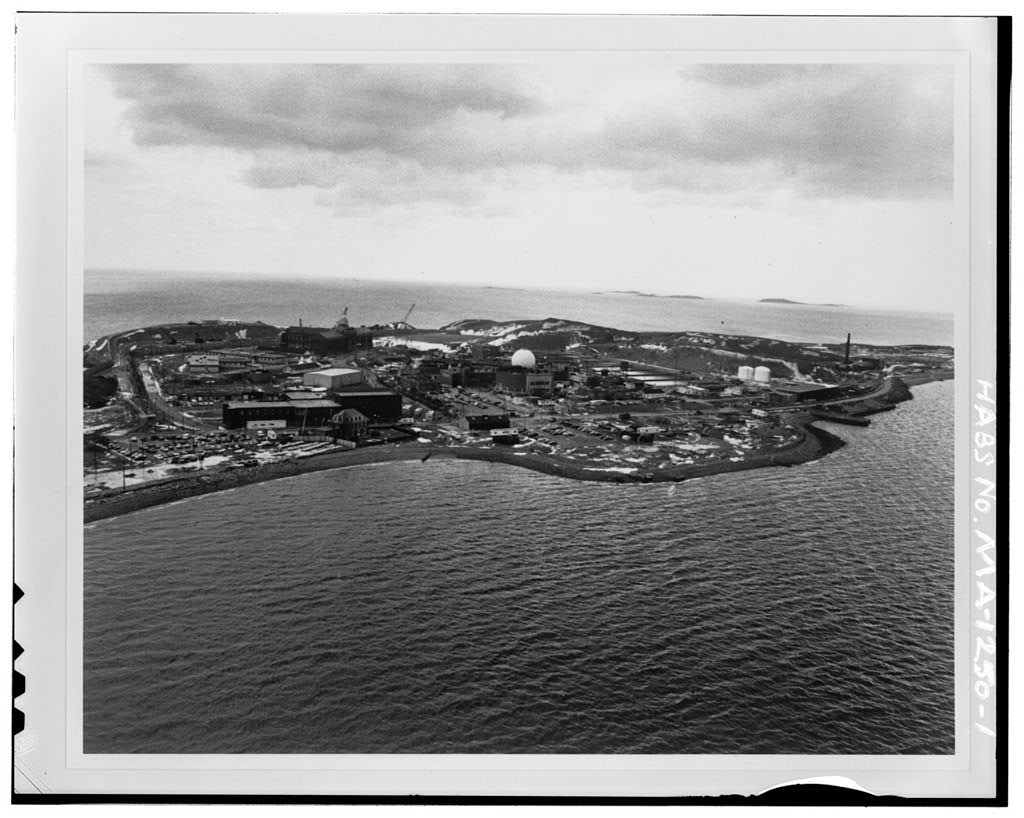
MA-1250) is located at the northerly end of Deer Island facing Point Shirley (See Site Plan page The complex is bounded on the east by the former Fort Dawes U.S. Military Reservation, now part of the MWRA wastewater treatment facilities currently under construction. The Prison entrance is on the causeway to Point Shirley. The DEER ISLAND HOUSE OF CORRECTION HABS No. MA-1250 (page 3) buildings are scattered on the site which slopes from the north shore toward former Signal Hill at the center of the island. The causeway approach leads south to the checkpoint guardhouse, then past the Work Release House on the century hospital site to the Superintendent's House (HABS No. MA-1250B) and offices on the westerly shore of Deer Island facing Boston Harbor.
Across the road to the east is the Administration Building (former Almshouse of and up the hillside further to the east is the Hill (Women's Prison (HABS No. MA-1250A) which faces south. The modern chapel, shower block, power plant and shops occupy the sites of the former barns and bake house between the Hill Prison and Administration Building.
Ruins of the foundations of the former dwelling house, and school buildings across the driveway southwest of the Hill Prison are in the process of demolition The entire site surrounding the House of Correction complex, including the prison Piggery on the shore northeast of Hill Prison and Signal Hill with its reservoir in the island's center, is in the process of demolition through regrading for the construction of the MWRA's new wastewater treatment facility. The New Resthaven Cemetery of east of the Piggery on the boundary with the former U.S. military reservation, is in the process of archaeological study and review.
Deer Island's use as a place of internment began in during King Phillip's War when Christian "Praying Town" Indians were interned at a camp on the island, planting and clamming. One hundred Indians remained in detention after others were removed to Long Island and Greater Brewster Island setting the precedent for Deer Island's long history as a place of incarceration. Deer Island first served as a quarantine station for a smallpox ship's passengers in In Boston selectmen voted to lease a parcel on the island for a hospital or "pest house'' for quarantine of ships' passengers, however the intensive institutional use of Deer Island as a place of detention dates primarily to the nineteenth century.
Institutional and prison complex design precedents in Boston included the Leverett Street Almshouse of the South Boston Houses of Correction and Industry of all Palladian in form with a central core and flanking wings within a walled enclosure. Subsidiary outbuildings were provided for sanitary and work purposes. These institutions each served for a period DEER ISLAND HOUSE OF CORRECTION HABS No. MA-1250 (page 4) of about twenty five years when they were superceded by newer buildings. Each successive building incorporated slight technological improvements into the same basic institutional form. In the Committee on Pauperism and Erecting a House of Industry considered a Deer Island site but rejected it due to its poor soil and exposed location.
In Boston ended the practice of leasing land on Deer Island for "sanitary purposes"; the "Committee on Alien Passengers" then constructed a temporary Quarantine Station on the Island for immigrants. More than Irish landed in Boston between January and July of that year; hundreds died and were buried in graves on the northeast shore of the island. The needs of these immigrants could not be met by the existing facilities on the island and new buildings were planned. Plans for a new Almshouse (the present Prison Administration Building) were developed in by architects Gridley Bryant and Louis Dwight. In the Deer Island Almshouse became the House of Industry; the state then relieved the city of its welfare burden and removed the poor to the new State Almshouse.
Boston's Charles Street Jail of and the Deer Island Almshouse provided the precedents for later penal institutional buildings on Deer Island. In the Boston Board of Directors of Public Institutions located the House of Reformation and Almshouse School for 160 boys on the island In two city institutions remained on Deer Island: the House of Industry (for adults) and the School for Pauper Girls. By when the new Women's (Hill) Prison was built, the Deer Island Prison complex was the largest in the state with prisoners. A plan prepared in by the City of Boston for the St. Louis Exposition shows numerous outbuildings including the new "House of Correction" with a dormitory, dwelling and greenhouse opposite, two nearby barns, a carriage house, hennery and workshops.
Near the "Main Building" Almshouse) were a laundry and powerhouse, Physician's House, and Hospital. Toward the dock at the north end of the island were a boatman's cottage, workshops, dwelling, bakeshop, powerhouse, and cell house. On the west side was a wharf with stone sheds, stone house, coal shed, and receiving off ice; a piggery was near the southern end of the island. DEER ISLAND HOUSE OF CORRECTION HABS No. MA-1250 (page 5) From to these institutions formed a self-sufficient community of to persons. In a new brick building was occupied by pauper boys and a remodelled dairy building by girls. A new "Pauper Boys School" building was built in the site of the future Hill (Women's) Prison of was considered for a new almshouse then as well.
By 93 Pauper and 58 neglected children were enrolled at the Deer Island School. The boys were moved to the Marcella Street House in Roxbury the following year making this the Deer Island School for Pauper Girls. In three city institutions were on Deer Island: the House of Industry (for adults), the House of Reformation (for juveniles), and the School for Pauper Girls. In the "House for Employment and Reformation of Juvenile Offenders" was removed to Rainsford Island. In land was taken for the Metropolitan Sewage Pumping Station and outfall pipe by the Commonwealth of Massachusetts from the City of Boston.
The Metropolitan Sewage Pumping Station Erigine and Boiler Rooms were built in additions were made including the Coal and Screen Houses and Engine Room and Coal House Extensions in (HAER No. MA-120) and Locker Building (HABS No. MA-1244). In Mack and Moore Builders filed a permit to build a new prison ''Cell House" designed by Winslow and Wetherall, northeast of the "Main Building" (Administration Building, old Almshouse of shown on the plan The Hill (Women's) Prison (HABS MA-1250 A) was built in The U.S. Army Corps of Engineers acquired the southwest corner of Deer Island in a plan of that date shows a rectangular concrete reservoir on top of Signal Hill as well as a pest house, piggery, and Resthaven Cemetery on the southern end of the island.
The Taft Fortification Board proposed gun emplacements in along with fire control stations and a dormitory on the slopes of Signal Hill. As a result, old Resthaven Cemetery was moved from the southern end of the island to the new Resthaven Cemetery on the northeast, behind the Hill Prison. The Stone Mausoleum was built north of the Women's (Hill) Prison in The House of Correction leased U.S. government land for grazing its animals in In concrete seawalls were built on the northeast shore behind Hill prison (See Location Plan page 12) . DEER ISLAND HOUSE OF CORRECTION HABS No. MA-1250 (page 6) A plan in a "Report of a Special Commission ...
relative to the Relocation of the State Prison" ', ,' numbered 37 different structures on the city and commonwealth's portions of the island, keyed into a schedule with "Description of Building" (see HABS No. MA-1244). Fire destroyed the top floors of the Old Prison and Doctor's House wing (present Administration Building) in setting the stage for the construction of the new Doctor's House later known as the Commissioner's house and now the Superintendent's House. The brick Georgian Revival Doctor's House (Superintendent's House, HABS No. MA-1250B) was constructed in by the city to plans of M.A. Dyer Company, architects and engineers.
Continuous silting of Shirley Gut led to the construction of the causeway connecting Deer Island with Point Shirley in The Administration Building was again damaged by fire in and rebuilt. Other twentieth century additions to the prison structures include a sheet metal shop, garage and a piggery. Renovations were made to the Hill (Women's) Prison (HABS No. MA- A) in and to the Superintendent's (Doctor's) House (HABS NO. MA-1250 B) in Several important nationally known and locally prominent architects and builders are associated with the Deer Island House of Correction complex. The plans for the Almshouse (the present Prison Administration building) were begun in by architects Gridley Bryant and Louis Dwight. Bryant is nationally known for his Granite-Style buildings.
The Boston Granite Style of building to with large rusticated granite elements reflected the technical progress in masonry quarrying and construction. Bryant's monumental civic and mercantile buildings set the national standard. His numerous works include city halls, jails, court and custom houses as well as churches and commercial buildings throughout New England and elsewhere. Among his more noted buildings are the Charles Street Jail and the Boston City Hall of In Mack and Moore, Builders constructed the new prison "Cell House'' designed by Winslow and Wetherall, noted Boston architects of commercial structures such as the Board of Trade Building. The Hill (Women's) Prison (HABS NO. MA-1250A) was built by Mack & Moore to the design of A.
Warren Gould, a pioneer in reinforced concrete construction who moved soon thereafter to Seattle; French and Hubbard were engineers for the building. DEER ISLAND HOUSE OF CORRECTION HABS No. MA-1250 (page 7) The architects of the Superintendent's (Doctor's) House of (HABS No. MA-1250B) were Michael A. Dyer Co. Later changes to the complex included Masiello & Associates, Architects' plans for the renovation of the Hill Prison in and Richard H. Walwood, Architect, Inc. 's renovation of the Superintendent's House in Other notable persons are connected with the Deer Island House of Correction. Florence Garrettson Spooner represented the Women's Prison Association that was involved with inmate services at the time of the construction of Hill (Women's) Prison (HABS NO. MA-1250A) in Mr. Louis K.
Rourke was Building Commissioner and Edward W. Roemer Supervisor of Construction at the time of the fire and subsequent construction in of the Superintendent's (Doctor's) House (HABS No. MA-1250B) under the aegis of prominent Boston Mayor James Michael Curley. In Philip A. Chapman was Penal Institutions Commissioner and G.F.A. MulGahy was Master of Suffolk County House of Correction with William G. O'Hare, Penal Institutions Commissioner in Jurisdiction of the prison subsequently shifted to the Suffolk County Corrections Department in A report on conditions at the prison was made by Frank M. Curley, then Supervisor of construction.
Subsequent to the expected closing of the prison, the Massachusetts Water Resources Authority (MWRA) is expected to take title to the Deer Island House of Correction as part of its planned wastewater treatment facility, now under construction (See photo HABS No. MA-1250-1) The MWRA plans to demolish the House of Correction complex including the Hill Prison (with the exception of the Superintendent's House) to permit the construction of this vast new wastewater treatment facility. Part II. Sources of Information A. Original Engineering and Architectural Drawings of the House of Correction Complex. The Boston Public Library has printed plans of the Almshouse (present prison Administration Building) by Gridley Bryant (CAB DEER ISLAND HOUSE OF CORRECTION HABS No.
MA-1250 (page 8) Drawings of the Hill (Women's) Prison (HABS No. MA-1250A) of and the Superintendent's (Doctor's) House (HABS No. MA- 1250A) of are in the collections of the Boston Public Facilities Department. Other records, permits and reports are in the Boston Building Department Collection. B. Early Views Early views have been located at the Winthrop Public Library, Boston Public Library, and Society for the Preservation of New England Antiquities, as well as in Newspapers cited in the Bibliography. C. Interviews Interviews took place with staff of the Massachusetts Water Resources Authority, Metropolitan District Commission, and the Corrections Department; these are cited in the following chapters on individual complex buildings. D. Bibliography. 1.
Primary and unpublished sources Boston Inspectional Services Department. Deer Island Jackets I-IV. Applications for Permit to Build for Prison Cell block by Winslow and Wetherell, architects; and House of Correction Women's (Hill) Prison by A. Warren Gould. Boston Inspectional Services Department. Jackets No. I to IV for Deer Island. Letter Report, Edwin K. Roemer, Supervisor of Construction to Louis K.
Rourke, Building Commissioner, re: Fire at Deer Island House of Correction including the Main Building and Doctor's House, 16 July Boston Public Facilities, Archives, 26 Court Street, 6th floor office; Archivist, 15 Beacon Street, Boston, MA The plans for the renovation of Hill Prison by Masiello and Associates, architects, 71 Elm Street, Worcester, are on file in the basement vault at 26 Court Street. DEER ISLAND HOUSE OF CORRECTION HABS No. MA-1250 (page 9) Boston Public Library, Fine Arts. Index of Architects including A. Warren Gould and reference to obituary, ~ Architect and Engineer, October, index card notes on work in and around Boston. Historic American Buildings Survey. Report on the Deer Island Pumping Station Locker Building (Barn) HABS No.
MA- Fannin Lehner, Preservation Consultants, Massachusetts Historical Commission. Survey Form B for Hill Prison, Deer Island House of Correction. September Massachusetts Water Resources Authority (MWRA), Schrafft Library. "Archaeological Reconnaissance Survey of Deer Island, Boston Harbor,Massachusetts," by the Public Archaeology Laboratory, Inc., 217 Angell Street, Providence, RI, for Camp, Dresser and McKee, Inc., One Center Plaza, Boston, MA, March Historic Survey of Deer Island House of Correction and Pumping Station, by Stanley Moss, David Amorena, and Pauline Chase Harrell for Camp, Dresser & McKee, Inc. Revised 23 October Massachusetts Water Resources Authority (MWRA) . "Secondary Treatment Facilities Plan, Facilities Planning Background, Vol.
II, Draft Report" September 15, Includes update on environmental impact data, especially with regard to Historical and Archaeological Resources including New Resthaven Cemetery. Society for the Preservation of New England Antiquities. A ca. view of the prison ferry, the steamer "Monitor" (the seal of the City of Boston is on its side wheel cover) built at the time of the construction of the Hill (Women's) Prison, is in the Stebbins Marine Photograph Collection. 2. Secondary and published sources: Boston City Documents - Annual Report of the City of Boston, Penal Institution Department Reports, Reports of the Commissioner, Fahey, Joseph J., Ed. Boston's Forty-five Mayors. City of Boston: Printing Plant, Background on Boston mayors. DEER ISLAND HOUSE OF CORRECTION HABS No.
MA-1250 (page 10) Kales, Emily and David. All about the Boston Harbor Islands Hingham, MA: Hewitts Cove Publishing Co., Inc. edition. Views of House of Industry and Convicts at Work, pp. Shurtleff, Nathaniel B. A Topographical and Historical Description of Boston Boston: Noyes, Holmes & Co., A chapter on Deer Island gives a good topographical history, pp. Snow, Edward Rowe. Tue Islands of Boston Harbor, New York: Dodd Mead & Co. edition. General history of Harbor and Deer Island, pp. Stott, Peter. A Guide to the Industrial Archeology of Boston Proper, Cambridge: The MIT Press, Sullivan, Robert F. - Shipwrecks and Nautical Lore of Boston Harbor. Chester, CT: Globe Pequot Press, Nautical lore of the harbor including Deer Island, pp. A nineteenth-century view of Deer Island Hospital, p.
Sweetser, - Kings Handbook of Boston Harbor. Boston: Reprint, Applewood Books, A chapter on "The Penal Colony of Deer Island" with views of the "House of Industry" and "Convicts at Work" cutting stone, pp. E. Likely Sources Not Yet Investigated Sources which might yield further information on the history of Deer Island structures include: the Boston Public Library Rare Books Department for early, unpublished Town Records; the Massachusetts Archives for other unpublished material on the early period of Deer Island (no later material relating to the Hill Prison was found); Suffolk County Court Records may have additional information; Boston Globe and Herald Photo archives are a likely source for news coverage of late nineteenth and twentieth century events at Deer Island.
Not yet found is one paper cited in other sources: Sullivan, F. V.A. "Historical Study of Deer Island from to May Unpublished college thesis, 90 DEER ISLAND HOUSE OF CORRECTION HABS No. MA-1250 (page 11) pages, on deposit at Master's office, Suffolk County House of Correction. Copy (not found) "available from Dr. Roth," (institution not identified) . Part III. Project Information This documentation was undertaken by Frederic C. Detwiller, Janice E. Slivko, Wendall C. Kalsow, David M. Hart and Paul J. McGinley of McGinley Hart & Associates during as a mitigation measure prior to the replacement of the prison by a new wastewater treatment facility by the Massachusetts Water Resources Authority.
The documentation is undertaken in compliance with a Memorandum of Agreement dated September 21, between the Advisory Council on Historic Preservation; the U.S. Environmental Protection Agency, Region I; the Massachusetts Historical Commission; the Massachusetts Water Resources Authority; and the Massachusetts Division of Water Pollution Control. DEER ISLAND HOUSE OF CORRECTION HABS No. MA-1250 (page 12) LOCUS PLAN HULL, MASSACHUSETTS (Reduced) 00' 340 ,, R'O P ! ( y1 -J ( \ I ( l ' .. 0 ~ I \I' :1 , - (\ -- , -- \ l I,. I --- I -, ' L- f I / -1- I / -' I ( - ,,_ \ -- - _/ I I ) \ / - -- .. ..
11 / ' I I "!/ 0 N 11 J ( , s (\ 0 0 ~ ti 0 - SITEPLAN-BRYANTASSOCIATES ~~ (Prior to !he MWRA Development ~ H -~ - of the Waste Waler Treatment Facilities) 0 ~ - Revised & AnnotaJ.ed by z McGINLEY HART & ASSOCIATES Id Property Boundary Line/Wall ~------~Prison Reservoir ~ (dernoli.hed) New Rest Haven ~ ~. ~ -~ Cemetery & Mausoleum ,_, _ \: , !Fort Dawes, Prison Piggery 1 p;~ (demoll<hod) Hill Prison House or Correction HABS No._MA A (to be demolished) :x: 0 ~M Ill M ~ ZH 0 t""i ~~ 0 I n :x: > NO Superintendent's House MWRA Deer Island 1-3 U1 MWRA Waste Water H ocn House or Correction Treatment FacUltles Pumping Station Pumping Station 0 M HAnS No. MA D (renced) - Locker Building z (U9 l - under construction) 0 HAER :"o. HABS 1'\o.
MA-124-t 'U hj (to be reno, ated) (demolished) Id Pl lQ () DEER ISLA:-ID HOUSE OF CORRECTION COMPLEX (1) 0 HAnS No. MA > z ~ LOCATION PLAN ~ " 100 .Aoc ~00 WM E112"--=- l 0 H 0 z en H t-3 tz:I New Rest Haven Cemetery & Mausoleum -- ~ / .- ~, ~ Cll "'_..~.S.MUltaryR~"";.;;t~on E rt ()) House or Correction Ill ~ (HABS l'\o. MA 12SOA) . - ::s Dormitory & Laundry Dormitories t:i::I Chapel ~ Shower Block I Cll rt I-' ::s i.Q ~ 3: 0 GJ Garage Commissary !:l Fence ::c 0 (!) :i::i t>:I Ball Field '<: t>:I (/) !J: Pl ZH 1-j 0 (/) rt t"' ~ ~~ :t> , ,; '.;_~JI' - I - Cll ::c Ul ~.-oo ~ ;.J \ "' ' I I_! '"' ~~ -, -" : ~\ H Ul :- ~\ c 8 U1 "' 0c: 0 Su:ertiiteidenfs.House ~ 0 (/) 1 l'2 0 I . '"" .-- t>:I Pl ( 'f ~- 0 \fl l'U.
/ "ti 0 rt \:-.nvRA Waste Water// t"' "d hj (!) !I" ~ ; <y Staff Dining Gym Hall Treatment Facilities Pl Ul I :z: ct> " COMPLEX I Conditions t>:I :Jt>O () o., -::eo ,;~o () w J 1-3 H 0 z
 Block
Block