BlockBefore

Charles Street Jail Complex, 215 Charles Street, Boston

Charles Street Jail Complex, 215 Charles Street, Boston, Suffolk County, MA. Surveyed as HABS MASS,13-BOST,143-, with 1 photograph and a 2,898-word written history.

From the record

“"The Suffolk County Jail has major national architectural significance as the prime institutional example of the Boston Granite Style of the mid-19th century.”

Written record, HABS MASS,13-BOST,143- survey. Machine-read text.

surveyed by the federal HABS program as HABS MASS,13-BOST,143- · the record runs 2898 words · one of 264 surveyed structures published for this county.

Sources: the survey record at the Library of Congress

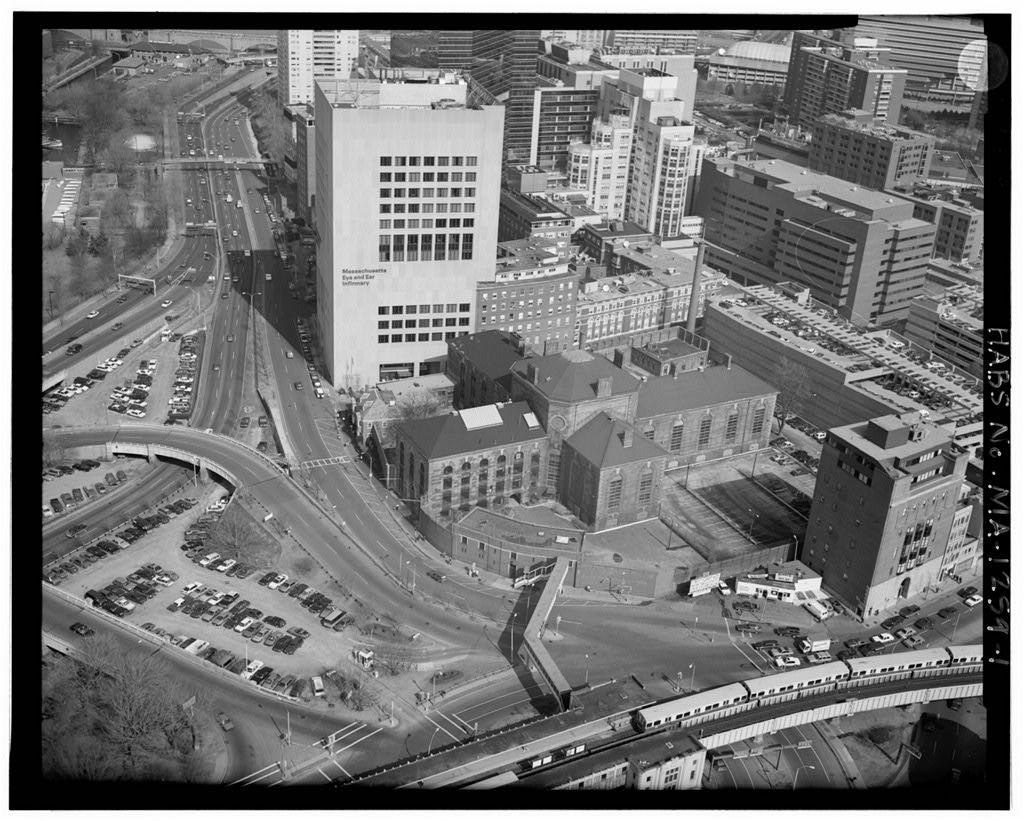
Charles Street Jail Complex, 215 Charles Street, Boston, Suffolk County, MA, photograph filed with the federal survey

1 photograph from the federal survey record, Library of Congress.

Significance

1882 words

Source document Quoted word for word from HABS MASS,13-BOST,143-. Not written, edited or summarised by this site.

"The Suffolk County Jail has major national architectural significance as the prime institutional example of the Boston Granite Style of the mid-19th century. The design was executed by one of the foremost exponents of the style, Gridley J. F. Bryant." 1 In addition, it significantly advanced the "Auburn Plan" philosophy for prison design. The jail became the prototype design which would greatly influence prison design throughout the United States and abroad. 1 Report of the Boston Land.mark Commission on the Potential Designation of the Suffolk County Jail as a Land.mark, published in revised May 21, CHARLES STREET JAIL COMPLEX (Suffolk County Jail) HABS No. MA-1259 (Page 2) PART I. NARRATIVE A.

Physical Character of the Site: The Charles Street Jail Complex is an urban jail occupying 2.9 acres facing the Charles River Basin. The site is dominated by the large granite cruciform jail building. Large windows ac- centuate the rough granite walls. The hip-shaped roofs of the four wings terminate at a raised rotunda. The jail is sur- rounded by red-brick accessory structures constructed from to Across Charles Street and Storrow Drive to the west is open park land and a view of Cambridge across the Charles River. North of the jail is a major complex of buildings comprising the Massachusetts General Hospital and facilities of the Massa- chusetts Eye and Ear Infirmary.

Both of these institutions predate the jail but the area is dominated by buildings built since To the east is a contemporary four-story parking garage owned by Massachusetts General Hospital. To the south is a narrow strip of buildings facing Cambridge Street which were generally built in the first half of this century. B. Historical Context of the Site: The Charles Street Jail Complex occupies a site which has a long and varied history. In the seventeenth and eighteenth centuries, when the old stone county prison was on Court Street in the center of Boston, the later Charles Street Jail site was a mudflat of a Charles River inlet.

This cove was between West Hill, a promontory southwest of Cambridge Street, and Barton's Point at the end of Leverett Street, the site of early ropewalks and a copper works. By Grove Street had been laid out south of Cambridge Street. During the Revolution, Henry Pelham's map of shows the provincial Pest House for smallpox victims. This was located opposite the future jail site on the southwest corner of Grove and Cambridge Streets; a battery defended the embarkation place at the end of Cambridge Street.2 2orake, Old Lanclmarks and Historic Personages of Boston, (Boston: Little Brown & Co., Reprint (Rutland, VT: Charles E. Tuttle Co. pp. also Maps of Boston: Bonner Price Pelham CHARLES STREET JAIL COMPLEX (Suffolk County Jail) HABS No.

MA-1259 (Page 3) The opening in of the West Boston Bridge to Cambridge at the end of Cambridge Street spurred residential development in the area of Barton's Point. In a new public Almshouse, designed by Thomas Daives and Charles Bulfinch, was built on Leverett Street. By the Parkman Market, a three-story brick structure with a cupola, was located on the northeast corner of Grove Street opposite the future jail site. Other public institutions, the brick Massachusetts Medical College by Jacob Guild) at the end of North Grove Street, and the granite Massachusetts General Hospital by Bulfinch) flanked the site to the north.

In the old stone jail on Court Street, designed by Governor Bernard ca.1767 to replace an earlier stone "gaol," was abandoned and the inmates were relocated to the new Suffolk County Jail on Leverett Street in The Leverett Street Jail included both debtor and criminal prisons as well as a courthouse grouped around a courtyard. It was planned by Charles Bulfinch in although apparently executed by Thomas Sumner. The Leverett Street Jail was very secure due to its stone-slab floors and hewn-block walls anchored by cannon balls which interlocked the stone courses. However, by the the prison was made obsolete by a "wholly failed" heating system.

Complaints led to its demolition after the commission in of the new Suffolk County Jail on Charles Street by noted Boston Architect, Gridley Bryant.3 At the time of construction in the Charles Street Jail site comprised almost the entire block bounded by Cambridge Street on the south, Fruit Street on the north, North Grove Street on the east, and Charles Street on the west. As shown on the plan, the building fronted on Charles Street with the city wharf overlooking the Charles River to the west.

One of two adjacent lots on Fruit Street included a "City Stable Lot." A small structure labelled "House of Reception" stood on Carleton Hale Boynton Mcintyre Plan of Atlas Also Maycock, Susan, "Suryey of Architectural History in Cambridg-e:"East Cambridge, Cambridge Historical Commission 3Kirken, Harold, The Architecture of Charles Bulfinch (Cambridge: Harvard University Press, 2nd printing, pp. CHARLES STREET JAIL COMPLEX (Suffolk County Jail) HABS No. MA-1259 (Page 4) the west side of North Grove Street at the rear of the prison. The lot on the Cambridge side of the jail was vacant.

The Atlas plan shows the lots on the south (Cambridge Street) side had been built up with numerous small-scale resi- dential and commercial structures separated from the jail by a small alley, grandly named "Cambridge St. Ave." The east (Grove Street) side lots were similarly developed with the "City Morgue" occupying the old "House of Reception" and the "City Stable" occupied by the Boston Health Department on the corner of Fruit Street and North Grove. The Fruit Street side of the jail was otherwise vacant. The Atlas plan shows that the Massachusetts Charitable Eye & Ear Infirmary had been built to the north of the expanded jail across Fruit Street. The Metropolitan District Commission's Charles River Esplanade and Leverett Circle, part of the Charles River Basin planned ca.

cropped the south and west corner of the site along Cambridge and former Charles Streets. Massachusetts General Hospital had built its ambulance garage on the site previously occupied by the former City Stables and Health Department at the corner of Fruit and North Grove Streets. The obsolescence of the jail and continued expansion needs of Massachusetts General Hospital let to the latter's purchase of the site in C. Specific History of the Site: In his inaugural address in Boston Mayor Martin Brimmer proposed a new prison to replace the communal Leverett Street Jail built in The Charles Street Jail, also known as the Suffolk County Jail, was built by the City of Boston.

Suffolk County is comprised of the City of Boston and the adjacent, smaller communities of Chelsea, Winthrop and Everett. The City of Boston assumes administrative functions that are normally performed on a county level elsewhere. Because of this unique arrangement, the mayor of Boston was the pivotal figure in the planning of this county facility. During the next five years debate ensued over location and funding for a new jail. Gridley G. F. Bryant was engaged in to design a new jail to be located on city-owned land in South Boston. In architect Gridley Bryant and penologist Louis Dwight recommended a site in Boston proper which faced the Charles CHARLES STREET JAIL COMPLEX (Suffolk County Jail) HABS No. MA-1259 (Page 5) River Basin.

Bryant was the most successful architect in Boston at that time and the leading proponent of Boston's Granite Style of architecture. Louis Dwight was a prominent prison reformer and the first full-time penologist in the nation who was not employed by a penal institution. Contracts were awarded and driving of piles was started in during the administration of Mayor Josiah Quincy, Jr. In newly elected Mayor John Prescott Bigelow proposed that the project be abandoned. When this proposal was rejected he implemented some unspecified changes to reduce construction costs. The project was completed and the Charles Street Jail was occupied in The site has been dominated by the main jail building with a series of small accessory structures which comprise the complex. The site is flat.

The jail yard appears to have been a basically unadorned open space used for prisoner exercise and as a security zone with later use for parking. By the strip of land to the east bordering North Grove Street was still owned by the City of Boston but no longer used by the jail. In its place a strip of land to the north bordering Fruit Street was purchased. See site plan. D. Physical Description of the Site: The cruciform jail was basically centered on the site. The 14' x 22' office and 14' x 66' ''lockups" adjoined the west brick security wall just south of the main entrance gate. A 24' x 60' barn occupied the southeast corner of the site. These structures have all been replaced. The jail itself has had two major additions.

In the north wing was expanded to provide a separated area for women. In the west wing was expanded to provide hospital, auditorium and administration areas. The following information defines the development and changes to accessory structures: CHARLES STREET JAIL COMPLEX (Suffolk County Jail) HABS No. MA-1259 (Page 6) A new brick stable and work shop was completed. This was the long narrow building which is on the site plan. This building was replaced prior to "A brick building has been erected adjoining the main building since the committee's last visit in which are located the steam boilers and kitchen ... 4 A two-story brick receiving and office building was erected in conjunction with the north wing addition.

This building adjoins the north wing to the west and makes up part of the wall adjoining Fruit Street. This included a secure area for receiving women prisoners, shower/locker facilities and offices to support the women's section of the jail. The kitchen/boiler building was enlarged and extended to the north to accommodate a laundry. Circa The Sheriff's house, a two-story Georgian brick house, was erected on Charles Street as a residence for the Sheriff. Circa A two-story brick barn with hipped roof was erected with a small adjoining "oil shed." The site plan shows this construction replacing the southern section of the stable/workshop. Circa A small greenhouse can be seen to the south of the east wing. 4city of Boston, City Document No.

December 1, CHARLES STREET JAIL COMPLEX (Suffolk County Jail) HABS No. MA-1259 (Page 7) Circa A two-story brick structure for solitary confinement was erected along Charles Street and connected to the jail by an underground tunnel. Prior to A boiler plant was erected on the northeast corner of the site replacing the remaining section of the stable/workshop. Since The greenhouse, barn and oil sheds have been removed. Other than temporary structures, which have been erected and removed, no significant site changes have taken place. PART II. SOURCES OF INFORMATION A. Original Architectural Drawings The Society for the Preservation of New England Antiquities has a copy of Bryant's proposed floor plans, site plan and rendering.

Only minor changes took place between these plans and actual construction. No contract drawings have been found. All drawings from Bryant's office were destroyed in the B. Early Views Early views have been located at the Bostonian Society and the Boston Athenaeum. C. Interviews Interviews took place with Erin Keaney of the Suffolk County Sheriff's Department. D. Bibliography 1. Primary and Unpublished

Sources

921 words

Source document Quoted word for word from HABS MASS,13-BOST,143-. Not written, edited or summarised by this site.

Boston Inspectional Services Department, Massachusetts Avenue, Boston, MA. Charles Street Jail Building Jacket. CHARLES STREET JAIL COMPLEX (Suffolk County Jail) HABS No. MA-1259 (Page 8) Boston Landmarks Commission, Suffolk County ~' May 21, Commonwealth of Massachusetts, Acts. pp. Graham Gund Architects, Inc., Massachusetts General Hospital, Feasibility Study and Master Plan, April MacKay, Robert B., The Charles Street Jail: Hegemony of a Design, Boston University, Doctoral Thesis. Massachusetts General Hospital, Photographic Department Files. National Register of Historic Places. Inventory-Nomination Form.

Suffolk County .ila.il, (Charles Street Jail), December Reidy, Maurice A., "Charles Street Jail, Boston, Massachusetts, Report on Structural Condition of Building above Rotunda," undated (includes sketch dated Twenty-Nineth Report of the Board of Managers of the Prison Discipline Society of Boston, "Obituary Notice of Rev. Louis Dwight," 27. 2. Secondary and Published Boston Herald, August 31, City of Boston, City Document No. 24, July, City of Boston, City Document No. 10, February, CHARLES STREET JAIL COMPLEX (Suffolk County Jail) HABS No. MA-1259 (Page 9) City of Boston, City Document No. 61, Final Report of Committee on the Erection of the New Jail, November 10, City of Boston, City Document No. 1, City of Boston, City Document No. 21, City of Boston, City oocument No.

3, Prison Discipline Society, I~enty-EQll~th BepQ~t, The Builder. London: May 5, pp. Withey, Henry I. and Withey, Elsie R. BiQgraphical Dictionary of Affierican Architects lDeceased>. Los Angeles: Henessey & Ingalls, Inc., Whitehill, Walter Muir: Boston: A IQpographic HistQry. Cambridge, Massachusetts: The Belknap Press of Harvard University, E. Likely Sources Not Yet Investigated: Sources which might yield further information on the history of Charles Street Jail structures include: GlQbe and BQston Herald archives for articles and photographs relating to the jail complex; periodic investigation at the Suffolk County Sheriff's Department to see if additional information has been cataloged or made available for research. PABI III.

PBOJECI INEOBMAIION This documentation was undertaken by Wendall C. Kalsow, Paul J. McGinley and Frederic C. Detwiller of McGinley Hart & Associates during and as a voluntary mitigation measure prior to the renovation and adaptive use of the jail by the Massachusetts General Hospital. The documentation is undertaken in accordance with discussions with the CHARLES STREET JAIL COMPLEX (Suffolk County Jail) HABS No. MA-1259 (Page 10) Massachusetts Historical Commission relative to the proposed renovation and adaptive use of the property. PART IV. ARTICLES/GRAPHICS (XEROXES ON ARCHIVAL BOND) Figure 1 Locus Plan. Figure 2 The Hale Map of Figure 3 The Boynton Map of Figure 4 Mcintyre Map of i Figure 5 November 1, Site Plan, Alex Wadworth, Surveyor. Copy by Gridley J. F. Bryant, Architect.

Printed in City Document No. 61. November, Figure 6 September 5, Site Plan, Signed by N. Heeny Ler~fts(?), City Engineer. (Courtesy City of Boston, DPW files, Boston City Hall.) Figure 7 Site Plan, Index to City Proper Deeds 62 to 181 inclusive. (Courtesy City of Boston, DPW files, Boston City Hall.) Figure 8 Site Plan, Atlas of City of Boston/Graphic Index Wadsworth Plans, G. W. Bromley Co. (Courtesy City of Boston, DPW files, Boston City Hall.) Figure 9 Site Plan, Atlas of the City of Boston. Boston Proper and Back Bay, George w. and Walter S. Bromley. Published by G. w. Bromley Co., CHARLES STREET JAIL COMPLEX (Suffolk County Jail) HABS No.

MA-1259 (Page ~ It Figure 1 Locus Plan COMMONWEALTH OF MASSACHUSETTS DEPARTMENT OF PUBLIC WORKS CHARLES STREET JAIL COMPLEX (Suffolk County Jail) HABS No. MA-1259 (Page~) f~ Figure 2 The Hale Map of Suffolk S TREET CHARLES C JAIL COMPLE ( HABS No ounty Jail) X . MA-1259 (Page~ U? Figure 3 The Boynton Map CHARLES STREET JAIL COMPLEX (Suffolk County Jail) HABS No. MA-125 9 (Page ~ Figure 4 Mcintyre Map of __ . . ' , # /.( CHARLES STREET JAIL COMPLEX (Suffolk County Jail) HABS No. MA-1259 (Page Ni.) Figure 5 November 1, Site Plan "' . Ii(., . 1i,,119h1 "f llr ttf "-ri'r1 ttf : '!'"'U3"t, f TZ-IT(11rr. I! .'.litrlr.rn " . r ' 1 If.,.,,,."'f.1,T1r27r. ' ' . .4"1i 7 4- .~ ~ ~ tj "~ .. ... rf. "' "~ ~ ~ ~t ~ ~ ~ ~ '-' <.S JAIL P<l ... ..; .1'J(I, ~ ~ I ... ' "' ., r' . ':l ; . ' rt! ~ "" ~ ...

111 n Ii 7 ,,.,;/i AUX. WAOSWORTH, 1 Sw n tton,.\ ,,, .. J ._. h11 CRI OLEY JJ BR r ANT. Arr.hitect. CHARLES STREET JAIL COMPLEX (Suffolk County Jail) HABS No. MA-125 9 (Page ' N) Figure 6 September 5, Site Plan / c r(1 . :1, /, I 1 1t' I ... ~ . . , ) l'. -- . .. ]f~ ~ "' " ... ~ .. " ~ Coun(I./ ./a/I ~ ;- ~, .. ~- c, () ~ ~ (10 ~6 - \ . ' I t_ \ _ ,- - . . 1ort/1 __ lj/'Ol/f!'""- CHARLES STREET JAIL COMPLEX (Suffolk County Jail) HABS No. MA-1259 (Page~) I 1- Figure 7 Site Plan I I :_1 ~: I I \I ~Jj -- , C-1 I : _J ~ CHARLES STREET JAIL COMPLEX (Suffolk County Jail) HABS No. MA-1259 (Page 'Na) l<J Site Plan .. \ _ .. - .. . . .. < .: \ ... ~~ r 1' . - ... : // \ \ \ ,/ / ~\ _ .. - . - ,~ - j.

J ' ' ' ' CHAR.Les S'l'REE;'J' (Suffolk lIAf3s No, County JAIL Jail)COMPLex Site Plan MA.-1259 (Page , ,, I ,(J lJ ... \ s 13 ,-

In context

Boston, Massachusetts The place record: every map, photograph and survey of this town.
Suffolk County, Massachusetts 165 topographic sheets across the county.
Library of Congress record The original filed report, and the sheets the survey produced. Those published here appear above.

Also surveyed in Boston

24 of 217 records shown

The federal surveyors worked through Boston building by building. These are the other structures they measured and filed a report on, longest report first.

SheetStructure SurveyReport
Boston Elevated Railway, photograph filed with the federal surveyBoston Elevated RailwayHAER MASS,13-BOST,127-34,555 words
Charlestown Navy YardHAER MA-90-326,428 words
Boston Government Service CenterHABS MA-135624,952 words
B. F. Keith Memorial Theatre, photograph filed with the federal surveyB. F. Keith Memorial TheatreHABS MASS,13-BOST,69-23,514 words
East Boston Steam Pump Station, photograph filed with the federal surveyEast Boston Steam Pump StationHAER MASS,13-BOST,138-19,247 words
Harvard Bridge, photograph filed with the federal surveyHarvard BridgeHAER MASS,13-BOST,79-14,362 words
Fenway Court, photograph filed with the federal surveyFenway CourtHABS MA-133413,845 words
Charles Street Jail Complex, photograph filed with the federal surveyCharles Street Jail ComplexHABS MASS,13-BOST,143A-11,650 words
Deer Island Pumping Station, photograph filed with the federal surveyDeer Island Pumping StationHAER MASS,13-BOST,137-9,553 words
Deer Island Pumping Station, photograph filed with the federal surveyDeer Island Pumping StationHABS MASS,13-BOST,132-9,107 words
Northern Avenue Swing Bridge, photograph filed with the federal surveyNorthern Avenue Swing BridgeHAER MASS,13-BOST,84-8,275 words
Summer Street Retractile Bridge, photograph filed with the federal surveySummer Street Retractile BridgeHAER MASS,13-BOST,87-8,144 words
Charlestown Navy Yard, photograph filed with the federal surveyCharlestown Navy YardHAER MA-90-307,907 words
Broadway Bridge, photograph filed with the federal surveyBroadway BridgeHAER MASS,13-BOST,135-7,746 words
New York, photograph filed with the federal surveyNew YorkHAER MASS,13-BOST,82-7,687 words
Deer Island House of Correction, photograph filed with the federal surveyDeer Island House of CorrectionHABS MASS,13-BOST,144A-7,466 words
Deer Island House of Correction, photograph filed with the federal surveyDeer Island House of CorrectionHABS MASS,13-BOST,144B-6,420 words
Franklin Park Zoo, photograph filed with the federal surveyFranklin Park ZooHABS MA-13166,293 words
South Station Tower No. 1 & Interlocking System, photograph filed with the federal surveySouth Station Tower No. 1 & Interlocking SystemHAER MASS,13-BOST,86-5,502 words
Summer Street Bridge, photograph filed with the federal surveySummer Street BridgeHAER MASS,13-BOST,139-5,482 words
Congress Street Bascule Bridge, photograph filed with the federal surveyCongress Street Bascule BridgeHAER MASS,13-BOST,77-5,232 words
Anderson Electric Company, photograph filed with the federal surveyAnderson Electric CompanyHABS MASS,13-BOST,142-4,832 words
72 Marlborough Street, photograph filed with the federal survey72 Marlborough StreetHAER MASS,13-BOST,72-4,792 words
Charlestown Navy Yard, photograph filed with the federal surveyCharlestown Navy YardHAER MA-90-694,488 words

Provenance

  • Written history. Quoted verbatim from HABS MASS,13-BOST,143-. United States federal work, no copyright under 17 U.S.C. 105.
  • Text capture. Machine-read from the scanned typescript filed with the survey, so spelling and spacing follow the original page.
  • How this page is made. Documentary passages are quoted from linked records; page labels and counts are clearly marked as presentation or calculations.