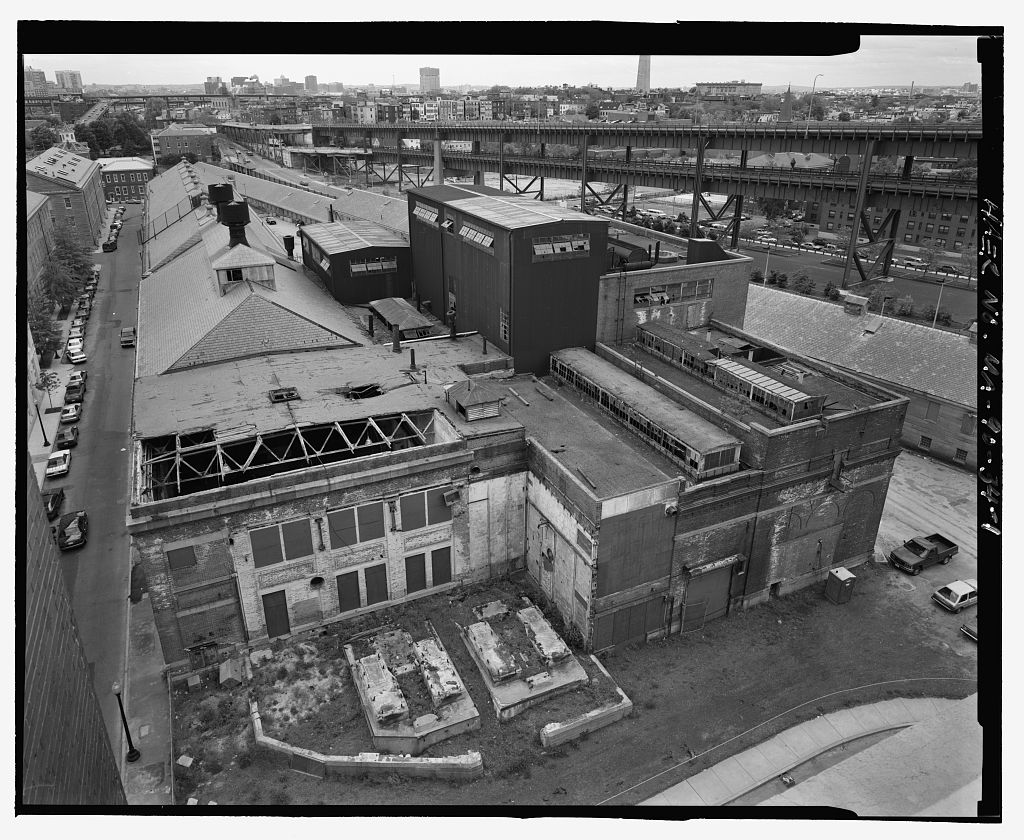
Documentation of the Central Power Plant (Building was initiated in accordance with a Memorandum of Agreement between the General Services Administration, the Boston Redevelopment Authority, the Massachusetts Historical Commission (SHPO) and the Advisory Council on Historic Preservation, as a mitigation measure for various undertakings atthe former Navy Yard. This documentation was prepared between April and August for ENSR Consulting and Engineering for submission to the U.S. Army Corps of Engineers, New England Division, prior to initiation of remedial investigations under the Defense Environmental Restoration Program. It is anticipated that demolition will follow.
Documentation prepared by: McGinley Hart & Associates Architects and Preservation Planners 77 North Washington Street Boston, Massachusetts CHARLESTOWN NAVY YARD, CENTRAL POWER PLANT (Charlestown Navy Yard, Building HAER No. MA-90-34 Page 2)
Building which housed the Navy Yard's Central Power Plant, is located in the central part of the upper yard, just southeast of the Ropewalk, at the intersection of 3rd Avenue and 9th Street. (See location plan.) It is attached to the northeast end of Building which housed the Yards and Docks Department (later the Public Works Department). The fronts of both buildings face 3rd Avenue, with only enough setback for a sidewalk. To the northwest, the site is defined by the Ropewalk, which runs diagonal to the Navy Yard's grid of streets, thereby creating a narrow triangular site. The shape of the site dictated the original plan of Buildings 107 and and their subsequent extensions and additions, all of which were built on the northeast and northwest sides, or on the roof. CENTRAL POWER PLANT (
Building 108 is attached to the northeast end of Building The two structures were built simultaneously between and for the Yards and Docks Department. Both structures are common red brick over steel frames, with granite foundations and limestone lintels and belt courses. Building 107 measures long by 60' wide, with a extension connecting it to Building The original dimensions for Building 108 were long and wide.
Building 108 had two principal sections: the engine room on the south side, with exterior dimensions of x and the boiler room on the north side, with exterior dimensions of x The main section, housing the engine room, appears from the exterior to have two floors, as it has both lower and upper windows, while the boiler room section has large, arched windows; both sections have only one main floor level and a basement level, however. The main section has a wood plank, hipped roof covered with slate, while the rear section has a slightly sloping tin roof.
Architectural details, similar to or matching those on Building include recessed flernish bond brick panels between each group of upper and lower windows (paired on the front, grouped in three on the side), further accented by limestone lintels above the lower windows and doors, and limestone sills below the upper windows. The building is ordered vertically by means of slightly projecting brick pilasters running from foundation to cornice between pairs of windows, and larger pilasters on each corner. Ventilation and lighting were provided by a large monitor on the ridge of the main roof. The power plant was expanded numerous times after its construction.
(See evolution of site, As the shipyard's demand for power increased, and as technological innovations were introduced, Building 108 was expanded or modified to accommodate additional equipment, and thereby increase the plant's generating capacity. Detailed documentation regarding these changes is in the National Park Service Archives at Charlestown Navy Yard; a list of major additions and alterations to Building 108 is included here: CHARLESTOWN NAVY YARD, CENTRAL POWER PLANT (Charlestown Navy Yard, Building HAER No.
MA-90-34 Page 3) -- extension to boiler room and addition of economizer house -- engine room expanded -- chimney built -- boiler room expanded -- addition for air compressors on northeast side of engine room -- alterations to boiler room; sheds built on roof -- coal handling equipment added -- several extensions to accommodate new equipment -- new incinerator; interior wall moved to accommodate new washroom facilities -- extensions -- conversion from coal to oil; general modernization EXISTING CONDITIONS The power plant ceased operations when Charlestown Navy Yard was decommissioned in Building 108 has been vacant since that time, and is presently in a serious state of disrepair and deterioration.
On the exterior, most of the arched openings have been bricked in, and all windows and doors have been boarded up. The chimney stacks and the air compressor room on the northeast corner have been demolished. Many portions of the roof on the main section of the building are leaking. On the interior, all power-generating equipment has been removed, although equipment foundations still exist in the engine room, coal bunkers still exist in the boiler room, and remnants of pipes and cables are visible throughout the interior. The U.S. Army Corps of Engineers, New England Division, is presently developing plans to demolish the building under the Defense Environmental Restoration Program.
DEVELOPMENT OF ELECTRIC POWER AT CHARLESTOWN NA VY YARD The increasing activities of the shipyard throughout the nineteenth century necessitated continual physical improvements and expansion of the yard's infrastructure. The need for an electric lighting system became apparent shortly before the turn of the century. Until the the yard was illuminated by means of gas lighting fixtures, but the system had deteriorated and the benefits of an electric power system were becoming increasingly apparent. In after several years of receiving requests for an electric lighting system at the Charlestown Navy Yard, Congress authorized for construction of an electric lighting plant, and the Navy negotiated a contract with General Electric in September of that year.
Preliminary work consisted of wiring the yard buildings, and installing a generating plant in the ground floor of Building 28, used as a plumber's shop by the Construction and CHARLESTOWN NAVY YARD, CENTRAL POWER PLANT (Charlestown Navy Yard, Buildirig HAERNo. MA-90-34 Page 4) Repair Department. Utilizing steam produced by boilers in the dry dock pumping plant in Building 22, the power plant began operation on March 23, l Within just five years, however, the electric lighting plant proved inadequate. Because of the increase in actual and projected demand for power, both for lighting and for driving machinery, an enlarged temporary plant was assembled in Building 95 near the machine shop, Building 42.
That plant began operating in and ultimately took over the workload from the plant in Building 28. In the meantime, lines and conduits were installed to provide electricity for the yard's residences and shops, and for ships in the yard for repair. By the turn of the century, a number of other power-generating facilities had been installed to furnish power to particular departments. 2 CENTRAL POWER PLANT (BUILDING CONSTRUCTION A single, centralized power plant for the yard had its genesis in a congressional appropriation in for a Yards and Docks power generating facility.
The Yards and Docks Department (later the Public Works Department) drew up plans for the facility, which would be directly adjacent to a new Yards and Docks shops and offices building, Building The chosen site was centrally located immediately south of the Ropewalk. The location, midway between the east and west ends of the yard, but far removed from the waterfront, was chosen to provide ready access to the various parts of the yard and, hopefully, avoid a future takeover by any of the departments involved in work on ships. Building 108 would occupy a portion of the site previously occupied by Building 56, a barn.
The barn was to be moved to an adjacent spot just to the north; instead, it was demolished in Buildings 107 and 108 were constructed between and During their completion, Congress stipulated that all navy yards consolidate their facilities, including power plants. At each navy yard, a single power plant was to be operated by the Department of Yards and Docks. By that time, Charlestown Navy Yard contained, or had plans for, six electric power plants, including ones in Building 95, Building Building 96, Building 42, and Building The congressional mandate led to the immediate expansion of Building 108 and its physical plant, which would enable this centralized facility to produce all of the yard's electricity, steam, compressed air and heat. An economizer house was also added.
By April the smaller power plants had been shut down and their equipment transferred to the Central Power Plant in Building The capacity of the Central Power Plant grew with the installation of additional boilers, generators, compressors, and other equipment. By the I Frederick R. Black, Charlestown Navy Yard, Historic Resources Study, Volume I (United States Department of the Interior, National Park Service, Boston National Historical Park, Boston, Massachusetts, p. 70. 2Black, pp. CHARLESTOWN NAVY YARD, CENTRAL POWER PLANT (Charlestown Navy Yard, Building HAER No. MA-90-34 Page 5) plant could generate kilowatts of electricity and could produce cubic feet of compressed air per minute.
3 The establishment of electric power generating facilities at the Navy Yard generally kept pace with the development of electric power technology in the United States. The General Electric Company constructed the first steam turbine based upon a design of Edward Curtis in and made the first commercial installation of a vertical turbo-generator in Newport, Rhode Island, in This same type of steam turbine was installed in the power plant in Building 108 in Within a very short period of time following the power plant's construction, additional equipment was required to increase the plant's generating capacity.
While some old equipment was transferred to the Central Power Plant from the yard's smaller generating facilities, new equipment was at the cutting edge of industry standards, and supplied by major manufacturers, such as General Electric and Westinghouse. Electrification of the Navy Yard allowed increased production hours and more efficient operation of equipment. The establishment of a Central Power Plant further increased efficiency at the shipyard by allowing consolidation of equipment, operation at peak generating power, and purchase of the latest technology, all of which enabled the shipyard to advance technologically into the twentieth century. CENTRAL POWER PLANT (
Originally, the power plant operated on coal, which was delivered from the coaling plant (Building in side-dump railroad cars of 5-ton capacity. These cars emptied into a hopper at the southwest end of the boiler room. From the hopper, the coal was dropped into a crusher, capable of handling 30 tons per hour. The crushed coal was then elevated by means of a bucket conveyor and discharged onto a belt conveyor running the length of the boiler room and located in a monitor over the firing aisle. The conveyor discharged the coal into bunkers above the boilers. Coal was automatically weighed and discharged down a chute into the feed hoppers of the individual mechanical stokers, which supplied each boiler furnace. The boilers were connected by common flue to a chimney (later, two chimneys).
Each of the boilers was equipped with a turbine-driven feed-water heater which raised the base temperature of the water. As the water passed through the boiler tubes, it was vaporized. Most of the steam produced was fed to turbines in the engine room, while a portion was distributed through a piping system to various points in the yard where it was used for heating 3Biack, p. 4McGinley Hart & Associates, South Boston Power Station, Boston Elevated Railway Company, Historic Documentation Report, study prepared for the Massachusetts Bay Transportation Authority, p. 12. CHARLESTOWN NAVY YARD, CENTRAL POWER PLANT (Charlestown Navy Yard, Building HAER No. MA-90-34 Page 6) and a number of other purposes, such as sterilizing laboratory equipment, heating tar, and other industrial uses.
5 From the boilers, the steam was fed under high pressure into the engine room, where it spun the blades of the turbines, thereby changing kinetic energy into mechanical energy which then could be transferred to the generators by means of a shaft. The generators converted mechanical energy into electrical energy in the form of direct current which was fed directly into transformers. These provided 2300-volt alternating current to an underground cable system which distributed current throughout the shipyard. (See plans showing electric current distribution system in Photographic Documentation.) All electricity was generated at volts, 3 phase, 60 cycles. Substations were constructed to convert this high-voltage electric current to direct current at distribution points throughout the system.
The largest substation was located in Building 42. This substation supplied current for the machine shop, foundry, pattern shop, and electrical shop. A number of other substations provided power for various other equipment shops and operations within the yard. The switching equipment was located in the two-story section between the west wall of the engine room and the east wall of Building In addition to the electrical control room, this connecting section housed offices and toilet and locker room facilities. An additional function of the Central Power Plant was the generation of compressed air, which was primarily used for sandblasting and operating pneumatic tools such as riveters and steam hammers. Several small air compressors were initially installed in the engine room.
Between and an addition was built onto the northeast corner of Building 108 to house a cfm air compressor. Between and all air compressors were replaced with new larger-capacity equipment, creating a total plant capacity of The principal generating equipment initially installed in included four water tube boilers, specified as Babcock & Wilcox 350 HP. Shortly after the original construction was completed, the power plant was expanded as part of an effort to consolidate power-generating facilities within the yard. The boiler room was expanded to accommodate four additional Stirling 350 HP water tube boilers. The boilers were arranged in a row against the interior wall. During and four more boilers were installed facing them across a central aisle.
Two of the boilers were second-hand 350 HP Altman & Taylor boilers, and two were new Babcock & Wilcox 450 HP boilers. Ten years later, four 600 HP Babcock & Wilcox boilers were installed. Between and at least three of the old boilers were replaced. Original turbo-generators included a kilowatt horizontal Parsons unit, two vertical Curtis type units, one 500 kilowatts and one kilowatts, installed in and and a kilowatt Parsons unit installed in These were replaced at various times during the 5champlin, "Central Power Plant and Electrical Distributing System, Boston Navy Yard," typed report, 14 December (uncatalogued Building 108 files, Boston National Historical Park Archives, Charlestown Navy Yard, Boston, Massachusetts).
CHARLESTOWN NAVY YARD, CENTRAL POWER PLANT (Charlestown Navy Yard,Buildin,g HAER No. MA.90-34 Page 7) and with upgraded equipment, creating a total generating capacity in of kilowatts. Demand for electrical power dramatically increased following World War II. In Charles T. Main, Inc., conducted an engineering study to determine the advantages and disadvantages of modernizing the existing plant and building a new plant. The study recommended construction of a new power-generating facility at a location nearer the waterfront, but instead, the old plant was upgraded insofar as was possible with new equipment.
While the shipyard maintained an auxiliary-service tie with Boston Consolidated Gas Company, the Navy had conducted numerous cost studies to determine that the yard could generate its own power for about one-sixth the cost of purchasing power from an outside source. Additionally, power generated at the Central Power Plant was thought to be more reliable than purchased power. Additionally, the Navy Department had adopted a policy that all power plants be adaptable to the use of more than one kind of fuel, so that the least expensive form could always be used. In the power plant underwent a general modernization, and oil-burning furnaces were installed to supplement the old coal-burning furnaces. More powerful generating equipment was also installed.
When completed, the plant had the capacity to produce enough electricity for a community of to people. The modernized facility made the yard self- sufficient relative to electricity, although a hookup was maintained into the Boston Edison Company system as an auxiliary source. 6 The power plant continued to function in essentially the same way, but with more extensive facilities and updated equipment.
The Central Power Plant continued to supply the main shipyard with steam for building heat, hot water, and industrial uses; electric power at volts and volts; compressed air at 100 psi; hydraulic power at psi; and cooling water until Since the shipyard's decommissioning in electric power has been supplied through an underground cable system by the Boston Edison Company, but many of the buildings still receive power through their original electrical wiring systems.
Charlestown Navy Yard is nationally significant as one of the earliest naval shipyards in the United States, founded in shortly after the establishment of the U.S. Navy. Together with the navy yards at Norfolk, Virginia, and Brooklyn, New York, it was the most important facility of its kind in the United States through the end of the Civil War. Decommissioned in the yard has retained many of its historic components, and is a significant site which illustrates aspects of the naval, industrial and technological history of the United States. It is 6Black, p. CHARLESTOWN NAVY YARD, CENTRAL POWER PLANT (Charlestown Navy Yard, Building HAER No. MA-90-34 Page 8) listed on the National Register of Historic Places and is a designated National Historic Landmark.
Building 108 served as the yard's Central Power Plant from until It is significant as part of the infrastructure which enabled Charlestown Navy Yard to function self- sufficiently. Originally built to supply power for the Yards and Docks Department, the power plant was almost immediately expanded as part of an effort to consolidate personnel and physical resources at Charlestown and other navy yards. By the Central Power Plant had replaced a number of smaller power plants scattered throughout the shipyard. The Central Power Plant was subject to continual alterations and technological innovations which allowed it to provide steam, electricity, and compressed air to all parts of the shipyard until the CHARLESTOWN NAVY YARD, CENTRAL POWER PLANT (Charlestown Navy Yard, Building HAER No.
MA-90-34 Page 9)
Bearss, Edwin C. Charlestown Navy Yard, Historic Resources Study, Volumes I and II. United States Department of the Interior, National Park Service, Boston National Historical Park, Boston, Massachusetts, Black, Frederick R. Charlestown Navy Yard, Historic Resources Study, Volumes I and II. United States Department of the Interior, National Park Service, Boston National Historical Park, Boston, Massachusetts, Building 107 Architectural Drawings. Boston National Historical Park Archives, Charlestown Navy Yard, Boston, Massachusetts. Building 108 Architectural Drawings. Boston National Historical Park Archives, Charlestown Navy Yard, Boston, Massachusetts. Building 108 Design Project Files, uncatalogued archival materials.
Boston National Historical Park Archives, Charlestown Navy Yard, Boston, Massachusetts. Building 108 Historic Photograph Collection. Boston National Historical Park Archives, Charlestown Navy Yard, Boston, Massachusetts. McGinley Hart & Associates. South Boston Power Station, Boston Elevated Railway Company, Historic Documentation Report, study prepared for the Massachusetts Bay Transportation Authority, United States Department of the Interior, National Park Service. National Register of Historic Places Nomination Form: Charlestown Navy Yard, United States Department of the Interior, National Park Service. National Register of Historic Places: Charlestown Navy Yard National Historic Landmark Survey, February Yard Plans, Charlestown Navy Yard.
Boston National Historical Park Archives, Charlestown Navy Yard, Boston, Massachusetts. CHARLESTOWN NAVY YARD, CENTRAL POWER PLANT (Charlestown Navy Yard,Buiid.ing HAER No. MA-90-34 Page 10) CHARLESTOWN NAVYYARD, CENTML POWER PLANT (Charlestown Navy Yard, Buildtllg HAER No. MA-90-34 Page 11) Site Plan, Site Plan, Site Plan Site Plan, Site Plan, Site Plan, CHARLESTOWN NAVYYARD, CENTRAL POWER PLANT (Charlestown Navy Yard, Building HAER No. MA-90-34 J>age 12) 1 *" - ~:;'.:_:,1(:I;-. 48Z 7S ucT11,c;Cu1cu,rsOuu,oc v, CostoH,H,.ss U.S. J 1L- - - ........-cu ro1r01tT"' - :;,.,u..
-64-ci- - Yard Plans, showing electric power distribution system, ADDENDUM TO: HAER MA-90-34 CHARLESTOWN NAVY YARD, CENTRAL POWER PLANT HAER MA-90-34 (Building Attached to northeast end of Building 107 at intersection of Third Avenue & Ninth Street Boston Suffolk County Massachusetts PHOTOGRAPHS HISTORIC AMERICAN ENGINEERING RECORD National Park Service U.S. Department of the Interior C Street NW Washington, DC
 Block
Block