Documentation of the Incinerator (Building was initiated in accordance with a Memorandum of Agreement between the General Services Administration, the Boston Redevelopment Authority, the Massachusetts Historical Commission (SHPO) and the Advisory Council on Historic Preservation, as a mitigation measure for various undertakings at the former Navy Yard. This documentation was prepared between April and August for ENSR Consulting and Engineering for submission to the U.S. Army Corps of Engineers, New England Division, prior to initiation of remedial investigations under the Defense Environmental Restoration Program. It is anticipated that demolition will follow.
Documentation prepared by: McGinley Hart & Associates Architects and Preservation Planners 77 North Washington Street Boston, Massachusetts CHARLESTOWN NAVY YARD, INCINERATOR (Charlestown Navy Yard, Building HAER No. MA-90-50 Page 2)
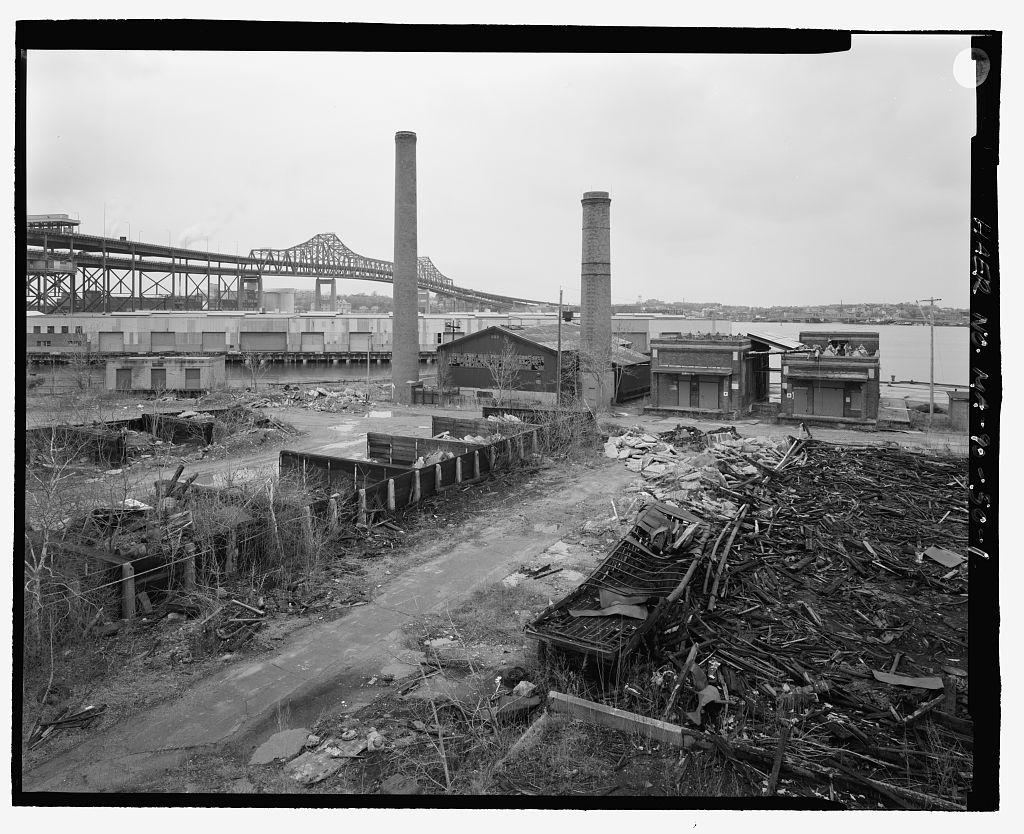
Building 203 is located on Little Mystic Channel which is the northeastern boundary of Charlestown Navy Yard. (See location plan.) This remote end of the yard has been fenced off and virtually abandoned. It is mainly used for scrap storage, and is populated with abandoned buildings and piers, scrap storage bins and sparse vegetation. This end of the yard is primarily built on fill dredged from the harbor, as the area was originally tidal flats. For many years a wet basin was located here, and gradually infilled during the early twentieth century. Throughout the yard's history, this end of the yard was used for storage and waste disposal.
Other nearby structures include Building 165 (Acetylene Plant) and Pier 11 to the southeast, Building 277 (Oxygen Plant) to the northwest, and scrap storage bins to the west. INCINERATOR (
Building 203 is a one-story-plus-basement structure, originally measuring 60' x now measuring 72' x with a shed-roof extension on the southeast side measuring 18' x The building has a concrete foundation, a steel frame with a gable roof, and is sheathed with corrugated metal on all sides, as well as the roof. There is a concrete truck ramp on the northwest side, and two wooden ramps, one leading to the stoking floor and one leading to the charging floor, at the southeast comer. The windows at ground floor level are metal industrial sash with translucent glass. Originally, there were small windows in the basement as well, but these have been boarded up. There are metal truck doors at the end of the two ground floor ramps; the one at the southeast corner has been boarded up.
There are two adjacent radial brick chimney stacks, one at the northwest comer and one at the southwest corner. Originally, the two incinerators in the main building were connected to the chimney at the northwest corner, but when a third incinerator was installed and the extension built on the southeast side of the building in a new chimney was built and connected to both the new incinerator and the old incinerator in the southwest comer of the building. The ground floor level was known as the charging floor. Here, trash was loaded into the incinerators. The major remnants of the charging operations are three cast-iron charging boxes, fronted by 3' x 3' cast:-iron guillotine doors with cast-iron jambs, lintels and counterweights.
Two of these charging boxes are located directly above the incinerator housed in the basement of the extension on the southeast side of the building. The third charging box is located above the south incinerator in the main section of the basement. The incinerators were located in the basement, also known as the stoking floor. Here, the incinerators were fed with fuel. Two of the three incinerators are in the main part of the basement, arranged parallel with and adjacent to the north and south walls of the building. All of the incinerators have survived intact. Each one has a structural steel frame sheathed with CHARLESTOWN NAVY YARD, INCINERATOR (Charlestown Navy Yard, Building HAER No. MA-90-50 (Page 3) common brick, with a cast-iron stoking door on the end and one on the side.
Each incinerator measures approximately 38' x The combustion chambers are lined with fire brick. REFUSE DISPOSAL AT CHARLESTOWN NA VY YARD With the heavy industrialization of steel shipbuilding facilities.at Charlestown Navy Yard and the centralized waste disposal practices facilitated by the.yard's railroad network, the timber dock at the north end of the shipyard became a dumping ground and scrap storage center in the early twentieth century. It is likely that this area was filled gradually with refuse from the entire shipyard. I As disposal needs increased, the far north end of the shipyard was established as a dumping ground and refuse storage area. A "refuse burner" and "dump" are indicated on yard plans near the site now occupied by Building beginning early in the twentieth century.
(See yard plans, INCINERATOR (BUILDING HISTORY A dozen new buildings appeared during or shortly after World War II, including several storehouses, a Public Works Building (Building the Electric Shop (Building a garage and transportation office (Building two first aid centers (Buildings 208 and and the Incinerator (Building As previously mentioned, prior to incinerator functions at the yard had been accomplished by means of a "refuse burner", although little could be ascertained about this structure. The new incinerator facilities were designed to "[consume] completely with no objectionable odors sixty tons per a sixteen hour day, of material comprising combustible rubbish plus three tons of garbage.
"2 Two oil-fired incinerators were installed in Building 203 in by the Jarvis Engineering Company. The following year, a third "R" type furnace, was installed by the Morse-Boulger Company.3 This required construction of an extension on the southeast side of the existing building. 1Michael S. Raber and Matthew W. Roth, Boston Naval Shipyard: A Plan for Cultural Resource Management on the Buy Parcel Area, study prepared for the Boston Redevelopment Authority (New Haven, Connecticut: Raber Associates, p. 31. 2 Typed memo, undated, in uncatalogued Building 203 design project files, Boston National Historical Park Archives, Charlestown Navy Yard, Boston, Massachusetts. 3Typed memo, Dave Jenkins to Mr. Fred Carr, June 18, in uncatalogued Building 203 design project files.
CHARLESTOWN NAVY YARD, INCINERATOR (Charlestown Navy Yard, Building HAER No. MA-90-50 (Page 4) The concrete truck ramp on the east side was added in and a door opening was cut large enough for trucks to enter the building. The ramp was a concrete slab, reinforced with wire mesh. In timber truck ramps were added at the southeast corner. The ramp leading to the basement was used for ash removal and the ramp leading to the main floor was used to deliver trash to the site. In a 100-foot belt conveyor was constructed for non-burnable material. This conveyor, in addition to a monorail, provided the necessary facilities for all non-burnable material.
A hand-written project proposal dated January 20, described the procedure for disposing of waste which could not be incinerated: All non-burnable material is now picked up by special Dempsey-Dumpster trucks and deposited on the ground at Pier 12. It is pushed into a pile by a small bull-dozer plow, then picked up by a clam bucket and deposited in a regular dump truck for removal from the shipyard. This procedure is very inefficient, unsanitary and unsightly. Immediate action is necessary as the construction of new Pier 11, now authorized, will demolish Pier 12 and thus remove the existing location for handling this refuse.
The new area should be located near the waterfront in event it becomes necessary or desirable to revert to the former method of bucketing the material into a barge to be dumped at sea. The proposed project will centralize both burnable and non-burnable material and thus greatly increase the overall efficiency of handling all yard refuse. 4 The installation of this conveyor necessitated construction of an extension on the north side of Building In the shipyard discontinued operation of the incinerator, due to its inability to accommodate the volume of rubbish and the high cost of operation. It may have been cheaper by that time to have a contractor haul trash to a larger incineration facility or dump site.
Between and the yard's decommissioning in Building 203 served as a sandblasting facility for sandblasting tools and metal parts for ships. With the yard's decommissioning in all functions in Building 203 ceased. The structure is presently abandoned and in a state of disrepair, although the majority of the structure and its two chimneys remain intact. INCINERATOR (
Trash and garbage were transported to the incinerator from various locations throughout the yard by means of railroad cars or trucks. At Building the trash was brought into the building through the large metal door at the top of the concrete truck ramp. Here, trash was 4Handwritten memo, January 20, uncatalogued Building 203 design project files. CHARLESTOWN NAVY YARD, INCINERATOR (Charlestown Navy Yard, Building HAER No. MA-90-50 (Page 5) unloaded from trucks by means of an overhead crane system, and delivered to each of the charging doors. It was manually fed into the ignition chambers of the incinerators through the cast-iron guillotine charging doors, located on the charging floor. The incinerators were oil- fired from an underground fuel tank.
Gases produced during the incineration process then passed through the combustion and settling chamber. Each incinerator was connected to a flue which drew the fumes up the chimney stack. Ashes dropped into an ash pit directly below the incinerator. The ash pits were regularly cleaned out through several small doors arranged for this purpose.
Charlestown Navy Yard is nationally significant as one of the earliest naval shipyards in the United States, founded in shortly after the establishment of the U.S. Navy. Together with the navy yards at Norfolk, Virginia, and Brooklyn, New York, it was the most important facility of its kind in the United States through the end of the Civil War. Decommissioned in the yard has retained many of its historic components, and is a significant site which illustrates aspects of the naval, industrial and technological history of the United States. It is listed on the National Register of Historic Places and is a designated National Historic Landmark.
Building 203 is a significant architectural remnant representing physical improvements and general upgrading at the Charlestown Navy Yard necessitated by increased shipbuilding and repair and consequential expansion of the labor force during World War II. It was built in as an incinerator for burning trash and garbage, and later functioned as a sandblasting facility. CHARLESTOWN NAVY YARD, INCINERATOR (Charlestown Navy Yard, Building HAER No. MA-90-50 (Page 6)
Bearss, Edwin C. Charlestown Navy Yard, Historic Resources Study, Volumes I and II. United States Department of the Interior, National Park Service, Boston National Historical Park, Boston, Massachusetts, Black, Frederick R. Charlestown Navy Yard, Historic Resources Study, Volumes I and II. United States Department of the Interior, National Park Service, Boston National Historical Park, Boston, Massachusetts, Boston Redevelopment Authority. Charlestown Navy Yard: Master Plan/or the Yard's End, March Building 203 Design Project Files, uncatalogued archival materials. Boston National Historical Park Archives, Charlestown Navy Yard, Boston, Massachusetts. Building 203 Historic Photograph Collection. Boston National Historical Park Archives, Charlestown Navy Yard, Boston, Massachusetts.
Raber, Michael S. and Matthew W. Roth. Boston Naval Shipyard: A Plan/or Cultural Resource Management in the Buy Parcel Area, study prepared for the Boston Redevelopment Authority, New Haven, Connecticut: Raber Associates. United States Department of the Interior, National Park Service. National Register of Historic Places Nomination Form: Charlestown Navy Yard, United States Department of the Interior, National Park Service. National Register of Historic Places: Charlestown Navy Yard National Historic Landmark Survey, February CHARLESTOWN NAVY YARD, INCINERATOR (Charlestown Navy Yard, Building HAER No. MA-90-50 (Page 7) ji 1 ::: -~- ~ - ~ ~ ::: -- = .ii ~ ~ "'" ~ ~ 1 j ' :,po(J AJ(J ~ -..:i ~ ~ -I _ __ Lb i '' .. : :i cP D ... 2 .. ~~ ~.~ ~~ ~ .. -- no !
>-3 ~~ e ~-z >~z ~o> z~~ ~ ~-< 18 I f / / I ~~~ \0 ~ ~ ? 0., t:j Vo~ ~ 'Site Plan, S!te Plan, Site P Ian, ot:,;;O ~~ ,;a s s OCl > OCl N >-3 (D O 0 ~~ :;d CHARLESTOWN NAVY YARD, INCINERATOR (Charlestown Navy Yard, Building HAER No. MA-90-50 (Page 9) i .I i I ~ 1r i! {'y .ooi ... i I I i ,. lfi:-: I I I -l -- - - -J ADDENDUM TO: HAER MA-90-50 CHARLESTOWN NAVY YARD, INCINERATOR HAER MA-90-50 (Building Midway along northern boundary of Charlestown Navy Yard, on Little Mystic Channel, near junction of Eighteenth Street & Second Avenue Boston Suffolk County Massachusetts PHOTOGRAPHS HISTORIC AMERICAN ENGINEERING RECORD National Park Service U.S. Department of the Interior C Street NW Washington, DC
 Block
Block