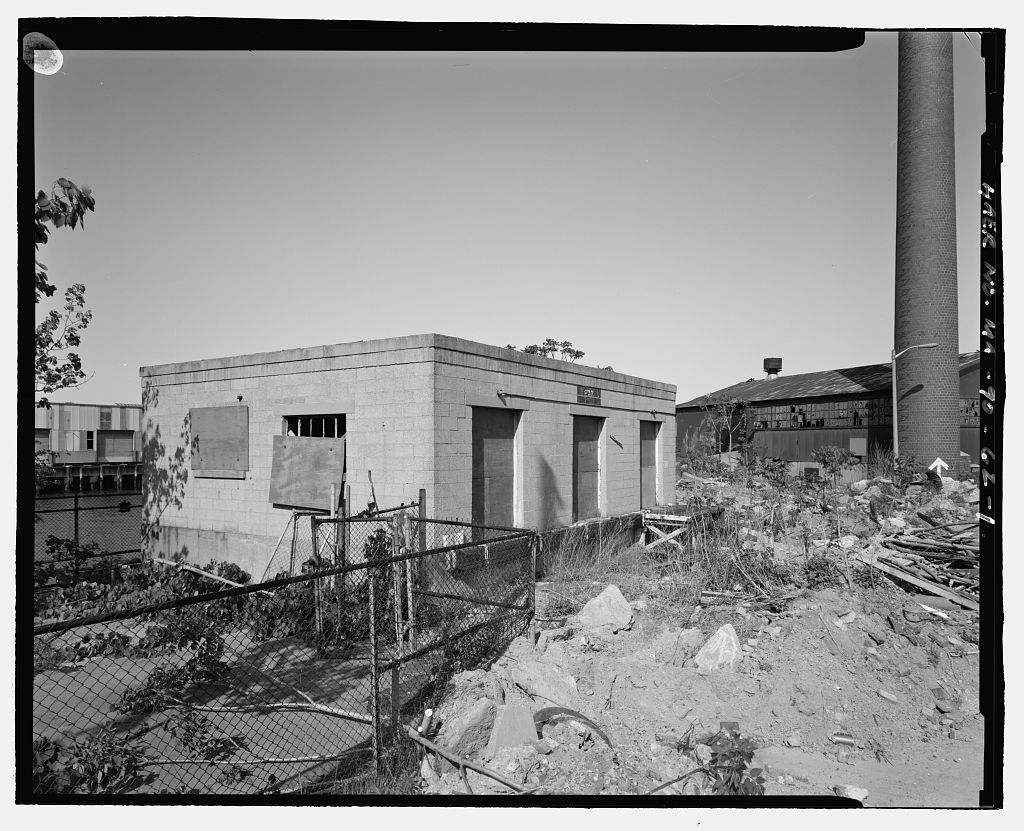
Documentation of the Oxygen Plant (Building was initiated in accordance with a Memorandum of Agreement between the General Services Administration, the Boston Redevelopment Authority, the Massachusetts Historical Commission (SHPO) and the Advisory Council on Historic Preservation, as a mitigation measure for various undertakings at the former Navy Yard. This documentation was prepared between April and August for ENSR Consulting and Engineering for submission to the U.S. Army Corps of Engineers, New England Division, prior to initiation of remedial investigations under the Defense Environmental Restoration Program. It is anticipated that demolition will follow.
Documentation prepared by: McGinley Hart & Associates Architects and Preservation Planners 77 North Washington Street Boston, Massachusetts CHARLESTOWN NAVY YARD, OXYGEN PLANT (BUILDING HAER No. MA-90-62 (page 2)
Building 277 is located on Little Mystic Channel which is the northeastern boundary of Charlestown Navy Yard. (See location plan.) This remote end of the yard has been fenced off and virtually abandoned in recent years. It is mainly used for scrap storage, and is populated with abandoned buildings and piers, storage bins and sparse vegetation. This end of the yard is mainly built on fill, as the area was originally tidal flats. For many years a timber dock, or wet basin, was located here, and gradually infilled during the early twentieth century. Throughout the shipyard's history, this end of the yard was used for storage and waste disposal.
Other nearby buildings include the Incinerator (Building the Acetylene Plant (Building and two storage buildings (Building 131 and Building OXYGEN PLANT (
Building 277 is a one-story, concrete block structure, measuring approximately 24' x on a poured concrete foundation. The front (southwest) facade features three truck loading bays with timber bumpers. There is an entrance on the east facade, five boarded-up windows on the north facade and two boarded-up windows on the west facade. The built-up roof is supported by steel beams, which are visible on the interior. The building is unornamented, except for a concrete lintel over each window and door, and a stepped cornice consisting of concrete brick headers topped with concrete capstones. There is a metal storage tank for liquid oxygen about 20 feet west of the building with a chain link fence surrounding it.
The tank rests on concrete saddles atop a concrete pad, and there is a 5-foot-high concrete wall of undetermined origin on the northwest side. This wall may have been a blast wall, to protect surrounding structures in case of an explosion, or it may have been part of a larger structure surrounding the oxygen tank. Oxygen pipes are still visible on the northeast side of the building just above the seawall. The interior of the building is empty, with the exception of a few oxygen bottles and a radiator against the north wall.
The transition in shipbuilding technology from wood to steel gave rise to new industrial processes at the Navy Yard. One such process was the use of oxy-acetylene torches for cutting and welding steel. The generation of these gases, therefore, became an important function at the yard. Building 165 was built in as an oxy-acetylene generating facility for producing oxygen and acetylene gases. By the Charlestown Navy Yard had become a primary distribution point for industrial gas to naval vessels. This function required having on hand a large supply of gas cylinders, which were stored in Building 165 and its annex, Building 165A. However, neither structure CHARLESTOWN NAVY YARD, OXYGEN PLANT (BUILDING HAER No. MA-90-62 (page 3) was especially suited for this purpose.
The loading platforms were thirty inches below standard height and were too narrow to accommodate forklifts or other mechanical equipment. Containers being unloaded from trucks had to be dropped onto an improvised rubber pad, a potentially dangerous practice since the cylinders contained pressurized gas. To load cylinders onto trucks, workers had to lift them manually, and injuries were frequent. 1 OXYGEN PLANT (
Clearly, the yard needed a suitable storage facility for gas storage tanks, but since oxygen was required in so many locations within the yard, additional consideration was given to making the whole distribution system more efficient. To this end, Building 277 was constructed in as an oxygen tank storage and bottle filling station. Two years later, plans were drawn up for an oxygen distribution system with Building 277 as its point of origin. (See photograph HAER No. MA-90-62-5.) No plans or records have been found for Building but the structure appeared on yard plans beginning in Prior to that date, plans showed only an oxygen storage tank at this site.
The proposed system would provide oxygen to the piers and various fabrication shops within the yard, thereby eliminating the need to manually transport gas tanks, except in the case of oxygen bottles needed onboard ships. Plans of the oxygen distribution system show a system of above- and below-ground pipes extending from Building 277 to Pier 11 and Dry Dock 5, and from there to a number of other buildings and piers within the yard. The plans also show two adjacent structures, jointly labeled "Oxygen Plant," and there is physical evidence of a second concrete structure, or pad and blast wall, next to the above-ground oxygen tank. This storage tank held cubic feet of liquid oxygen, which was trucked to the site by Lynde Air Products (today a division of Union Carbide Industrial Gases).
While little information could be found pertaining to the use and operations of the oxygen plant, the size of the structure, the absence of mechanical equipment inside, the three truck loading bays, and the oxygen storage tank indicate that the building probably functioned as a transfer station, rather than as a generating facility for oxygen. Apparently, the oxygen system was used until the yard was decommissioned in
Charlestown Navy Yard is nationally significant as one of the earliest naval shipyards in the United States, founded in shortly after the establishment of the U.S. Navy. Together with the navy yards at Norfolk, Virginia, and Brooklyn, New York, it was the most important 1Frederick R. Black, Charlestown Navy Yard, Historic Resources Study, Volume II (United States Department of the Interior, National Park Service, Boston National Historical Park, Boston, Massachusetts, p. CHARLESTOWN NAyY YARD, OXYGEN PLANT (Charlestown Navy Yard, Building HAER No. MA-90-62 (Page 4) facility of its kind in the United States through the end of the Civil War.
Decommissioned in the yard has retained many of its historic components, and is a significant site which illustrates aspects of the naval, industrial and technological history of the United States. It is listed on the National Register of Historic Places and is a designated National Historic Landmark. Building 277 is a significant architectural remnant representing technological improvements at Charlestown Navy Yard during World War II. It was built in as an oxygen transfer and bottle filling station, and served as the point of origin for an oxygen distribution piping system, which provided oxygen to the shipyard's piers and steel fabrication facilities. CHARLESTOWN NAVY YARD, OXYGEN PLANT (Charlestown Navy Yard, Building HAER No. MA-90-62 (Page 5)
Bearss, Edwin C. Charlestown Navy Yard, Historic Resources Study, Volumes I and II. United States Department of the Interior, National Park Service, Boston National Historical Park, Boston, Massachusetts, Black, Frederick R. Charlestown Navy Yard, Historic Resource Study, Volumes I and II. United States Department of the Interior, National Park Service, Boston National Historical Park, Boston, Massachusetts, Boston Redevelopment Authority. Charlestown Navy Yard: Master Plan/or the Yard's End, March Building 277 Design Project Files, uncatalogued archival materials. Boston National Historical Park Archives, Charlestown Navy Yard, Boston, Massachusetts.
Plans for Proposed Oxygen Piping Distribution System, Boston National Historical Park Archives, Charlestown Navy Yard, Boston, Massachusetts. Raber, Michael S. and Matthew W. Roth. Boston Naval Shipyard: A Plan/or Cultural Resource Management in the Buy Parcel Area, study prepared for the Boston Redevelopment Authority, New Haven, Connecticut: Raber Associates. United States Department of the Interior, National Park Service. National Register of Historic Places Nomination Form: Charlestown Navy Yard, United States Department of the Interior, National Park Se.rvice. National Register of Historic Places: Charlestown Navy Yard National Historic Landmark Survey, February CHARLESTOWN NAVY YARD, OXYGEN PLANT (Charlestown Navy Yard, Building HAER No. MA-90-62 (Page 6) j ! ! s:! ' ' i ~ i\ '1 s:!
~ - J I .~ ._ ~= ' i:::s ~ _; ~j ~ ~ ~ \ I i,..-..,..........,..----- ~ ~ ... .i . ": f ' c <S)iz ' b C CZl I~ i~ ~[~ ~o~ z~ ~ z ><: ~s:i:, I ~ :gel 0 I Q.. >< ~ ~ ><: tD a s. trj _ :::,a; I . .. .:; ~~ 0 '-' Site Plan, Site Plan, ADDENDUM TO: HAER MA-90-62 CHARLESTOWN NAVY YARD, OXYGEN PLANT HAER MA-90-62 (Building Midway along northern boundary of Charlestown Navy Yard, on Little Mystic Channel, near junction of Eighteenth Street & Fourth Avenue Boston Suffolk County Massachusetts PHOTOGRAPHS HISTORIC AMERICAN ENGINEERING RECORD National Park Service U.S. Department of the Interior C Street NW Washington, DC
 Block
Block