BlockBefore

Fenway Court, Carriage House, 280 The Fenway, Boston

Fenway Court, Carriage House, 280 The Fenway, Boston, Suffolk County, MA. Surveyed as HABS MA-1334-A, with 1 photograph, 1 measured drawing and a 1,960-word written history.

From the record

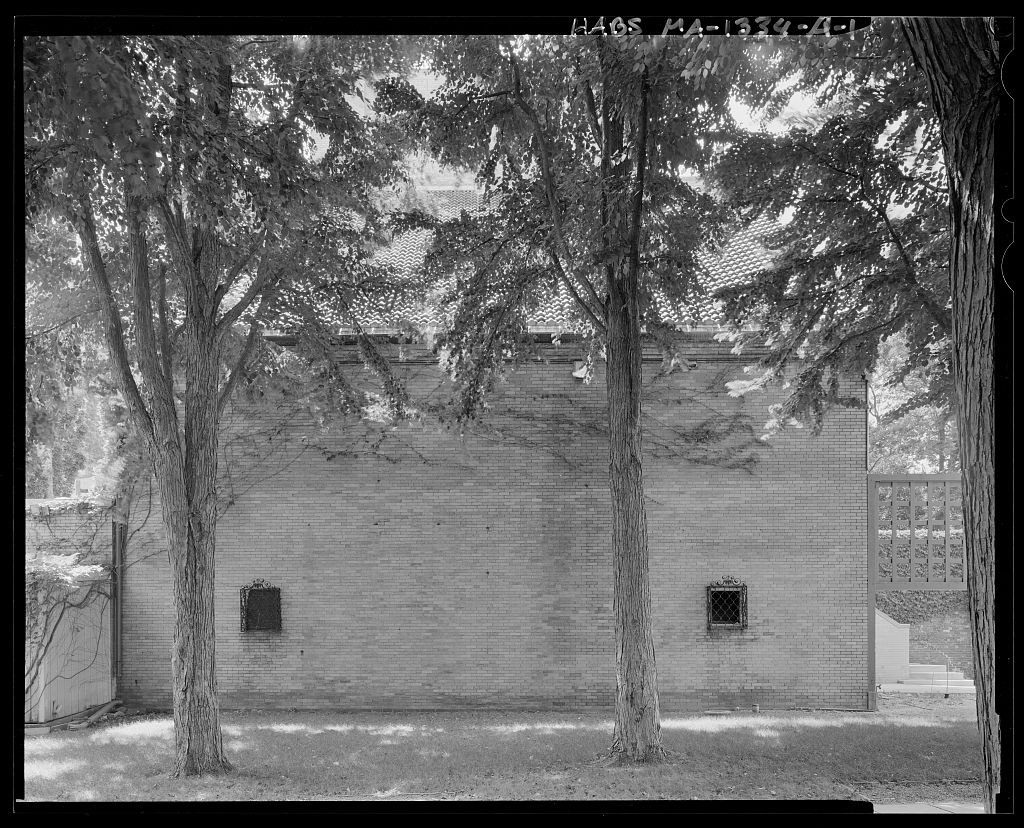
“Description: The carriage house is a three story, masonry load-bearing structure entirely constructed of buff colored brick with a wood-framed roof.”

Written record, HABS MA-1334-A survey. Machine-read text.

surveyed by the federal HABS program as HABS MA-1334-A · the record runs 1960 words · one of 264 surveyed structures published for this county.

Sources: the survey record at the Library of Congress

Fenway Court, Carriage House, 280 The Fenway, Boston, Suffolk County, MA, photograph filed with the federal survey
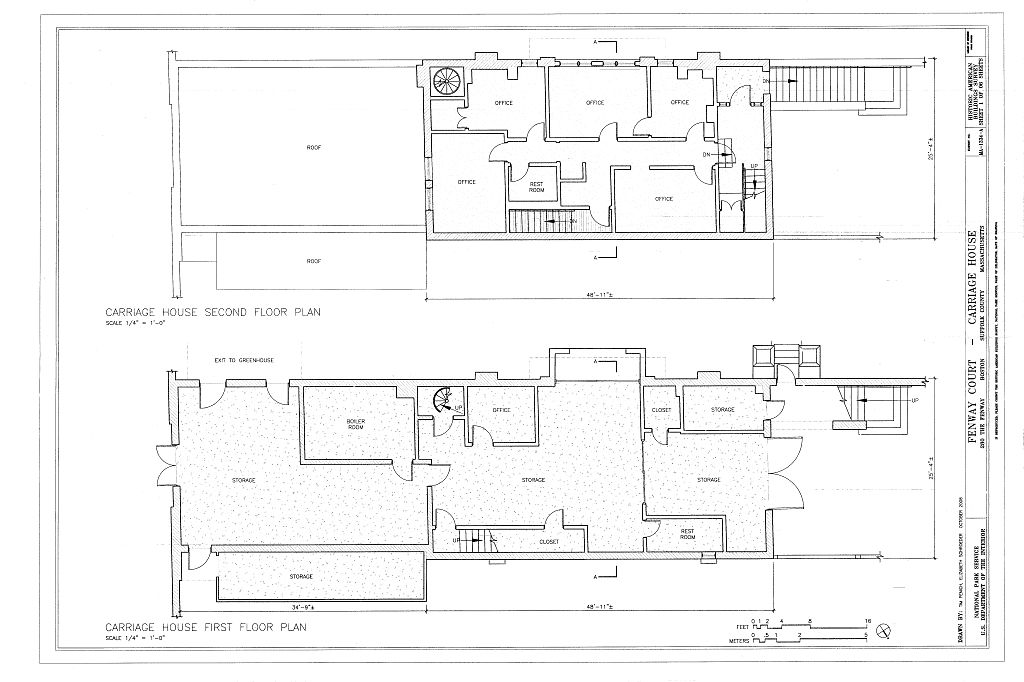
Fenway Court, Carriage House, 280 The Fenway, Boston, Suffolk County, MA, measured drawing filed with the federal survey

1 photograph and 1 measured drawing from the federal survey record, Library of Congress.

Significance

1149 words

Source document Quoted word for word from HABS MA-1334-A. Not written, edited or summarised by this site.

The carriage house is significant as a part ofFenway Court (The Isabella Stewart Gardner Museum) for its association with the life oflsabella Stewart Gardner and as an example of an American residenc_e dCl!igned to house a museum collection. Description: The carriage house is a three story, masonry load-bearing structure entirely constructed of buff colored brick with a wood-framed roof. It is an 85 x 25 rectangular shaped building, 62' -0" in height to the peak of the red clay tile shed roof. The foundation walls are approximately thick random- coursed granite. The first floor is supported on steel truss framing. The detailing of the facades is an eclectic mix of architectural styles and materials.

The focus of the symmetrical north elevation is a Baroque-style frontispiece with cast concrete scrollwork, cornice molding, and an ornate acroterion. A large board and batten lancet arch door is flanked by a pair of fixed oblong windows with a wood-framed balcony and two multi-light fixed windows above. The edge of the frontispiece is defined by projecting brick pilasters. A small board and batten lancet arch door on the east end of the facade is flanked by a pair of rubble coursed sto 'e piers. The symmetrical south facade of the carriage house consists of matching decorative wrought iron grilles. The west grille covers a single-pane fixed window. The elevation has a corbelled brick cornice with a red clay tile roof.

A contemporary metal screen extends to the west of the carriage house and a contemporary, single story, wood-framed lean-to is connected to the east elevation. The east facade of the carriage house has a projecting first floor volume with a corbelled brick cornice. A contemporary metal door is located at the center of the first floor level. The upper two floors of the building have paired multi-light fixed windows at each floor level. A chimney volume projects from the north end. The west elevation of the carnage house contains a large, board and batten carriage door on the ground floor with configuration of narrow, two-over-two double-hung windows on the second and third floor levels.

A concrete staircase, with brick half wall and limestone coping, gives access to a lancet arch opening with vestibule beyond. FENWA Y COURT- CARRIAGE HOUSE HABS No. MA-1334-A (Page 2) Improvements in mechanical systems and modifications to achieve compliance with accessibility codes have affected the integrity and altered the plan of the carriage house. Heating and air conditioning, plumbing, and electrical systems within the structure have been upgraded. Added duct work, pipes, and conduit have beenleft exposed and surface mounted to historic brick and plaster surfaces. Three staircases lead to the upper floors. A wood-framed, single nm stair is located at the center of the south wall and leads to the second floor.

An enclosed, metal-framed, open-tread spiral staircase is located against the north wall and provides direct access to the third floor apartment. Located against the west wall is an exterior .brick and concrete staircase that connects to an interior "U" shaped staircase on the second floor. Numerous doorways open onto the plan of the first floor. The main entrance is a double door at the east end of the building. The space is primarily used for property-related maintenance and has exposed brick exterior walls with wood- framed and masonry partition walls to subdivide the space. The second floor of the carriage house consists of offices on either side of a double loaded corridor. Partition walls are constructed of either painted gypsum board or plaster.

The second floor rooms have original plaster ceilings. Upgraded duct work, plumbing pipes, and electrical conduit were surface mounted to the plaster walls and ceilings. The third floor of the carriage house is a one bedroom apartment with studio used by artists and guest scholars in residence. Wood floors and plaster walls and ceilings have been retained throughout most of the apartment. History: Isabella Stewart Gardner was born in New York City on April 14, Throughout her childhood she expressed an affinity for cultural endeavors such as art, music, and gardening. On April I 0, she married John ("Jack") Lowell Gardner, Jr. and moved to Boston. The couple's son, John L. Gardner ill, was born in and died of pneumonia two years later.

To help overcome her depression and illness that followed his death, Gardner traveled with her husband throughout Scandinavia, Russia, Vienna, and Paris, initiating a lifetime of travel that led to the development of her museum collection. In December John L. Gardner died, and in the same month Gardner purchased land in the Fenway area of Boston for construction ofFenway Court. Isabella Stewart Gardner was an exuberant personality who supported cultural institutions, young artists and musicians, and social service groups. She entertained such international figures as Sarah Bernhardt, Pablo Casals, William Butler Yeats, John Singer Sargent, James McNeill Whistler, Henry James, and 1 others.

In addition to her interests in art and architecture, Gardner was a skilled gardener and landscape designer. 1 FENWAY COURT- CARRIAGE HOUSE HABS No. MA-1334-A (Page 3) Fenway Court was designed by architect Willard Thomas Sears FAIA with extensive input from Isabella Stewart Gardner. Sears was a well known Boston architect who helped found the Boston Society of Architects in His partnership with Charles A. Cummings ( produced many examples of Gothic Revival and Renaissance Revival design. After Sears worked as a sole practitioner, designing the Chapel in Mount Auburn Cemetery in Cambridge and the Pilgrim Monument in Provincetown, Massachusetts ( as well as Fenway Court.

Gardner moved into the fourth floor quarters in Fenway Court in and formally opened her museum to the public on January 1, Following completion of the house, Sears designed the carriage house constructed south of the Palace in The structure was originally used for storage of Gardner's carriage and maintenance equipment pertaining to the Fenway Court buildings and gardens. A furnished guest artist studio apartment on the third floor has served as the temporary home for artists-in- residence since the building's completion. Upon her death on July 17, Gardner created an endowment of $1 2 million with stipulations for the support of the museum. The museum was willed to the city of Boston with authority given to the museum trustees.

The museum has occupied the property and the trustees have maintained the Fenway Court structure and grounds since that time. Under museum trustee direction, alterations have been made to the surrounding property and use of the carriage house. In an agreement was reached with the City of Boston to permit removal of the alley that had been located south of the carriage house, to connect that portion of the site with the museum lot. 3 The first floor of the carriage house was adapted into a gardener's shed with the addition of a wood-framed lean-to on the north facade. The second floor was subdivided into additional office space for museum office staff.

Sources

97 words

Source document Quoted word for word from HABS MA-1334-A. Not written, edited or summarised by this site.

A. Architectural drawings: Copies of architectural drawings from original construction are included in the attached Supplemental Material. The original drawings and other archival drawing documentation are in the collection of the Isabella Stewart Gardner Museum archives. B. Early views: Copies of selected early and historical views of the carriage house are included in the attached Supplemental Material. The original photographs and other archival photographic documentation are in the collection of the Isabella Stewart Gardner Museum archives. 2 Ibid. 3 Annual Report and Report of the Director, various years. FENWAY COURT-CARRIAGE HOUSE HABS No. MA-1334-A (Page 4) C.

Bibliography

538 words

Source document Quoted word for word from HABS MA-1334-A. Not written, edited or summarised by this site.

Annual Report and Report of the Director, various years. Baxter, Sylvester. "An American Palace of Art," Century Illustrated Magazine 67, no. 3, (January 362 and following. "Brief History of the Landscape at the Isabella Stewart Gardner Museum." Prepared by the Landscape and Archives Department, Isabella Stewart Gardner Museum, August "Building Changes Timeline." Prepared by Kristin Parker, Isabella Stewart Gardner Museum, February Carter, Morris. Isabella Stewart Gardner and Fenway Court. New York, New York: Houghton Mifflin, Riverside Press, Chong, Alan, Richard Linger, and Carl Zahn, eds. Eye ofthe Beholder: Masterpieces from the Isabella Stewart Gardner Museum.

Boston, Massachusetts: Beacon Press, Coolidge, Hope, Isabella Stewart Gardner Museum; Candace Jenkins, Registration Director, Massachusetts Historical Commission; and Judith McDonough, Boston Landmarks Commission. National Register ofHistoric Places Inventory Form, Isabella Stewart Gardner Museum, September entered in the National Register of Historic Places, January 27, Fenway Court Landscape Chronology. Prepared by the Isabella Stewart Gardner Museum, undated. Hawley, Anne. "A Venerable Museum Faces the Future: Guided Tour through the Gardner and Its Director's Mind," Journal ofAesthetic Education 25, no. 1, Special Issue: More Ways ofWorldmaking, (Spring Isabella Stewart Gardner Ledger, Contractors Used during Construction: Books 1 and 2.

"The Isabella Stewart Gardner Museum," The Independent (January 24, 97. "The Isabella Stewart Gardner Museum: Fenway Court." Guidebook, undated. Isabella Stewart Gardner Museum-Inventory. Museum acquisition information for stone stairs, fireplaces, mantels, etc. "Isabella Stewart Gardner Museum," Places Where Women Made History, National Register of Historic Places Itinerary, "The Making of the Museum: Isabella Stewart Gardner as Collector, Architect, and Designer," Special Exhibition, Isabella Stewart Gardner Museum, _exhibitions/ FENWAY COURT- CARRIAGE HOUSE HABS No. MA-1334-A {Page 5) Metcalf, Nelson C.

Gardner's Fenway Court: The Former Music Room Converted into a Tapestry Room and Spanish Cloister." Boston Transcript, November "Jack" Gardnerls Dead in Boston," The New York Times (July 18, 13. "Museum Founded by Gardner;" The New York Times (July 23, 4. Sears, Willard T. Diary ofArchitect Willard Sears, Isabella Stewart Gardner Museum Archives, Boston, Massachusetts. Stewart, Arlene. "Feasting at Isabella's Table," Victoria 12, no. 12, December Swift, Henry W., Counsellor at Law. Letter to Willard T. Sears regarding demolition of music room and construction of extension to Fenway Court, dated December 23, Untitled article, Life (March 5, Vermeule, Cornelius C., ill, Walther Cahn, and Rollin Van N. Hadley. Sculpture in the Isabella Stewart Gardner-Museum.

Boston, Massachusetts: Isabella Stewart Gardner Museum, Withey, Henry F. and Elsie Rathbum Withey. Biographical Dictionary ofAmerican Architects (Deceased). Los Angeles, California: Hennessey & Ingalls, D. Supplemental Material: All historic drawing and photographs were obtained from the Isabella Stewart Gardner Museum archives. Original drawings and selected archival photographs are included as Supplemental Material. Approximate dates and original source of the material are supplied if known. 1. Drawing of Fenway Court, annex, and carriage house first floor plan, 2. Drawing ofFenway Court, annex, and carriage house ground floor plan, 3. Drawing of Fenway Court, annex, and carriage house ground floor plan, 4. Drawing ofFenway Court, annex, and carriage house ground floor plan, 5.

Photograph of Fenway Court and carriage house, construction phase of carriage house, view from southwest, ca. Additional archival photographs of the buildings and a detailed chronology and historic photographs of the museum landscape are available from the Isabella Stewart Gardner Museum archives.

Written history

99 words

Source document Quoted word for word from HABS MA-1334-A. Not written, edited or summarised by this site.

The Fenway Court Historic American Building Survey (HABS) documentation project, including the carriage house, was sponsored by the Isabella Stewart Gardner Museum and completed during the summer and fall of The project was completed by personnel from the Cambridge, Massachusetts, and Northbrook, Illinois, offices of Wiss, Janney, Elstner Associates, Inc. (WJE). Deborah Slaton served as project historian and Michael Ford assisted in development of the historical narrative. FENWAY COURT - CARRIAGE HOUSE HABS No. MA-1334-A (Page 6) Kristin Parker, Archivist, and Shana McKenna, Archives Assistant, of the Isabella Stewart Gardner Museum contributed to the development of the HABS documentation.

In context

Boston, Massachusetts The place record: every map, photograph and survey of this town.
Suffolk County, Massachusetts 165 topographic sheets across the county.
Library of Congress record The original filed report, and the sheets the survey produced. Those published here appear above.

Also surveyed in Boston

24 of 217 records shown

The federal surveyors worked through Boston building by building. These are the other structures they measured and filed a report on, longest report first.

SheetStructure SurveyReport
Boston Elevated Railway, photograph filed with the federal surveyBoston Elevated RailwayHAER MASS,13-BOST,127-34,555 words
Charlestown Navy YardHAER MA-90-326,428 words
Boston Government Service CenterHABS MA-135624,952 words
B. F. Keith Memorial Theatre, photograph filed with the federal surveyB. F. Keith Memorial TheatreHABS MASS,13-BOST,69-23,514 words
East Boston Steam Pump Station, photograph filed with the federal surveyEast Boston Steam Pump StationHAER MASS,13-BOST,138-19,247 words
Harvard Bridge, photograph filed with the federal surveyHarvard BridgeHAER MASS,13-BOST,79-14,362 words
Fenway Court, photograph filed with the federal surveyFenway CourtHABS MA-133413,845 words
Charles Street Jail Complex, photograph filed with the federal surveyCharles Street Jail ComplexHABS MASS,13-BOST,143A-11,650 words
Deer Island Pumping Station, photograph filed with the federal surveyDeer Island Pumping StationHAER MASS,13-BOST,137-9,553 words
Deer Island Pumping Station, photograph filed with the federal surveyDeer Island Pumping StationHABS MASS,13-BOST,132-9,107 words
Northern Avenue Swing Bridge, photograph filed with the federal surveyNorthern Avenue Swing BridgeHAER MASS,13-BOST,84-8,275 words
Summer Street Retractile Bridge, photograph filed with the federal surveySummer Street Retractile BridgeHAER MASS,13-BOST,87-8,144 words
Charlestown Navy Yard, photograph filed with the federal surveyCharlestown Navy YardHAER MA-90-307,907 words
Broadway Bridge, photograph filed with the federal surveyBroadway BridgeHAER MASS,13-BOST,135-7,746 words
New York, photograph filed with the federal surveyNew YorkHAER MASS,13-BOST,82-7,687 words
Deer Island House of Correction, photograph filed with the federal surveyDeer Island House of CorrectionHABS MASS,13-BOST,144A-7,466 words
Deer Island House of Correction, photograph filed with the federal surveyDeer Island House of CorrectionHABS MASS,13-BOST,144B-6,420 words
Franklin Park Zoo, photograph filed with the federal surveyFranklin Park ZooHABS MA-13166,293 words
South Station Tower No. 1 & Interlocking System, photograph filed with the federal surveySouth Station Tower No. 1 & Interlocking SystemHAER MASS,13-BOST,86-5,502 words
Summer Street Bridge, photograph filed with the federal surveySummer Street BridgeHAER MASS,13-BOST,139-5,482 words
Congress Street Bascule Bridge, photograph filed with the federal surveyCongress Street Bascule BridgeHAER MASS,13-BOST,77-5,232 words
Anderson Electric Company, photograph filed with the federal surveyAnderson Electric CompanyHABS MASS,13-BOST,142-4,832 words
72 Marlborough Street, photograph filed with the federal survey72 Marlborough StreetHAER MASS,13-BOST,72-4,792 words
Charlestown Navy Yard, photograph filed with the federal surveyCharlestown Navy YardHAER MA-90-694,488 words

Provenance

  • Written history. Quoted verbatim from HABS MA-1334-A. United States federal work, no copyright under 17 U.S.C. 105.
  • Text capture. Machine-read from the scanned typescript filed with the survey, so spelling and spacing follow the original page.
  • How this page is made. Documentary passages are quoted from linked records; page labels and counts are clearly marked as presentation or calculations.