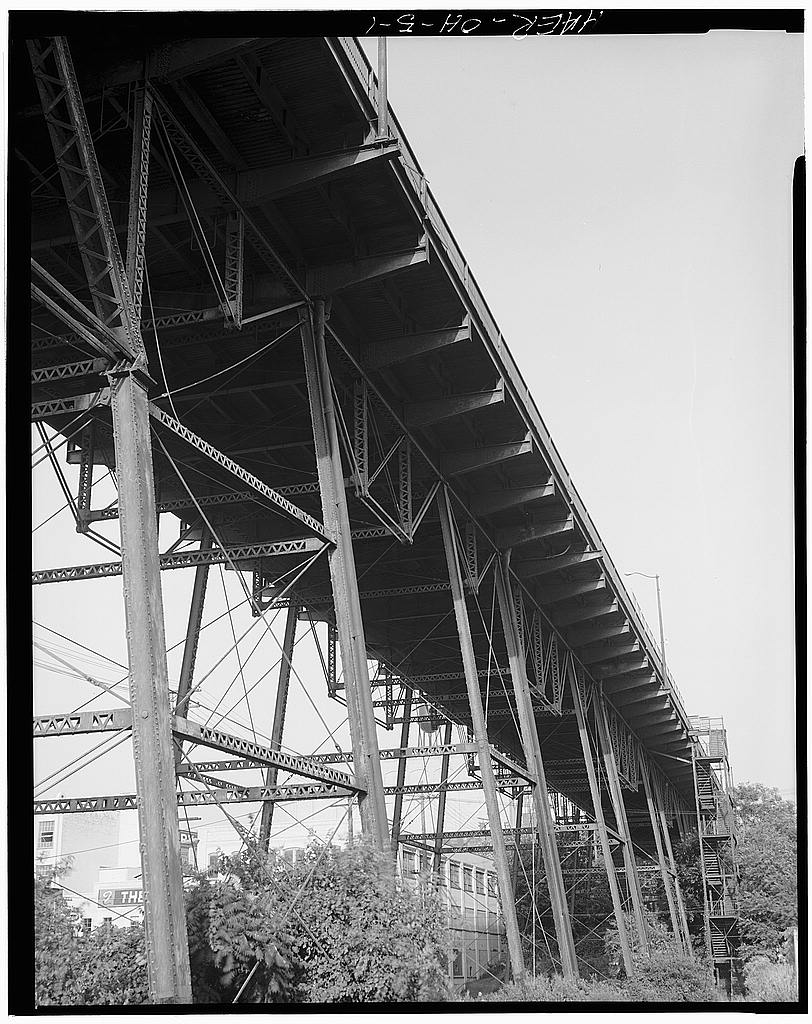
Spanning the Walworth Run Valley at Abbey Avenue, approximately 1 mile south of Public Square, Cleveland, Ohio UTM: Quad: Cleveland South Reconstructed City of Cleveland City Hall 601 Lakeside Avenue Cleveland, Ohio Vehicular and pedestrian bridge The Abbey Avenue Viaduct was built as part of Cleveland's Central Viaduct, linking the downtown commercial district with the city's South Side. It is feet long and consists of 23 iron and steel pin-connected Pratt deck trusses supported on metal towers which, in turn, are supported on masonry piers. The viaduct thus represents a type of bridge construction that was common during the late century. The Abbey Avenue Viaduct survives virtually intact, however, at a time when most such bridges have long ,. been replaced.
The superstructure was fabricated by the King Iron Bridge Co., a Cleveland firm that enjoyed a national reputation as fabricators of metal truss bridges. Carol Poh Miller, July It is understood that access to this material rests on the condition that should any of it be used in any form or by any means, the author of such material and the Historic American Engineering Record of the Heritage Conservation and Recreation Service at all times be given proper credit. HAER page 2 "Yesterday was a happy day for the people of the South Side, for their hopes of years were realized," the Cl eveland P la in Dealer reported on December 12, The Central Viaduct one of the longest highway bridges in the country was finished.
According to Engineering News , the new viaduct vindicated Cleveland's right to the title "The City of Bridges." [1] The Abbey Avenue Viaduct is the last remaining section of the historic Central Viaduct, built by the City of Cleveland between and as a link between the downtown commercial district and the city's South Side (AAV Photograph-1). The viaduct consisted of two separate spans. [2] The span over the Cuyahoga River Valley, feet in length, connected Ohio and Hill Streets with Jennings Avenue; this section was 101 feet- above the water.
The Walworth Run portion of the viaduct (later known as the Abbey Avenue Viaduct) carried Abbey Avenue over the Walworth Run Valley and the tracks of the Nickel Plate and Big Four Railroads; it was feet in length and stood 76 feet 6 inches above Scranton Avenue. The method of construction was the same for both structures "It consists of a series of spans of iron and steel, supported on iron towers which rest on cut-stone foundations" [3] although the bridge over the river featured a swing span, feet in length, that pivoted on an octagonal center pier. The total length of the Central Viaduct, including approaches, was feet. Both spans had 40-foot roadways with two 8-foot sidewalks.
The cost, exclusive of right of way, was After nearly a decade of agitation for the bridge, [4] con- struction of the Central Viaduct was authorized by a City Council ordinance passed on December 14, The ordinance provided "for the construction of an elevated roadway or bridge, beginning at Hill Street, between Harrison and Ohio Streets, thence to Jennings Avenue at Cliff Street, thence in Jennings Avenue to the prolonga- tion of Abbey Street, thence to the easterly terminus of said Abbey Street..." The bridge was to be financed by the sale of bonds, authorized by Council in an amount not to exceed [5] The contract for the substructure, approved March 29, was awarded to Stanley Fisher & Co.; that for the superstructure, approved April 12, was awarded to the King Iron Bridge & Manufacturing Co., a Cleveland firm that had gained a national reputation as fabricators of metal truss bridges.
Ground was broken for the Walworth Run crossing on April 26, at abutment no. 3. Ground was broken for the Cuyahoga River portion of the viaduct on May 5, The construction of both spans pro- ceeded simultaneously, [6] HAER OH-5 page 3 Work on the Walworth Run portion (Abbey Avenue Viaduct) began at the east abutment. Specific details of the construction of the piers are not available. Engineering News notes that "the quantities embraced in this part of the work" were as follows: excavation, cubic yards; concrete, cubic yards; masonry, cubic yards; and "protection timber work," board meters.
Dredging for the piers of the river span began May 5, When work was suspended for the winter on December the west abutment was finished, 19 courses of masonry had been completed on the west % a butment, 9 courses on the center pier, and one course on the north pier. The center pier of the Central Viaduct, which supported the swing span, was founded on 483 piles cut off feet below city datum. The piles had a top average diameter of 14 inches and an average penetration of about 39 feet. On these piles was placed a solid timber crib 17 feet high, made of inch oak and pine timbers.
Although the center pier was designed originally as an octagon with four open wells, "it was deemed advisable to build it up solid, and this was done." The masonry began six feet below city datum, four feet below the average water line. The quantity of materials in this pier alone was as follows; linear feet of piles; feet board meters of oak timber and feet board meters of pine timber; pounds of iron (bolts and etc), and cubic yards of masonry.. The north and south piers were founded on 312 piles each, cut off approximately twenty feet below city datum. These had an average top diameter of inches and a penetration of about 34 feet. The piles were capped by a solid crib of inch timber 14 feet high, which supported the masonry.
Engineering News reported that the quantity of materials in each pier was "about" as follows: linear feet of piles; feet board meters of oak timber and feet board meters of pine timber; pounds of iron, and cubic yards of masonry. The substructure for the river span was "practically"; completed" by December 6, when the last stone was set on the center pier. ; , Work on the superstructure of the Walworth Run portion began in October, that of the Cuyahoga River span in October of the following year. The Walworth Run span, with a total length of feet, consisted of thirteen spans-of 30 feet each; one span of 45 feet; six spans of 60 feet; one span of 75 feet; one-span of 98 feet; and one span of 120 feet (AAV Drawing-1).
, The Cuyahoga HAER OH-5 page 4 River portion, with a total length of feet, consisted of 38 spans varying in length from 30 to 150 feet, plus a swing span of feet. Both spans consisted of iron and steel pin-connected Pratt deck trusses supported on metal piers, or towers, which in turn were supported on masonry piers. The truss tension members were die-forged eyebars and the compression members were formed from two channel beams riveted together with lacing bars (AAV Drawings 2 and 3). These kinds of compression members were also used to form the viaduct's piers.
(AAV Drawing 4 shows a sample stress sheet for the Walworth Run portion of the bridge.) The bridge floor of both spans was made of long-leaf Southern pine, 7 to 12 inches wide and faced on one side to a uniform thick- ness of 3.5 inches. On top of this was a pine block pavement 5 inches thick. The sidewalks also were made of pine, in. planks 5 to 8 inches wide, faced to a uniform thickness of 3 inches. The bridge was lighted by 2,000-candle power electric arc lights hung from wires over the center of the roadway; The wires were fastened to iron poles 32 feet high spaced 270 feet apart; the poles formed an integral part of the ornamental iron hand railing. C. G. Force, City Civil Engineer for the City of Cleveland, is credited with preparing the plans for the Central Viaduct.
Force was in charge until April 13, when he was succeeded by Walter P. Rice, under whom the viaduct was completed. William M. Hughes was employed by the city's Engineering Department as Special Bridge Engineer and Superintendent of Construction, "and to his skill and professional and executive ability, very much of the success of this structure must be ascribed," according to Engineering News . Unfortunately, the number and kinds of workmen involved in the erection of the Central Viaduct were not reported, The principal firms engaged in the construction and the amounts of their contracts were as follows: Stanley Fisher & Co. S ubstructure King Iron Bridge & Co...Superstructure Manley & Cooper. H and rail W. J. Lindsay & Co,...;. S outhern pine Rieley & Kuentz . . . . . . .
W hite pine pavement... Claflin Paving Co . W hite pine pavement.. A. Hartzell. . . . L aying and caulking floor Thos. Manning, Jr. . . . . . . . . . . . E ngine, boiler, pivot /.; machinery, houses, etc. .. . . . . . . . Claflin Paving Co...... S treet railway rails. . Engineering and inspection,,. ; - :/v , % - Total "' ...
HAER OH-5 page 5 The total cost of the viaduct, including purchase of the right-of- way, was On December 11, the Central Viaduct was formally opened "with appropriate ceremonies a fine parade of military, large crowds on the streets, handsome decorations, and a good deal of enthusiasm and ending with a banquet at the Hollenden [House]." The Abbey Street portion of the bridge was decorated with flags and a banner trimmed with gold fringe bearing the word "Welcome." The parade passed down Superior Street, across the Superior Viaduct, and up Pearl Street to the West Side market house.
When it reached the Abbey Street Bridge, the military formed to one side Zenas King, President of the King Iron Bridge Co., presented the new viaduct to the Mayor "in a few words." Mayor Brenton Babcock accepted it on behalf of the people and the carriages drove on to City Hall. [7] In the evening, a sumptuous banquet was held at the Hollenden House to celebrate the opening of the viaduct. Engineer C. G. Force made a few remarks on its construction, in which he assessed its worth as an engineering feat. His remarks were reported by the Cleveland Plain Dealer : [Engineer Force] did not think the Central Viaduct would stand on a par with other great engineering results, especially the bridge at St.
Louis, the cantilever at Niagara and the suspension bridge near it, nor the great structure, the Brooklyn Bridge, nor with many other cantilever bridges in different parts of the world, especially the great one across an arm of the sea in Scotland, a bridge hundreds of feet higher than the electric light masts here in Cleve- land. The Central Viaduct will not stand on a par with these, but it has mechanical appliances peculiar to itself, [and] there is one feature that will compare favorably with any of these and that is the comparatively small cost pound for pound; another thing, it is the outcome of local talent and genius. [8] As Engineer C. G.
Force's comments candidly suggest, the Central Viaduct was remarkable as an engineering feat at the time of its construction except, perhaps, in terms of length. It was, as Henry Grattan Tyrrell has noted, an "unusually large highway viaduct," worthy of mention even thirty years after its con- struction. [9] But the viaduct represented a type of construction common at the time, since most long-span bridges of this period consisted of truss and tower spans supported on masonry piers. HAER OH-5 page 6 The bridge is interesting today, however, because the Walworth Run portion survives virtually intact at a time when the majority of such bridges of this period have largely been replaced.
Thus the bridge is valuable as an example of a metal truss viaduct typical of those built during the last decades of the nineteenth century. The history of the Central Viaduct after its completion is fraught with misfortune. On November 16, a streetcar on the Cedar-Jennings line plunged through the open draw of the bridge and into the river one hundred feet below; seventeen persons perished. On March 1, a fire started in the Fisher & Wilson lumber yards, located in the Flats directly beneath the viaduct. Twenty- nine acres of lumber and buildings were destroyed, and the viaduct was so badly damaged that it was closed nearly a year for repairs. In the Central Viaduct was converted to a high-level structure by removing the center pier and replacing the swing span with a fixed through truss.
The bridge served a useful life until January when the ironwork was condemned and the bridge was closed to both automobile and pedestrian traffic (trucks had been banned from the viaduct three years earlier).
On October 1, the Cleveland City Council passed an emergency ordinance authorizing and directing the Mayor to enter into an agreement with the Federal government "to make available the critical war materials contained in the Central Viaduct as a con- tribution to the war effort," The Cuyahoga River portion of % ; '* the Central Viaduct was demolished in January This crossing was later replaced by the Inner Belt Freeway Bridge of Interstate Route 71, completed in Several of the stone piers of the Central Viaduct can still be seen on the west bank of the river, and the east abutment remains virtually intact. The Walworth Run, or Abbey Avenue, portion of the Central Viaduct fared better.
According to records kept by the city's Bridge Department, this span "over the years had better maintenance care than Central Viaduct and, further, due to its being shorter in length it was hot subjected to the same abuse,, arising from tempera- ture changes." In new stringers, deck plank, and wood block paving were installed. A complete inspection of the metal work was made and various members were adjusted. The bridge was painted in In pounds of steel were re- placed at a cost of a new asphalt plank floor was laid ' the same year. The bridge was reconstructed in Reconstruct tion consisted of replacement of the floor system,, including new : curbs and railing; strengthening of the floor beams and towers; and installation of a new drainage system and approaches.
HAER page 7 The Abbey Avenue Viaduct undoubtedly will be replaced in the near future, although the City of Cleveland has no immediate plans for its replacement. The bridge appears sound. It is in need of new paint, but there is surprisingly little rust on the truss and tower members; by contrast, the steel deck already shows signs of decay. Meanwhile, the bridge still carries a heavy load of vehicular traffic over the numerous industries and rail lines in the valley below. The Abbey Avenue Viaduct remains intact as Cleveland's oldest iron and steel truss bridge. HAER OH-5 page 8 Footnotes [1] "The Cleveland Central Viaduct," Engineering News (December 22, Vol. 20, p.
[2] Henry Grattan Tyrrell has written that "A distinction is made,..between trestles and viaducts, the former term referring to those structures which support a deck on numerous bents, either separate or braced together in pairs, while the term 'viaducts' refers to bridges in. which a series of longer spans are borne on individual towers composed of two or more bents braced together." See Tyrrell, Histor y of B ridge Engineering (Chicago: by the author, p. [3] Civil Engineers Club of Cleveland, Visitors' Directory to th e Engineering Works and Industries of Cleveland, Ohio (n. p., p. 14. Metallurgical tests would be required to determine which bridge members are steel and which are iron. [4] According to Cleveland historian Samuel P. Orth, Cleveland City Councilman James M.
Curtiss introduced a resolution on March 3, directing the city engineer to report on the best plan for a .bridge to the South Side;.: Nothing was done until when a popular vote was taken and the issue carried by six hundred votes. The final route was adopted in July See A Hist or ^ of Cleveland , Ohio (Chicago, and Cleveland: The S. J. Clarke Publishing Co., Vol.1, p, 69. [5] Ordinance No. Cleveland City Council Proceedings > April 13 , to April 9, , Proceedings of the Common Council, City of Cleveland, pp. [6] The construction information that follows is taken from "Cleveland Central Viaduct," Engineering News , p. [7] Cleveland Plain Dealer, December 12, [8] Ibid . % ^- % : \ [9] History of Bridge Engineering , p.
William Ganson Rose, Cleveland: The Making of a City (Cleye^ land and New York: The World Publishing Company, pp. - "% HAEROH-5 page 9 Ibid . , p. Cleveland News, January 31, Ordinance No. (Cleveland) City Record , Vol. 29, October 7, p. 22. See "Bridge Wreckers Use Special Blasting and Rigging Technique to Drop River Span on Land," Construction Methods (March Vol. 25, pp. The Cleveland firm of Wilbur Watson and Associates served as consulting engineers on the . demolition. From the records of the City Bridge Department, Cleveland, .,, % : % , Ohio. ' City of Cleveland, Engineering Division, Bridge Department, Record of Bridges , "Abbey Avenue Viaduct Over Walworth Run Valley," p. 1.
; ^;^Ivv^Mfi^4uni>'tp;:' '" % \ '' % % % ' : % \ JK&'$bhey: Ave^ue^ Viaduct / : S;paniiihg^- the/Walworth Run .'..Valley at Abbey Avenue, ;- : w',;"":vaiip.rox mately 1 mile /south' of Public Square ..^v-^r-Gieve'lattd : ;%////Cuyahoga Gounty : wOhib! : % ' % % ' HAER Ho. OH-5 J PHOTOGRAPHS HISTORIC AMERICAN ENGINEERING RECORD MID-ATLANTIC REGION NATIONAL PARK SERVICE DEPARTMENT OF THE INTERIOR PHILADELPHIA, PENNSYLVANIA
 Block
Block