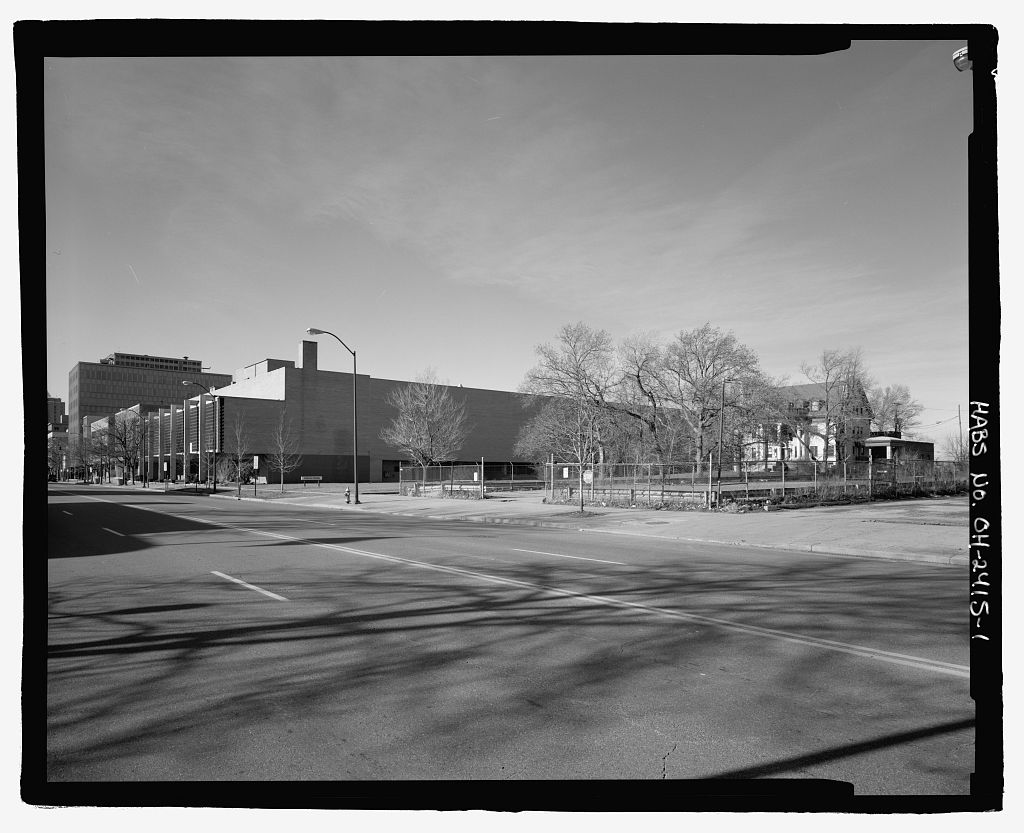
Milford School was built to serve the elementary school children living in an area in the southwest section of Cleveland once known as "Kouba" for its large Czech population. It was one of a large number of school buildings designed by architect Frank S. Barnum, superintendent of buildings for the Cleveland Board of Education from to who is usually credited with ushering in the "modern" era of school construction in Cleveland with his attention to efficient planning and fire safety. The original school building of was virtually doubled in size with the construction of a second building, or "annex," of complementary design just six years later, a solution commonly employed during this period as the school board attempted to meet the educational needs of a rapidly growing city.
MILFORD SCHOOL HABS No. OH-2403 (Page PART I. HISTORICAL INFORMATION A. Physical History: 1. Date of erection: addition: Official Proceedings of the School Council of the Board of Education of the City District of the City of Cleveland, O., Vols. City of Cleveland Building Permit No. 2. Architect: Frank Seymour Barnum Born in Norwalk, Ohio, the son of David Munson and Virginia Clarke (Taylor) Barnum, Barnum attended the public schools of Norwalk to the age of 16. In he began work for the Morris Run Coal Co. in Corning, New York. A year later he was transferred to the company's mines at Morris Run, Pennsylvania, where for three years he worked under the direction of the company's engineer, assisting in surveying and making maps and drawings of trestles, chutes, and bridges.
In June settling on the profession of architecture, he joined the office of Cleveland architect Joseph Ireland as a draftsman. In he opened his own office. One of his earliest independent works was the Woodland Avenue Presbyterian Church in Cleveland demolished). In Barnum formed a partnership with Forrest A. Coburn, which lasted until Coburn's death in toward the end of this period, the two were briefly joined by W. Dominick Benes and Benjamin S. Hubbell. Coburn & Barnum planned some of Cleveland's most distinguished buildings, including the Blackstone Building demolished), the Euclid Avenue Congregational Church the Western Reserve Medical School demolished), and the Olney Art Gallery all in Cleveland. Following Coburn's death, Barnum formed F. S.
Barnum & Co., in association with four others. He designed the Caxton Building considered "one of the finest examples of the clear expression of the skeletal frame" (Johannesen, p. and the Park Building both in downtown Cleveland. Between April and March Barnum served as superintendent of buildings for the Cleveland Board of Education. During this period, he oversaw an extensive construction program, planning some 86 new school buildings in the city of Cleveland and rehabilitating many others. Barnum is credited with developing the MILFORD SCHOOL HABS No. OH-2403 (Page modern school plan in which efficiency and fireproof construction were essential considerations.
In addition to Milford School, Barnum was responsible for the design of East, Lincoln, and West high schools; and Hodge, Willard, Quincy, Mound, Wooldridge, Fruitland, Doan, Mill, Murray Hill, and Case-Woodland elementary schools, to name only a few. He also planned Collinwood Memorial School which was erected following the disastrous Collinwood School fire of in which 174 perished. Following his retirement as architect for school board, Barnum was re-engaged as consulting architect for a period of one year. He retired in and spent the later years of his life in Florida. He was a charter member of the Cleveland chapter of the American Institute of Architects and a member of the Cleveland Engineering Society. 3. Original and subsequent owners: Milford School occupies Permanent Parcel No.
situated in the City of Cleveland, County of Cuyahoga and State of Ohio, and known as being part of Original Brooklyn Township Lot Nos. 45 and 46 and Sublot Nos. 1, 2, and 3 in Theodore I. Kern's Allotment of a part of Original Brooklyn Township Lot Nos. 45 and 46 as shown by the recorded plat in Vol. 34 of Maps, p. 26 of Cuyahoga County Records. The following is an incomplete chain of title to the land on which the building stands. References are in the Cuyahoga County Recorder's Office, Cuyahoga County Administration Building, Cleveland, Ohio. Deeds, June 12, recorded in Vol. pp. Arthur G. and Anna R. Storer; George S. and Laura A. Gardner; and Emma L. Wirth to Cleveland Board of Education. Deeds, April 23, recorded in Vol. pp.
William and Louise Kehr; John and Matilda Sax; James and Josephina Belohlovek; and Jacob and Katie Tischler to Cleveland Board of Education. Deed, August 24, recorded in Vol. 94- pp. Cleveland Board of Education to City of Cleveland. MILFORD SCHOOL HABS No. OH-2403 (Page 41 4. Builders, suppliers--original building: Phillip Kirschner & Co., mason work; Hamilton & Leghorn, cut stone; G. A. Cook, carpenter work; W. A. Stevens, iron and steel, fireproofing; Auld & Conger, slate roofing, blackboards, and base slate; Warden & Leese, plumbing, gas fitting, sewers; Michael Heintz, lath and plastering; H. C. Masters, cement floors; J. A. Saunders & Co., glass and glazing; Saylor & Berkholtz, painting and varnishing; Rudolph & Son Co., galvanized iron and tin; Bartlett Bros.
Co., heating and ventilating; Johnson Electric Service Co., temperature regulation and humidostat system; Murphy Iron Works, stokers; R. P. Burnett, stone walks and brick drive; Buffalo School Furniture Co., 840 wood- frame portable chairs; J. Trcka, grading. Builders, suppliers--annex: August Schulze & Son, mason work; Carey Construction Co., reinforced concrete, asphalt on stairs; Blum & Delbridge, cut stone; Henry J. Rochford, carpenter work; Loyer & Irwin Co., metal studding and lathing; Euclid Plastering & Contracting Co., plastering; W. M.
Opre, sheet metal work, roofing; Cleveland Mantel & Tile Co., blackboards; Cleveland Window Glass & Door Co., glass and glazing; William Saylor, painting and varnishing; Chafer Co., heating and ventilating; Strever Heating & Plumbing Co., gasfitting and sewers; McNerney Electric Co., electric wiring; Forest City Marble & Mosaic Co., granolithic floors and base; Theodore Kundtz Co., seats and desks; M. P. Platten, stone walks; Bartlett Bros. Co., galvanized iron vent pipes, motor, and exhauster. 5. Original plans and construction: As built in at a cost of (not including real estate purchased at a cost of or furnishings), Milford School consisted of a two-and-one-half-story building with 12 classrooms arranged around a central light well.
The half story contained an assembly room, or auditorium, with a capacity of In a two-story annex containing 12 classrooms and a gymnasium was erected at a cost of (not including additional real estate purchased at a cost of The two buildings were linked by a two- story-and-basement connecting corridor. Source: Annual Reports of the Board of Education MILFORD SCHOOL HABS No. OH-2403 (Page S-) 6. Alterations and additions: The following information is based on alteration drawings and/or physical evidence: In the school building was substantially enlarged with the addition of a 12-room annex and connecting corridor to the designs of architect F. S. Barnum (see #5, above). In new metal stairs replaced the existing wooden stairs in the original building.
Fire doors with wire glass were added at stairways to the basement at the north and south ends of the original building. New electric wiring and light fixtures were installed. In the heating plant was remodeled with two new steam boilers and new coal vault and stack. The existing stack was removed to the roofline, and the roof repaired to match existing. In with assistance from the Public Works Administration, the floors beneath all classrooms in the original building were strengthened with new steel beams. In Classroom (in the southeast corner of the original building) was partitioned to accommodate a principal's office, assistant principal's office, clerk's office, and supply and waiting rooms. In paneled plywood "wings" were installed on each side of the assembly room stage.
In the four skylights in the original building (one pair flanking the cupola, two others over the north and south stairwells) were removed and new slate roofing was installed to match existing. In a new teachers' rest room, containing one toilet and one sink, was installed in the landing between the first and second floors of the annex, formerly occupied by the dispensary. Girls' and boys' toilet rooms in both the original building and the annex were remodeled. In the well in the second floor of the original building was closed, the existing railing was removed, and new wood flooring was installed to match existing. MILFORD SCHOOL HABS No. OH-2403 (Page 6-j New composite partitions with doors were installed at the north end of the assembly room.
In Room was again remodeled to accommodate a health clinic and two waiting rooms, in addition to the principal's office, clerk's office, storage room, and toilets. In the "MILFORD" entrance at the front of the original building was remodeled for use as a storeroom. Existing doors, frame, and transom were removed, and the opening closed up with brick to match existing. In Room was remodeled for use as a library. A new acoustical ceiling and fluorescent light fixtures were installed. At an unkown date, the original ventilating cupolas on each building were removed. B. Historical Context Between and Cleveland's population almost doubled, from to Likewise, enrollment in the public schools saw a comparable increase, growing by 47 percent between the and school years, from to pupils.
Faced with a need for some 60 new classrooms a year to house the increase in school population, the Cleveland Board of Education engaged in a large-scale building program under the direction of architect Frank S. Barnum. Between and as superintendent of buildings for the school board, Barnum planned 86 new school buildings. Among these was Milford School on the city's West Side. In his annual report for the school year ended August 31, Superintendent Lewis H.
Jones reported the need for 10 new buildings, noting, "We are in very great need of an eight room building for the relief of Denison, Sackett, and Gilbert [schools]." Among the accommodations "imperatively needed," he wrote a year later, was "a building of not less than 12 rooms to take the place of the present Ray School and to relieve Denison, Sackett and Gilbert [schools]." Those school buildings were located in the southwest s~ction of Cleveland, in an area heavily settled by Czechs between and the start of World War I. On April 8, the Board of Education authorized the school director to purchase land fronting on Milford, MILFORD SCHOOL HABS No. OH-2403 (Page Tl Dupont, and Evans streets.
(Shortly thereafter, Evans Street was renamed "Eichorn"; Milford was renamed West and Dupont was renamed West in when the city adopted a uniform system of numbered streets.) On June 10, the school board resolved to build a 12-room brick school building on the property in accordance with plans and specifications on file in the office of the superintendent of buildings, Frank S. Barnum, and by early August various construction contracts had been authorized.
For Milford, Barnum employed a plan widely used for Cleveland elementary schools during the late It featured, in Barnum's own words, "large interior corridors, or rotundas, necessitated by the peculiar arrangement of rooms about the same, for the purpose of lighting all rooms on two sides - the left and rear." Occupying the half story, or attic - "space otherwise wasted in roof" - was a large assembly room. By Barnum had largely abandoned this plan in favor of flat-roofed schools with classrooms lighted from one side only, with the assembly room located on the ground floor. During the inaugural school year of 677 pupils were registered at Milford School.
Continued population growth caused the Board of Education to authorize the director of schools to purchase additional land for construction of an annex to Milford School, and in September the board authorized the director of schools to execute contracts for construction of a 12-room annex. According to building permit records, work on the annex commenced on October 16, and was completed on August 21, The addition gave Milford School a total of 24 classrooms, enough to accommodate pupils. Milford School provided instruction for grades kindergarten through 8, serving children living in an irregularly bounded district between Storer Avenue and the city limits, and between West and West streets.
Even with the enlarged school building, continued population growth and, later, the city's wartime industrial boom pressed Milford to its limits. Two "anterooms" on the third floor of the original building were pressed into service as classrooms, and three other classrooms were added in the basement. 'BY four so-called "portable" classrooms - small wood- frame buildings heated by coal stoves - occupied the schoolyard on the north side of the building. With the onset of the Depression, school registration declined. School directories show that by five MILFORD SCHOOL HABS No. OH-2403 (Page 81 classrooms stood unused. In Milford School housed 604 children in grades K to 6; in 696 children; in 744 children. In Milford School was in the news when the Milford P.T.A.
questioned the wisdom of continuing to use the third-floor auditorium, deeming it a fire hazard; however, inspectors found no safety threat and the assembly room continued in use. In an unused classroom on the first floor of the original building was remodeled for use as a library, a gift of the Leonard C. Hanna Jr. Fund. By the highway construction, court-ordered school desegregation, and flight to the suburbs had resulted in declining neighborhood population and, consequently, declining enrollment at Milford. In Milford School housed just 432 children in grades kindergarten and 4 to 6.
In June despite parent protest, the school board voted to close Milford, along with two other Barnum-designed buildings, Chesterfield and Hazeldell schools, arguing that they were unsafe and that repairs would be too costly. In two footnotes to the history of Milford School, in the school board granted permission to the Bohemian Sunday Schools of the West Side to use rooms in Milford School for the purpose of teaching the Czech language. However, a resolution to change the name of the school to Thomas G. Masaryk School, in honor of the founder and president of the Czechoslovak Republic, was defeated - a sign that the ethnic make-up of the Milford School neighborhood already had begun to change. Today, the area is home to a large Appalachian population and a growing number of Hispanics.
PART II. ARCHITECTURAL INFORMATION A. General Statement: 1. Architectural character: Milford School represents a transitional period in Cleveland school building, following those built in the nineteenth century, with their extensive use of wood, but preceding the "modern" fireproof school buildings with flat roofs developed by architect Frank S. Barnum shortly after completion of the original Milford School in When built, the school's fire-resistant construction, bilateral lighting of classrooms, large assembly room, and plenum system of heating and ventilating were considered notable features. With its symmetrical massing, smooth wall surfaces, and semicircular arches, the original MILFORD SCHOOL HABS No. OH-2403 (Page 9j building has overtones of the Romanesque Revival style.
The annex, with its matching brickwork and hipped roof with dormers, was designed to harmonize with the existing school. 2. Condition of fabric: The exterior is in fair condition. The interior, which has suffered extensive damage from vandalism and exposure to weather, is in poor condition. B. Description of Exterior: 1. Overall dimensions: The original Milford School, rectangular in plan, consists of a central pavilion with wings. It is approximately by 88' overall. The two-and-one-half-story building has a full basement. A two-story-and-basement corridor, approximately 40' by 16' in size, connects the original building with a two-story-and-basement annex. Rectangular in plan, the annex is approximately by 69' overall. 2.
Foundations: Stepped concrete footings of varying thickness and depth. Rock-faced sandstone water table. 3. Walls: Mottled buff brick laid in common bond. Central pavilions at front and rear of original building feature an arcaded second story, with herringbone- patterned brick in arches, and stone quoins. Both buildings have cut sandstone belt courses, sills, and lintels. 4. Structural systems, framing: Reinforced-concrete construction. Original building has concrete floors with concrete joists. The roof, of wood, is supported by large "hogchain" steel trusses. The annex has concrete floors with concrete and steel joists; the attic floor joists and roof are wood. 5. Chimneys: One brick stack, square in plan, at rear of original building. 6. Openings: a.
Doorways and doors: Original buildi~g had a pair of entrance doors in the stairwell towers in the north and south elevations; and two others, one recessed in the facade and another in the west (rear) elevation, both adjacent to the central pavilion. The front entrance features a simple MILFORD SCHOOL HABS No. OH-2403 (Page rD) stone surround with the name "MILFORD" incized in the entablature, above which is a triangular pediment with volutes; this entrance has been bricked up (see #6, above). The annex has two entrances: a pair of entrance doors in the stairwell towers in the north and south elevations. Except for the former "MILFORD" e~trance, which has a sandstone threshhold and step, all other entrances have concrete threshholds and steps. The original doors have all been replaced. b.
Windows: Both buildings have double-hung wood sash with 4/4 lights. Windows in the original building are grouped in threes, separated by piers. Those in the annex are arranged in ranks of five, with continuous stone sills. Cloakrooms in both buildings have narrow, double-hung wood sash; those in the original building have 2/2 lights, those in the annex, In the half story of the central pavilion of the original building is a group of three round-arched, pivot-hung windows with 1/1 lights. Dormers in both buildings have square, pivot-hung windows, grouped in threes, each with four lights. 7. Roof: a. Shape, covering: Hipped and gable roofs of slate; flat roofs (over stairwells and connecting corridor) of tar and gravel.
Flared copper ridge caps on the roof and dormers of the original building have been removed. b. Cornice, eaves: Galvanized iron cornice. Tongue- in-groove eaves with decorative wooden brackets. Concealed box gutters. Original copper downspouts have been replaced by steel. c. Dormers, cupolas: Both buildings have hipped-roof dormers with galvanized-iron eaves and plain metal ventilators. The original octagonal wood ventilating cupolas with copper roofs have been removed. C. Description of Interior: 1. Floor plans: The floor plans for Milford School, which has a total area of square feet, are included MILFORD SCHOOL HABS No. OH-2403 (Page D) with this report. The first and second floors of the original building each feature a large central hall, around which are grouped six classrooms.
The halls originally were illuminated, through an open, central well, by skylights; these have been removed (see #6, above). The original building contains, in the basement: boiler room, coal room, plenum, 2 classrooms, boys' and girls' toilets; on the first floor: 6 classrooms, each with adjoining cloakroom; on the second floor: 6 classrooms, each with adjoining cloakroom, teachers' toilet, recitation room, storage room; on the third floor (attic): assembly room, 2 anterooms. The original building is connected to the annex by a two-story-and-basement corridor.
Opening off the ground floor of the connecting corridor is a small ( 18' by 10' ) bay-windowed office, formerly occupied by the principal, with adjacent toilet; the upper floor of the connecting corridor formerly contained the school library. The annex contains, in the basement: gymnasium, boys' and girls' toilets, store room, fan room, custodian's work room, one classroom; and, on both the first and second floors, six classrooms with adjoining cloakrooms. 2. Stairways: There are a pair of iron open-well, two-run stairways in each building. These have asphalt treads, plain, square iron balusters, and wood railings. 3. Flooring: In the original building, hallways and classrooms have hardwood floors over concrete.
The assembly room has a hardwood floor, at the center of which is a 1 O' x 2 7' skylight of clear glass block manufactured by T. H. Brooks & Co., Cleveland. In the annex, classrooms have hardwood floors over concrete, halls have concrete floors, and foyers have granolithic floors. The gymnasium has linoleum tile. 4. Wall and ceiling finish: Walls, of smooth plaster, are painted. The lower surfaces have a dado of agatite (cement). Walls are joined to the floor by, in the original building, a slate base and, in the annex, a granolithic base. The assembly room has plaster walls and ceilings, with a wood base. The connecting corridor is lined with buff-colored glazed brick. Ceilings throughout are concrete, with exposed joists. Classroom ceilings have been covered with acoustical tile. 5.
Openings: MILFORD SCHOOL HABS No. OH-2403 (Page r2) a. Doorways and doors: In both buildings, classroom and cloakroom doors have paneled lower halves and wire-glass upper halves with four lights. Elsewhere, doors are paneled with no lights. b. Windows: In the original building, classrooms are arranged for natural illumination from the left and rear. Skylights originally illuminated the north and south stairwells, assembly room, and central hall. In the annex, classrooms have natural illumination from one side only (the left); classroom walls adjoining the corridor consist of wood-and-glass partitions, with large, fixed windows in the upper half (since covered over). 6. Decorative features and trim: Classrooms have built-in blackboards, cork display rails, and picture moulds.
In the original building, cloakrooms have built-in supply cupboards; in the annex, a built-in supply cupboard is located in each classroom. 7. Hardware: There are decorative air-vent grilles in the original building and, throughout the school, the steam radiators are still extant. Cloakrooms in the original building have standard two-prong coat hooks; those in annex have wire shelves and round coat and hat knobs. 8. Mechanical Equipment: a.
Heating, air conditioning, ventilation: Both buildings were heated and ventilated by the plenum system, in which a large electric-driven fan drew air from outside the building through steam-heated tempering coils, then forced it through larger steam-heating coils and through a system of air ducts to various rooms; the air then was exhausted through a system of ventilating flues. A thermostat in each room regulated the temperature by opening and closing a damper in the air pipe. In the original building, two 80-horsepower Oil City coal-fired steam boilers and one B. F. Sturtevant fan are still extant. In the annex, two Bartlett Bros. Co. fans are still extant. No air conditioning. b.
Lighting: Some early (though probably not original) suspended incandescent lamps with porcelain globes are still extant in the MILFORD SCHOOL HABS No. OH-2403 (Page r3) cloakrooms and halls of both buildings and in the assembly room of the original building. The original classroom lights have been replaced with fluorescent fixtures. c. Plumbing: Unknown. 9. Original furnishings: None extant. D. Site: 1. General setting and orientation: An imposing presence, Milford School stands on a large (2.21-acre) trapezoid- shaped site in the midst of a closely built neighborhood of modest wood-frame houses. The school faces east, with its original principal entrance on West Street. 2.
Historic landscape design: No original landscape plans survive, and no landscaping contracts are recorded in school board proceedings for either building. A ca. photograph (included with this report) shows that the newly completed annex featured a lawn and a single tree at the south stair tower but no other landscaping, while the original building by this date had been planted with climbing vines and foundation shrubs. A plot plan dated August 11, shows a 5' high wood fence along the south property line, in front of which a "flower garden" is indicated. (The Cleveland Public Schools then had an active gardening program.) A 4' iron fence encloses the schoolyard on the other three sides. Four portable classrooms and a coal shed occupy the north schoolyard.
Stone walks surround the school and lead from each exit to the public sidewalk. At the rear of the school, playground equipment includes a "teter bar," "swine stanchions," and sand box. A - wide brick drive connects the subterranean coal room at the rear of the original building with West Street. A plot plan dated November shows square feet of "grass & planting" and square feet of "playground." Lawn 'and shrubbery occupy the front yard of the original building, and a grass strip runs the length of the south property line; playgrounds occupy the remainder of the schoolyard. Playground equipment (including swings, bar, two "giant strides," sandbox, and "teeter"), baseball diamond, and basketball court occupy the rear schoolyard. Walks connect the front MILFORD SCHOOL HABS No.
OH-2403 (Page Pl) and side doors of the school with the public sidewalk. The plan also shows iron fences surrounding the property at the sidewalk line, a brick drive providing access for coal deliveries at the rear of the school, and trees dotting the schoolyard, with a row of them along Eichorn Avenue. Except for remnants of the iron fence at the front of the school enclosing a small grass plot with a single large sycamore tree, no early landscape features remain. The remainder of the schoolyard is paved with asphalt, now overgrown with weeds. On the north and west, the schoolyard has been rimmed with regularly spaced wood posts to discourage dumping. A high chain- link fence runs the length of the south property line. PART III. SOURCES OF INFORMATION A.
Architectural drawings: Some original and alteration drawings are located at the off ices of the Cleveland Board of Education, East 6th Street, Cleveland, Ohio. B. Historic views: An early (ca. view of Milford School is located in The Cleveland Press Collection of the Cleveland State University Archives, Cleveland State University Library, Rhodes Tower, Cleveland, Ohio. A view of the Milford School assembly room, showing pupils attending a film program in April is located in the Cleveland Public Library Photograph Collection, 325 Superior Avenue, Cleveland, Ohio. No other views were discovered. C.
 Block
Block