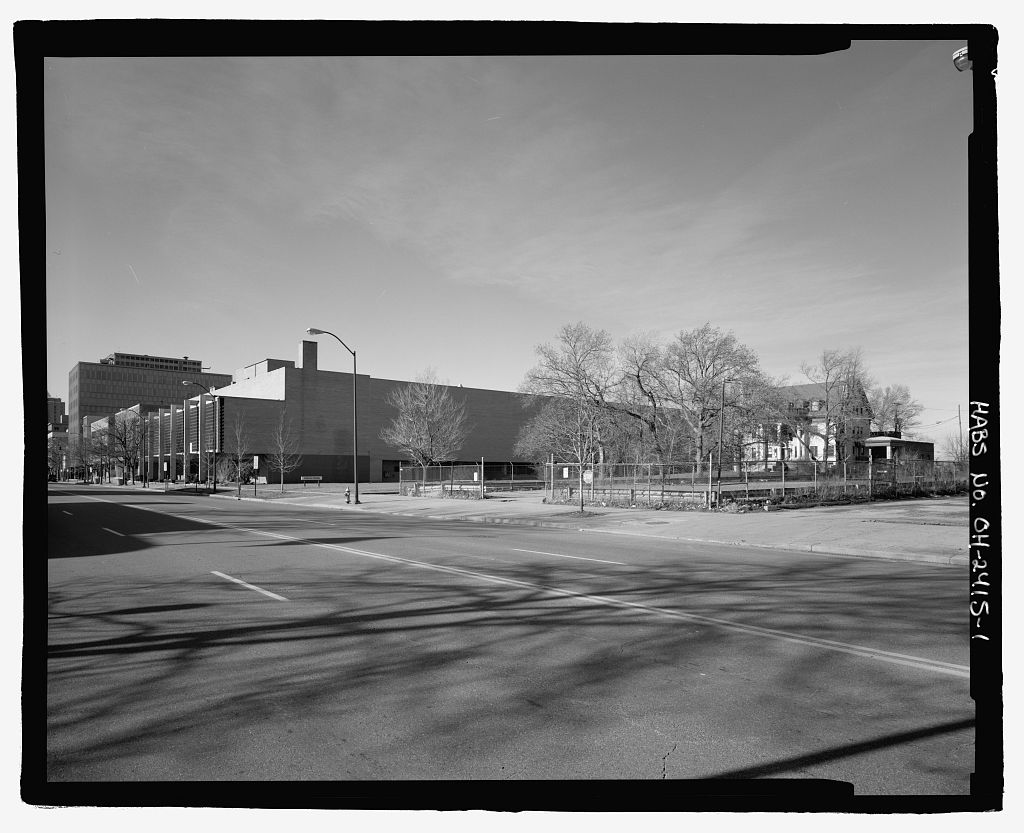
Cleveland Breakwater at Cleveland Harbor, Cleveland
Cleveland Breakwater at Cleveland Harbor, Cleveland, Cuyahoga County, OH. Surveyed as HAER OHIO,18-CLEV,17-, with 1 photograph and a 9,834-word written history.
From the record
“The Cleveland Breakwater is a significant example of engineering technology, the construction of the breakwater is relatively simple in concept, but demonstrated several innovative engineering advances.”
Written record, HAER OHIO,18-CLEV,17- survey. Machine-read text.
surveyed by the federal HAER program as HAER OHIO,18-CLEV,17- · the record runs 9834 words · one of 115 surveyed structures published for this county.
1 photograph from the federal survey record, Library of Congress.
Significance
45 words
Source document
Quoted word for word from HAER OHIO,18-CLEV,17-.
Not written, edited or summarised by this site.
The Cleveland Breakwater is a significant example of engineering technology, the construction of the breakwater is relatively simple in concept, but demonstrated several innovative engineering advances. Ihe break- water created the Cleveland Harbor and thus allowed for significant commerical developmment on the waterfront of Cleveland.
Written history
9711 words
The headings the report itself prints. Each one jumps to where it begins.
Source document
Quoted word for word from HAER OHIO,18-CLEV,17-.
Not written, edited or summarised by this site.
Edward Pershey, Cleveland Harbor "Cleveland is growing so rapidly, and its trade and commerce are increasing at such a rate, that it will soon demand the construction of an outer harbor." Major Walter McFarland In charge of Cleveland Harbor, "If the private enterprise of many of our citizens could be supplemented by a little more disinterested public enterprise and spirit we might soon become a more respectable second to Chicago than we are." John H. Sargent Western Reserve Historical Society (Cleveland) "This breakwater will add to the harbor a magnificent sheltered area. Is this all that is necessary? Will this suffice of itself to restore to Cleveland its lost commerce, or even insure it of its fair share of the future increase of business? No, most emphatically no.
The general government is simply building a fence around your farm; it is for you to cultivate it with skill and diligence if you desire a valuable crop." General Dan C. Kingman Chief of Engineers, U.S. Army In charge of Cleveland Harbor, 0 Cleveland Harbor INTRODUCTION Cleveland, Ohio, has an artificial harbor created out of Lake Erie and protected from the lake by a man-made structure called a breakwater. U.S. Army engineers constructed this wood, stone and concrete rebuke to the lake between and It stands in with various repairs made during the intervening years, essentially as it stood in a physical symbol of the commercial and industrial development of Cleveland, which it parallels.
The technology of breakwater construction is simple when compared to the complexities of urban development, but the two have a shared entropic character which obviates their differences. The breakwater dissipates the force of natural wave action. This continual fight against the second law of thermodynamics reflects the essence of the city. Further, the two sites are mutually dependent for their functional existence. Although the city could conceivably stand alone, without the breakwater Cleveland would be more town than city, and the breakwater cannot exist but as the physical and economic boundary for a large commercial and industrial center. Their histories, likewise, are coincidental.
This study of the history of Cleveland harbor's breakwater rests primarily on the resources of the U.S. Army Corps of Engineers which built and maintains it. The valuable assistance of the Corps, in funding the project and pro- viding access to the records, must be acknowledged. Ellen Gummings of the Environmental Section of the Corps' Buffalo District served as liason and a source of information. At the Corps' Cleveland.office Captain William Lucas was most patient and agreeable during the ever changing requests for trans- 9js HA&&*^I portation out to the breakwater. John Wolfs, Director of the Cuyahoga County Port Authority, provided insight into the role of the breakwater and harbor, as well as important documentary sources.
The photographs included in this report were copied from the Cleveland Picture Collection, History and Biography Section, Cleveland Public Library, through the help and cooperation of Ms. Margaret Warden. Cleveland Harbor l " 4
Setting the Geologic Stage
In the latter half of the eighteenth century the Cuyahoga, a meandering river in what was to become the Western Reserve Territory of the future United States of American, cut across a sand bar and formed a new mouth into Lake Erie about 1 1/2 miles to the west. The old mouth soon silted closed, and the eastern opening into the old river bed, which ran parallel to the shoreline for the mile and a half, was also closed by the freshets of material carried by the swiftly moving river as it now took this new and shorter route to the lake. The Old River Bed was turned into a low, marshy lagoon. The land just north of the lagoon, once contiguous with the east bank of the river, was now a peninsual joined only to the west bank by the new sand bar across the old mouth.
VFIG 1, These natural occurances of a rather crooked river set the natural parameters for the development of Cleveland 2 Harbor, Ohio, for the next 200 years. Moses Cleveland, the city's mis-namesake, arrived in to find the river already settled with its new mouth and marshy, abandoned lagoon. Apart from the river, the early inhabitants found no natural harbor of any sort along Cleveland's shore. From its beginning the city had looked upon the river as its central, most important natural feature providing navigable inland passage and sheltered docks for lake-born commerce. In a real sense, the development of Cleveland Harbor arose from a conscious response to make maximum use of the river for commerce and industry.
Although the river, with its many bends, afforded several miles of riverfront dock space, the lack of a natural lake harbor plagued Cleveland's commercial development. The yearly freshets on the river threatened to silt Cleveland Harbor up the mouth to unusably low depths. Rough weather amplified the effect of the freshets, the prevailing northwesterly and northerly winds prevented the sandy material from being carried out into the lake, as well as making entrance into the river's mouth a hazardous experience for lake pilots. The original idea for an artificial lake harbor at Cleveland cannot be pinpointed,but developed from the work done by U.S.
Army engineers to artificially protect the mouth of the Cuyahoga, beginning in The idea for an artificial harbor persisted as Cleveland grew into a city, and it became a necessity by the For the first 70 years of urban habi~ tation, however, the river, the Old River Bed, and the Ohio Canal, which terminated at the river,were the focus of harbor development. II. THE CUYAHOGA RIVER AS
Harbor in Early Cleveland
The Ohio Canal opened in and Cleveland began its hectic history 4s a major commercial town. The canal entered the Cuyahoga River just south of its mouth, on the first bend. Cleveland, on the east bank, and Ohio City, a separate municipality on the west bank, passed ordinances relating to harbor master duties, dockage and river use. The latter municipality also attempted to use the marshy lagoon of the Old River Bed by cutting a ship channel through to the river proper, and by unsuccessfully opening up the old mouth of the, river at the western end of the old bed. The city of Cleveland passed ordinances in the to regulate public landings and impose a tariff on goods landed at public docks along the river.
The regulation of the river and its improvement, including dredging, was the work of the city for many years. Straightening the Cuyahoga River Cleveland Harbor ^ ^^_ oH ^ to eliminate the many surves and bends has been a favorite topic in Cleveland business circles since the city was founded. Mo major channel cutting across any of the various loops has ever been constructed, though sections have been widened. Early suggestions for a harbor in the lake came from various sources. In a map proposing two plans for enlarging Cleveland Harbor showed not only the use of the Old River Bed mouth, but also the construction of a 3,000-foot breakwater beginning just east of the river's mouth, about feet from shore and running parallel to the shoreline,vC'HB) Neither proposal was enacted.
In a citizen of Cleveland suggested a breakwater plan approved by city council. The plan of Garrett called for wooden cribwork filled with stone, resting in 15 feet of water out in the lake a distance of feet. The superstructure of the breakwater was to have reached six feet above water, level and the whole breakwater was to have stretched from a point opposite the east bank of the river mouth to a point opposite Wood Street, on the city's eastern limit, or just a little over feet. The plan was hailed as a "visionary scheme," but as with many such visions nothing was done about it. In the Cleveland City Council again considered an artificial harbor with breakwater, but found the estimated cost of beyond the resources of the city.
The magnitude of such an undertaking surpassed the scope of municipal governmentjor private enterprise in Cleveland. i Four years later the federal government surveyed the lake for just such a plan and a year later construction began on the west breakwater of Cleveland Harbor. 7 # Cleveland Harbor e jf Off- ' III. THE U.S. ARMY CORPS OF ENGINEERS &
Cleveland Harbor
Although harbor and dock development were a major concern of Cleveland's business sector, the real story of the breakwater at Cleveland Harbor lies with the United States Army Corps of Engineers. An act of Congress in provided for the construction of two parallel piers, one on each side of the mouth of the Cuyahoga, and for the divergence of the river into a more direct line into the lake perpendicular to the shoreline. Corps engineer Captain Maurice drew up the plans for the work, but the funds o were insufficient and work was done. Congress passed a larger appropriation of in and the work began.
Figure 2 (map 91-c-lO, Buffalo District shows the plan for the actual construction, A 255-foot dam was built across the channel of the river immediately above the mouth, and the current of the river was used to breach a low sand bar that ran across the proposed new mouth. By the river had done its part and formed the new opening into the lake, the third 9 mouth for the Cuyahoga in a period of about 75 years. The divergence of the river bed had a long-lasting effect on municipal growth in the area. By moving the mouth 700 feet east, the Corps effectively transferred a plot of ground from, the east to the west bank, allowing Ohio City to annex a portion of what was formerly Cleveland.
Some local historians credit this act with providing the "bait" by which Cleveland annexed all of Ohio City in creating the east-west polarized municipality which lingers to this day, The mouths of the river, old and new, offered a depth of only 3 to 4 feet, while the river channel and lake bed were approximately 15 feet deep # Cleveland Harbor /VfE^oH-l on either side. To increase the action of the river current, the mouth was narrowed by the building of the two pile piers along the banks of the mouth. By the depth across the mouth had reached 6 to 8 feet.^ The depth increased from 10 to 11 feet by and by the opening allowed the 1 ? largest lake vessles of the time to use the river channel.
The piers at the new river entrance were initially wooden pile structures and were completed in They stretched about feet into the lake, and cost a little over to build. From to the piers were made permanent structures by reinforcing them with outer rows of piles, inclined planes of loose stone, and topped with masonry stone. Total appropriations by amounted to over and another was the estimate for completion of the masonry work. However,"since the piers had already functioned as planned, i.e. the river current flowing through the narrower man-made mouth, which widened out into the lake, had acted as a natural dredge, no further work was authorized for the next four years. Between and the west and east government piers HB) at the river entrance went through a series of repairs.
In the years to and again to no appropriations were enacted by Congress, and at the end of each period the piers were found to be in terrible shape from the action of the lake waves and collision with ships entering the river, though the real cause lay in the lack of maintenance over these years. During the Civil War the east pier had been wholly appropriated by the ' Cleveland and Pittsburgh (later Pennsylvania). Railroad for warehouses. This was a legal question of uncertain proportions, only haphazardly solved in 14 with the transfer of the portion of the occupied pier to the Tail-road.' Cleveland Harbor In under the direction of Colonel Thomas Jefferson Cram, the Corps elongated the west and east piers by approximately 500 feet, using a pile pier construction.
Cram's successor, Major Walter McFarland, severely criticized the stability of the construction as compared to stone-filled lattice cribwork, and introduced the use of iron tie-rods to reinforce and strengthen the piers.-^ McFarland's successors, Colonel Franklin Harwood and Lieutenant Colonel Charles E. Blunt, finished the reinforcement of the piers. Work continued until the turn of the century, with an important point was reached in In his annual report for that year Harwood stated: It is probable that owing to the pile-pier construction, so difficult of repair when once damaged, it will be necessary to expend, at undetermined intervals, large suras in keeping the pier in order.
As the damage is, however, due in great measure to vessels breaking the pier while endeavoring to enter in stormy weather, and as the item of damage would be almost entirely eliminated should a harbor of refuge be constructed backward, as now proposed, no definite estimate can be made to meet this contingency. The proposed breakwater of was first and foremost intended as a shield for the river entrance, to protect the pile piers from the collision with boats running before high winds and choppy lake conditions. In and the breakwater itself became important in the creation of a lake harbor and Cleveland Harbor began to take the shape it has retained to this day. Cleveland Harbor IV.
"HARBOR OF REFUGE" AT CLEVELAND "To construct a harbor of refuge at Cleveland, a breakwater or system of breakwaters would evidently be needed." This is the first statement in the report of Major Franklin Harwood on the survey made at Cleveland, as directed by an Act of Congress passed March 3, Harwood's report, dated December 31, predated by almost two years the start of actual construction on November 30, The construction project resembled Harwood's proposal only in Chat the two were breakwaters. In the intervening time major changes were made based on the view of the role that the break- water was to play in the local industrial and commercial economy. In the U.S.
Board of Trade had requested that Congress improve the harbors in Lake Erie, especially at Cleveland, and this resulted in the Harwood survey work. The survey approached the problem as one of harbor improvement for existing facilities, and at Cleveland this meant a refuge harbor opposite the mouth of the Cuyahoga to allow ships calm waters near the mouth and to 1 Q protect the piers at the mouth from rough weather. Basic breakwater designs were outlined including the Cleveland Board of Trade's own sketch for a completely closed harbor. " All the various proposals had taken the form of two or more arms, east and west, separated by a gap of about 300 feet opposite the entrance to the river.
Harwood objected to this form because ships coming into the harbor would necessarily be attempting Co navigate a narrow channel while fighting strong prevailing cross winds, a situation not very different from the existing case with the river entrance piers. Also, such a design in any form, he argued, would be "nearly useless until completed, and constantly more endangered while in process of construction Cleveland Harbor ix yf (AAe2<>ti than a continuous work, starting at a point feet perpendicularly opposite the east pierhead, with two arms extending at an angle shoreward, to a maximum length of feet (see figure 3, below). The design allowed the work to form a lee quickly, and the arms could be built to any length, in sections, as the commerce ofthe port grew.
The angle of the arms was determined by selecting an end point for the maximum length based on the "prevailing incoming wave," and working towards that point. The average depth along the arms would have been 34 feet. A/^frjW) 5ttCRFL)VE RlvEfc EWTfcANCe: For the breakwater itself Harwood proposed wooden cribwork, although beyond projecting a cross-section of 40 feet, he specified a design only by referring to work in progress at Buffalo harbor. The total cost he estimated at 2 1 Harwood's major contribution, however, was not his design but his study of the nature of the lake bed on which the breakwater was to rest: ". . .
the bottom of the lake, all along the water-front, consists of a loose deposit of soft blue clay, silt, and sand, no rock or firm foundation of any character being found within 25 feet of the upper surface at any point % Cleveland Harbor . . . This fact will seriously affect the cost of any structure which may be determined upon, no matter where located . . ," 22 In determining the character of the lake bed Harwood had used an "ingenious machine" of his own design which drove a hollow rod into the lake bottom to obtain core samples. ^ This core sampler had been used at Buffalo, and was used a second time at Cleveland for a survey under the direction of Lt. Col.
Charles Blunt in Blunt's report confirmed the loose, silty nature of the lake bottom, and concluded that the "cost of foundation for this breakwater cannot, therefore, be forseen with certainty."^ 4 The survey for a Cleveland breakwater was a congressional reaction to Harwood f s extensive and expensive plan. Two alternatives were requested, both of smaller scale, in four and five fathoms of water. The basic concept and shape of the breakwater remained identical with that of Harwood's plan, but the total costs were considerably less. At four fathoms, with the uncertainty of the bottom foundation as an unknown factor, Blunt estimated that to would be needed to complete the breakwater.
At five fathoms the cost rose to a total of between and 2 5 The Blunt survey went back to Congress late in and early in an initial appropriation of was made toward the construction of a breakwater in five fathoms. Blunt's proposed rentention of Harwood's design, however, was referred to a Board of Engineers who were to meet in Cleveland to make a final design selection.*6 The Board of Engineers convened in Cleveland on April 21, and by June 9 had approved a plan.
The new plan revereted in part to the original Cleveland Harbor idea as suggested by the Cleveland Board of Trade: the breakwater to start at the shore, about 700 feet west of the end of the Old River Bed, and extend at a 68 angle into the lake to a length of feet, thence parallel to the shore for another feet, to a point perpendicularly opposite the west pierhead. The west pier was to be extended 600 feet out into the lake, leaving an opening of approximately 300 feet between it and the end of the breakwater to form a closed harbor west of the river 27 entrance.
This breakwater no longer served as a protection structure for the river entrance, which stood outside the harbor in this plan, but rather formed an alternate dock area to the riverfront- The Engineering Board adopted this plan based on the cost estimate of which compared favorably with Blunt's five-fathom project, but which offered a protected TO harbor area of over twice the size. Also, Blunt r s plan, as with Harwood's earlier design, left Che harbor open on both sides, while the Engineering Board's breakwater was essentially a closed figure with a small entrance facing east.
The west side of the river was chosen over the ease shoreline because of the "now much used" Old River Bed and the fact that the river emptied into the lake with a current that flowed "mainly to the eastward" and would have possibly silted closed any similar 300-foot entrance in an eastern harbor. The plan also assumed that of the 200 acres of protected harbor, 10 acres along the shore would be suitable for wharves and slips, 29 leaving almost 190 acres of navigable harbor. The Engineering Board's project offered new possibilities for Cleveland and lake commerce, and was accepted by the Chief of Engineers, A.A. Humphreys, t Cleveland Harbor who communicated the proposal to the Secretary of War with one modification.
Since the original Congressional appropriation had been for a breakwater in five fathoms (30 feet), and the Engineering Board had planned for an depth of only 27 feet, Humphreys extended the shore arm another 730 feet, and the west pier feet into the lake instead of With this modification the breakwater would sit in five fathoms of water and conform to the legal 30 appropriation. The shore-arm and lake-arm of the modified Board of Engineers' plan of became what can now be walked on as the Cleveland west breakwater, and formed the initial branch from which the whole breakwater system grew.
In before the west pier had been extended, the plans were modified again by the Board of Engineers to continue the breakwater segment parallel to the shore eastward, after a gap opposite the river entrance, to form 31 a mirror image harbor east of the river. By that time, however, the construction of the west breakwater had been completed, and these modifi^ cations can best be discussed within the context of breakwater design and construction. V. CLEVELAND'S BREAKWATER: FUNCTION, CONSTRUCTION TYPES' & SCALE The function of a breakwater, such as Cleveland Harbor, may seem simple and obvious.
It exists to dissipate the kinetic energy of the waves into a random splash, creating on its harbor side a body of water whose motions are independent of the movement of the larger free body on the lake side. The effect of a breakwater, even on a calm day, is noticeable. The line separating the protected water from the open lake, the shadow edge of the breakwater wall, is abruptly demarcated. Cruising along the harbor side and watching the waves break and spill over the top, one is not aware t Cleveland Harbor of che total effect until the end of the structure is reached, when quite suddenly the surface of the water becomes comparatively rolling and quite rough.
Experiencing this effect emphasizes the importance of the break- water in relation to the city shoreline which, in the shadow of the structure, grows outward toward, instead of away from, the on-rushing waves of the lake, which would otherwise pound and erode the shoreline. The breakwater is essentially two structures. The foundation, or base, rises to within three or four feet of the surface of the water. The base is protected from decay and destruction by the envelope of water surrounding it. The top portion breaks the water and rises 10 to 12 feet above its surface. The top, exposed to the air, takes the brunt of the wave action and major structural changes and repairs have been made to the Cleveland breakwater's top segments.
The two portions may be two different constructions, similar structures or two may be contiguous. The submerged foundation at 32 Cleveland is the original. Cleveland Harbor breakwater has four distinct segments with three different construction types; stone-filled wooden crib substructure with concrete superstructure; stone-filled wooden crib with stone superstructure, and "rubble mound" construction built entirely of gravel and quarry stone. There are two forms of rubble mound breakwater: gravel and stone pile with laid masonry at the top, and a simpler gravel and stone pile with no organized superstructure. The breakwater proper is of the first type of rubble mound construction. The simpler construction was used in Cleveland 33 in dikes built around landfill areas.
Each part of the various segments beginning with the west breakwater in were built using the type of construction which was then standard for Cleveland Harbor fb breakwaters, with modifications based on the market price of materials and J "' labor. The various types of discernible from water level, although only the superstructures are visible. Construction methods observable in Cleveland in differ only slightly from the original work. The laying of a quarry stone 104 HE) (SI, 3, 4, 5, HB) is currently being done on repairs to the east breakwater, and the building up of rubble mound HB) dikes is occurring east of the breakwater's eastern terminus at the shoreline of a newly created Ohio state park.
Pouring of concrete caps to repair the west breakwater is scheduled but was not in progress at the time of the HAER team's inspection of the harbor. No work has ever been done on the substructure foundations of the breakwater, except for the removal of segments in and and the removal of the incomplete east shore arm, ^m The scale of the breakwater cannot be appreciated, nor even easily observed, from the shore. The visible structure, from the western shore terminus to the eastern lake terminus extends over five miles, with gaps of 201 feet along the west shore arm, and 750 feet at the harbor entrance. The eastern end is open to the lake. Two 1,250-foot arms protect the harbor's entrance opposite the mouth of the Cuyahoga. The structure at water level varies in width from 30 to 40 feet.
A cursory examination by boat takes slightly over two hours. An everchanging sequence of missing, delapidated, original and repaired'segments passes alongside the observer. The breakwater, somewhat unimpressive from shore, commands attention at close range. The lake waves occasionally breaking over the top attest to the dynamic function of this deceivingly static structure. Cleveland Harbor I A VI.
BUILDING CLEVELAND HARBOR BREAKWATER ~~~ In Major John Wilson of the Corps of Engineers, in charge of Cleveland Harbor, described Che construction of the new breakwater, which had been underway since The method of construction of the work which is now being built in water from 27 to 30 feet deep, upon a soft bottom, is to first prepare a foundation of rubble-stone 50 feet wide on top and 5 feet deep, with natural slopes; upon this, cribs 50 feet long and 32 feet wide are sunk and connected by a super- structure 8 feet high. The work is heavily riprapped with stone weighing not less than one ton each, timber t 12 inches square is used hemlock under the water and 34 Michigan white pine above.
The method of construction and the size of the cribwork differ substantially from an extant drawing made by Captain Adams, assistant at Cleveland Harbor during the initial year of construction, ("fig. 4 Cl The cribwork in Adams. 1 drawing measures 18 feet high on a base 30 feet wide narrowing to a top section of only 14 feet. The mechanism pictured appears to have a chain pully device for lowering the crib onto an extensive base of rock foundation. No verbal description of this proposed method exists.. The method actually used more nearly coincides with a description of the sinking of cribwork for the east breakwater in A Cleveland Harbor /9 ^ ^ ^-1 ^p . . .
the crib when towed to position, will be held firmly against the end of the previous crib and may sunk by filling or partly filling the compartments . . . When the crib has been sufficiently loaded to rest lightly upon the bottom, its position will be adjusted . , .and the crib will then be filled, distributing stone as nearly uniformly as possible 35 to insure even settlement. The method described was for that of cribwork of much larger dimensions, but the process was essentially the same. The work was performed entirely under contract to a local, civilian company, Sherwood & Geissendorfer of ; Cleveland, with three other Cleveland contractors supplying material, and t one Philadelphia company supplying timber and labor for construction of 37 cribwork on shore.
Once all the cribwork had been sunk, additional stone Crip rap) was placed on the lake side to a ehight of eight feet from a base of 16 feet, and on the harbor side to a height of 5 feet from a base of ten feet. A severe storm in November of caused appreciable settling, about four feet, along a large segment of the newly built breakwater, and additional 38 rip rap stone (See S34 HB) and foundation stone was added. The harsh storms and winter weather experienced in prompted the corps engineers to make two modifications to the- breakwater. First, quarter- inch plates of boiler-iron, 36" x were bolted over the junction of the crib and superstructure, extending well below low-water level, to protect 39 the wood from che scraping action of ice flows.
In a timber parapet, t Cleveland Harbor 4' x running the length of the completed breakwall, was affixed to the top lake-side edge, to provide additional height against the waves top). This gave the cribowrk a total height of 39 feet, lakeside, and 35 feet harborside (27-foot crib, 8-foot superstructure, and 4-foot parapet running along the whole length b-ut covering only half of the 40 superstructure in width). The parapet addition was finished in The first feet of the breakwater, the arm connected to the shore, was built up first of pile-pier rip-rapped with stone. The shallower water allowed this type of construction.
In this section was abandoned in connection with a public works project involving landfill and the development of a recreational marina for the city just outside the break- water along the west shore of the lake. At the same time that the parapet was being added to the west breakwater andfclans for the extension of the west pier were being formed, the Board of Engineers made the decision to enlarge the protected harbor. Rather than confine the harbor to the west shore, with an entrance between the eastern terminus and the extended pier, the new harbor would cover areas on both sides of the river entrance, with a harbor entrance from the lake directly 41 opposite the river mouth. In construction began on the modified plans to build an east breakwater similar in shape to that of the west.
The modification was a move back towards the Cleveland Board of Trade proposal for a completely enclosed harbor, symmetrical about the Cuyahoga River mouth. However, between and when the breakwater was essentially completed as it stands today, several additional modifications were made which unbalanced this symmetry and created an open-ended harbor to the east. w # Cleveland Harbor Construction of the initial east breakwater lasted from to Stone-^filled wooden crib substructure and wooden crib superstructure, similar to the west breakwater, was set in place using methods described above. The gap left between the eastern end of the west wall and the western end of the new east portion was 500 feet. The completed east breakwater stretched feet from the entrance, parallel to the shoreline.
As the new east breakwater was being finished, the pollution pouring out of the Cuyahoga, a problem since antebellum days, tended to flow easterly into the newly created harbor area, as had been predicted by the Board of Engineers who had selected the western harbor site. To partially alleviate this condition, a 201-foot gap in the shore arm of the old west breakwater HB) HB} , approximately 700 feet from shore, was opened by removing a section of the structure. This work was completed in and remains open today, protected by a stone-mound spur constructed in the by public works crews-. The deteriorating condition of the wooden crib superstructure of the original west breakwater indicated in the late that future repairs of rotting wood sections would be expensive and recurring.
In the Corps proposed to modify the superstructure by removing the superstructure to a level three feet below water and replacing it with poured- concrete 42 masonry. Except for pierheads for the support of terminal lights and fog whistles, this is the only section of the whole breakwater system in Cleveland to have a concrete cap ( HB) HB to S33 although both east and west piers at the river entrance also received such superstructures. The concrete, of American Portland Cement, was poured # Cleveland Harbor ,. . on shore into a whole section form, and, when set, was carried out to the breakwater and set in place in the same manner as solid quarry stone.
The superstructure consisted of two segments; stone or concrete Blocks as a base, and a solid concrete parapet which, resembled the cross section of the wooden parapet and superstructure it replaced bottom]. In the east Breakwater was- extended 864 feet, just about to the point where it was to break in at an angle toward shore. From this shore arm was partially completed. Cribs of 216-foot lengths, instead of the 5G- oot lengths previously used, were sunk in much the same 44 manner. Even as this extension was- being started and continued, two events drastically changed the scope and nature of the breakwater.
HB shows har&or as of A storm in November of broke through a 450-foot section of the west breakwater (just west of the harfior entrance) before the new concrete superstructure had Been installed. The Break was repaired immediately using rip rap stone of large sandstone Blocks-, dropped into position "without special care." A year later, when the new superstructure was ready for replacement at that spot, the temporary jumbled rip rap patch was found to have survived weathering very well. Coincidentally, a Board of Engineers, in a report on Ashtablula Harbor, Ohio (east of Cleveland on Lake Erie); had recommended the use of stone-mound Breakwaters as a less complex and more durable form for breakwaters than stone^filled wooden cribworfc.
The experience at Cleveland with this repaired section indicated that such, a construction type would Be "fairly staole, even though the top and slopes be covered with stone of smaller size and less carefully laid, than has 45 heretofore been considered essential," Cleveland Harbor The west breakwater receiyed a completed concrete superstructure by although only a small portion had Seen replaced prior to the storm, and the east breakwater extension, employing criBwork, continued to After th s date, the Corps- of Engineers abandoned the use of wooden crib breakwaters and piers at Cleveland and Began using the type of construction called "rubble-mound" with a laid -masonry stone cap.
The development of the all-quarry-stone breakwater at Cleveland served as an experiment in such design for the Corps. When the rubble mound type was first proposed in only two other such stone breakwaters- existed on the Great Lakes, and there was little criteria to judge the effect of the wayes on yarious sized stones. The cross section of the new breakwater construction consisted of a core of sand, a layer of coarse gravel, then a 46* layer of small stones, covered finally with large paving Blocks.
The Base measured 144 feet, and rose on the slant to a mound above the water level with: a profile of 10 feet on top By about 3Q feet at the water, (Map 6B, U.S.A,C.E.I In an Act of Congress authorized the construction of a new entrance to Cleveland Harbor, and the extension of the east breakwater Co the city-s eastern limits. The new rubble mound construction-method was selected for the two % new breakwaters: a double arrowhead breakwater HB} 108 to protect the harbor entrance on the lake side; and a separate breakwater, Beginning feet east of the eastern end of the original cribwork east breakwater. Since both of these projects were experimental, changes were needed in the rubble -mound design during the early construction period 0 Cleveland Harbor . , % * *t as iJAs/l-o U-.
Construction began on the new east breakwater late in using the rubble mound design with a core of sand CC5 HB) at depths below 20 feet. It was soon realized that 20 per cent of this core sand was being washed out of the interior of the -mound, allowing the upper layers of heavy stone to settle appreciably. The design was changed to increase the coarseness of the layer of stone and decrease the amount of sand core. Furnace slag from the steel -mills was suggested for use in the larger secondary layer, but that material was being used by the railroads for track ballast and was not readily available, so shale stone was selected. Also, the cross section was skewed towards- the lake side so that ". . ,.
the center of pressure, due to the weight of the structure and force of the seas striking it, is better distributed over the base, and the resulting slopes provide greater stability and can be-more certainly and easily constructed," The 47 cost factor increased also, but only by about 1%. A storm during October, caused major settling in the first sections of the east breakwater extension, so -much so that the Corps eliminated entire- ly the use of sand for the core filling, and substituted quarry stones.
The new design called for a -minimum of 25% of the core stones to be not smaller than one The Corps, experiencing similar settling problems at other rubble mound breakwaters under construction, notably at'Buffalo, applied this Cleveland modification to all similar work being done in the district, even though the protracted stability of the quarry-stone core design had not been proven. The new breakwaters were completed using the modified rubble mound type (See Corps of Engineers Drawing 6B for Cross Sections.!
# Cleveland Harbor Me ~on-( Further changes involved removing feet of the west terminus of the original east breakwater to enlarge the harbor entrance in and a 150-foot section of the east terminus of the west breakwater was similarly removed in (PHI The wooden superstructure of the original east breakwater was replaced with a stone cap in and 100 HB] (S2 HB) Between and the shore arm of the original east breakwater, a portion never completed as projected, was entirely removed, and the foot gap between the two east breakwaters was bridges, unifying the whole east section. HE) The same year, the extension was completed to a length, of feet, the present length of the breakwater, and in a concrete pierhead at the easterly end was installed as a foundation for a market light.
(S7 Except for the placement of rip rap along the west breakwater and annual maintenance repairs, the Corps of Engineers has made no major changes to the breakwater proper, although extensive landfill areas along the shoreline (S6 HB ( 103 opposite the east breakwater 49 have significantly changed the lakefront at Cleveland. VII- THE BREAKWATER AND COMMERCIAL
Development in Cleveland
The intriguing aspect of Cleveland's breakwater, constructed and -raain*- tained by the federal government through, the U,S. Army Corps of Engineers for the city, is theapparent lack of harbor development as envisioned during the time of its construction. What is even more puzzling is the fact Chat the non-development of the harbor by private enterprise was considered a critical factor in the initial consideration to enlarge the harbor easterly as. early as In Act of Congress that provided for the enlargement appears to have been made in order to stimulate the use of the eastern, shore Cleveland Harbor SQ, 25 AJ(i d-6ti -/ line in Cleveland for commercial docks.
The only area which has been so developed, however, has been the shore opposite the original east breakwater which was completed, as it now stands, in The Cuyahoga River continues to serve as a major docking area, limited though to its use by ships short enough to navigate its curves. HB) (SI6 HB) (C8 HB) The west harbor has only one ore dock in operation, a vintage Quiett unloader which handles those ships not equipped with, self-unloading -mechanisms. HB) HB) HB) The east harbor, beyond East Ninth Street, opposite the rubble mound extension of has been the site of major landfills, recreational boat marinas, one commercial dock, and the Burke Lakefront Airport of the city of Cleveland, which yearly has expanded onto landfill created by the Corps.
The newest landfill dike at Gordon Park lies to the east beyond the breakwater extension entirely. The east breakwater serves now, not so much as a harbor structure, hut as- a protection against shore erosion of the eastern lakefront -a. shoreline created in large measure as a reflection of the breakwater itself. In such a plan of development could, or would, not be seen. Correspondence between the Corps and the Cleveland Chamber of Commerce during that year reveals the important role the breakwater was to play in Cleveland's future, as seen by the city's leading capitalists. Colonel Jared Smith, in charge of Cleveland Harbor sent a letter of inquiry to the Chamber of Commerce in conjunction with the passage of the Rivers & Harbors Act in Congress.
The act questioned the advisability of abandoning the projected shore arm of the Cleveland east breakwater instead of extending the work parallel to the shoreline for the equivalent Cleveland Harbor distance. Smith served to present Congress's inquest to the Cleveland . 51 commumty. Smith posed two limiting criteria. First, the west breakwater protected a harbor within which "Up to the present time no wharf or pier for Business purposes has been constructed (the Hulett ore unloaders were not installed until Second, the real question was not whether to re- orient the authorized construction from a deflecting arm to a parallel arm, but whether that re-orientation should not justify, in the end, the extension 52 of the breakwater beyond the authorized length, possibly to the city limits.
In light of these two remarks, Smith asked five distinct questions. First, what businesses were in existence along the land opposite the pro*- posed extension which would directly benefit from the new breakwater? Second, what new businesses would 5e encouraged by a new east breakwater? Third, would all possible Benefits, added together, justify the expenditure of public money in terms of investment and future growth? Fourth, could the expenditure be justified on the basis of future growth when existing west harbor development had not resulted in an influx of private enterprise and capital expenditure in that area?
Fifth., if the expenditure could be justified, either in or at any later date in the foreseeable future, should the extension be an addition to the existing breakwater, creating a contiguous west-east harbor, or should a separate and independent breakwater create a harbor free from the existing west harbor? (This option would have left the development and maintenance of existing facilities, especially the west harbor, as a distinctly separate problem with variables- peculiar to the economics of 53 the west harbor region.) Cleveland Harbor _ rt , . .
^ Smith's letter to the Chamber of Commerce remains as the most thoughtful and insightful assessment of the potential of the Cleveland breakwater ever 54 written, especially considering the critical point as which it appeared, Cleveland in was in the Tnidst of its prime expansion era, with the period of heavy industrial and manufacturing expansion in the first decade of the twentieth century still to come. The lengthy reply to Smith f s inquiries By the Chamber of Commer's Rivers and Harbors Committee reflected the optimism felt by the city at the time. The Chamber of Commerce heavily endorsed the extension of the east 55 breakwater along a line parallel to the shore.
Its reasons were quite specific, and separated in context, though not in detail or spirit, from the direct replies to Smith's five questions. The growth of shipbuilding on the Great Lakes, and the enlargement of ship channels by the federal government had severely taxed the inner harbor, as it existed in at Cleveland. The growth of Cleveland beyond service as a transshipment port to that of a manufacturing center requiring trans- portation facilities for the inlet of raw materials and the outlet of produced goods- demanded growth space along the shore.
The Chamber of Commerce found that space could only be located east of the river, The lack of a protected harbor east of the Cuyahoga had lost Cleveland several very important enterprises, the shipments and receipts of which, by lake would Be measured by hundreds of thousands of tons annually and one east shore -manufacturer , in particular, was facing limited growth since it could not construct docks- in the linprotected lakefront. The Chamber of Commerce letter did not specify either of these by type of industry or by name.
The non-development of the west harbor was Blamed Cleveland Harbor *o ^ &-( on Che location, suitable only fox transfer docks of iron ore and coal, and the problem of riparian land ownership, a problem generated By the railroad companies, and one with which the Corps was fully aware because of its difficulties with the east pier and the PittsBurg and Cleveland Railroad. The Chamber of Commerce was adamant about the inadaptability of the west harbor, and stated emphatically that ".
, , as- a lake receiving and shipping port, Cleveland has reached a point at which enlargement is absolutely re- quired for the accommodation of existing business, which can only be obtained by the extension of the east breakwater.'" The extension requested by the Chamber of Commerce was an addition to the existing structure so as not to "prevent its extension as a continuous- whole a considerable distance farther than is, provided for." The replies to Smith's five point inquiry substantially repeated the foregone reasoning, only further emphasizing Cleveland as the ideal trans- shipment facility and the new east breakwater harbor area as the optimum place within which, manufacturing establishments could build.
The tone of this part of the letter resounds with the public relations work of the Cleveland Growth, Association in the late 186Q*s-"-"Cleveland. The best location in the nation." The report of Colonel Smith in in which this correspondence is included, concluded with a rejection of the proposed extension beyond the authorized limit, and a recommendation that the deflecting arm Be retained to protect the harbor and wharves from northeasterly winds, within three years, however, the increasing flow of freight, principally- into Cleveland Cleveland Harbor in the form of iron ore and coal, caused a reversal of the decision by Smith, and in Congress authorized the final extension of the east 59 breakwater to the city's eastern limit.
Initially, an independent Breakwater was constructed, leaving the shore arm in place until the new extension was completed. In his report for Major Dan Kingman, successor to Smith, expressed the new attitude toward the east harbor: I believe that as the east Breakwater is extended to its full length advantage will be taken of the fine facilities that it will offer, and that docks will be built under its shelter, the land approaches changed to conform to the new conditions, and the lake business of Cleveland will be done to a very 60 large extent in the new harbor , . . Kingman's only correct prophesy-was the rearrangement of "land approaches"" for the east breakwater protects basically only landfill and the docks of the Corps itself at the extreme western edge of Che east harbor extension.
HB) % Cleveland Harbor S/ 2fr &$ NOTES . Opening quotes: General Dan Kingman, as quoted in E.B. Thomas, "Cleveland Harbor Problems," Journal of the Cleveland Engineering Sopiety 11. ' Major Walter McFalrland, "Annual Report Upon the Improvement of Cleveland Harbor, Ohio, for the Year Ending June 30, Annual Report pf the Chie f Engineer of the United States Army , p. John K, Sargent, The Development of Cleveland's Harbor , Western Reserve Historical . e . Sociky Tract 82 (Cleveland; Western Reserve Historical Society, p. 29* 1. Sargent, pp. KAER photo-copy (Fig. % 2. "Cleveland Harbor, OHio" is the name used by the Corps of Egnineers to designate the location of their work in Cleveland. This report will adhere to. that use.
"Old River Bed',' an unofficial but long used and accepted name for the century river channel, will be retained also. 3. Sargent, p. "An Ordinance to provide for the opening and excavation of the . Ship Channel, and for the improvement of the Old River Bed, and the . streets and public p landings abutting thereupon and parallel therewith," passed May 18, 185U in the City Council of Ohio City, Ohio. h. The follwoing city ordinances were passed by the city council of Cleveland: "To prohibit certain Nuisances, Section A, Harbor Master to grant permission to land certain article s herein named," May 8, This ordinance listed wood, timber, lumber, stone, stone coal, brick and sand and clay. "To Regulate Carriages. Vessels, snti Steamboats,' at the Pier in front of .
Bath Street in the City of Cleveland," March 10, 18U6. "To Establish Rate of Charges on the Public Docks and to Procure for the '- Collection of the same," July 10, 5. William'G. Rose, Cleveland: The Making of a City (Cleveland: World Publishing, ' ' p. t uxeveiaaa narour j, * -~e r v^' 6. James Kennedy, history of Cleveland (Cleveland: Imperial Press, p. 7. Ibid., p. U13. 8. "Improvement of Cleveland Harbor Ohio: History'of the Work, " % Annual Report of .the Chief Engineer of the United.States Army , p. These annual reports, in the and early century, are invaluable sources of . information, composed primarily of the individual reports of the harbor officers and t x district commanders. The reports are often detailed and ;\ -lively, with correspondence, maps and photographs.
There are indices for the reports, which were first issued in Hereafter simply Annual Report (date) . 9. Ibid. 10. Sargent, p. 11. Annual Report , p. 12. Ibid., pp. 13. Ibid., p. lU. Ibid,, pp. 2lUl; also Charles E. Blunt, "Repairs of the East Pier, . Cleveland Harbor, Ohio," Annual Report , ii, p. 15. Annual Report I869 , pp. 16. Annual Report , p. - ' ' " % % . 17* Major Franklin Harwood, "Harbor of Refuge at Cleveland, Ohio," Annual Report I87 1 * . 1 " P. 18. Ibid. The whole report runs Eix pages plus a map. Ibid., p.'23U. 20/ Ibid., p. 21. Ibid,, p. Harwood estimated a cost of per lineal foot, but enlarged that figure to per lineal foot for "contingencies." 22, Ibid., p. % ~ 23- Ibid.; Charles E. Blunt, "Examination for Breakwater at Cleveland, O^io," Annual Report p. . 2k.
Blunt, Annual Report , p. 25. Ibid., pp. 26. "Letter of the Chief of Engineers Brig. General A.A. Humphreys to Hon. Belknap, ^Secretary of War, June 23, Annual Report , PP. 27. "Report of the Board of Engineers [Convened at Cleveland] ," Annual Report I875 , p, 28. Blunt's five-fathom plan produced a harbor of 92 acres, while the Board of Engineers' plan offered a harbor of 200 acres. "Letter," Annual Report , >;/ % - pp. " % ' % - { ' % ' ' "' ; " % % % y 29. "Report of.the Board," Annual Report , P- 30. "Letter," Annual Report > and Annual Report , p. 31. Annual Report , p. 32.
Drilling samples taken in along the vest breakwater indicated an eybant Wood & stome crib of 27 feet in height, and a total structure from the leveling course & to the level of the concrete cap o'f about 38 feet, Drilling logs, Herbert & Associates for the Corps of Engineers, November, hole nos. CDU77-5 and CDU77-6; also "Plan of Exploration and Geologic Profile," Sheet 16, Rehabilitation of West Breakwater, U.S. Army Corps of Engineers, Buffalo District, 33. The breakwater {see map 6 by the Corps, dated west of the Cuyahoga has a concrete cap over wooden cribwork; the first portion of the east breakwater, to kx about East Ninth Street, has a stone cap over wooden cribwork. The east breakwater from East Ninth Street out to the eastern terminus^ and the .
arrowhead breakwaters at the harbor entrance are rubble mound with stone masonry cap. The term rubble mound was used originally to designate any type of breakwater construction using-a pile of stone and gravel for the substructure in place of wooden cribwork. The term now is used only for % those breakwaters and k dikes which lack the laid masonry top and look, therefore, like a "mound".of rubble stone." % >*_ % Cleveland Harbor 3% &f 3k. Major John Wilson, "Improvement of Cleveland Harbor, OHio," Annual Report < p. 35. "Advertisement, .Instructions for Bidders, Specifications and Form of Proposal for Constructing Part of West Pier, Removing Part of Old West Pier, Dredging, and Completing East Breakwater at Cleveland Harbor, Ohio," U.S. Army Corps of Engineers, June 23, I898, p. 10. 36.
Ho photographic record, sketches or engineering drawings have yet to. .- appear illustrating there early stages of construction, I875-I88U. 37- Annual Report , pp. 38. "History of Cleveland Harbor," U.S. Army Corps of Engineers, Buffalo District p. 6. (Mimeograp hed.) 39. Lewis C. Overman,"Improvement of Cleveland Harbor, Ohio," Annual Report , p. 22 "History," p. 7. kl. Ibid.; Annual Report p. k2. Photographs of the work appear in Annual Report I899 , p. and , p. The design of the concrete work was that of Colonel Jared Smith, in charge of the harbor. George Cushing, "3?he Stone Breakwater at Cleveland, OHio," Engineering News '' U3. Annual Report , pp. U063-U067. This report, with photographs and maps is the . best description of breakwater construction at Cleveland.
"Advertisement..., 1 I898, Sections and gives the details for contractor's specific&ti including concrete mixtures and tensil strengths, ! hk. "Advertisement...," I898, Sections Annual Report . p. *fGo5. and accomjanying map; is a photo-copy of that .'\ map from this report. "Cross Section of Rubble Mound Breakwater," engineering drawing 91-C-kO, U.S. ' Army Corps of Engineers, Buffalo District is a good schematic of an intermediate design, but not yet the final form. , Cleveland Harbor 3& &? k7. Ibid.; Annual Report , pp. 318U-5; also Gushing, p. Curtis Townsend, "Improvement of Cleveland Harbor, Ohio," Annual Report , ' % ; pp. The use of stone to build breakwaters was prompted by the increasing cost of wood timber and concrete. Stone is preferable to concrete .
since it will weather better against dissolution and mechanical breakdown impounding waves. However, a relatively close source of quarry stone is needed, or transportation costs enter x as a significant factor. In water over 30 feet deep, the use of concrete which can be poured into consistently % uniform shapes and sizes proves to be slightly less ' expensive than stone, which works well in water shallower than 16 feet. For depths in between, the two materials are comparable. The laying of masonry stone is increasingly being lost as an art to the passing , generations. See "Experiences with Breakwater Design on the Great Lakes," Engineering News-Record 8 cover, for state-fo-the art construction methods and types. Also, Cushing, passim .
The stone for , Cleveland's breakwaters came from inland quarries at Berea and Amherst, and on the Lake Erie islands at Sandusky, Ohio. ' U9.. "History" pp. and "Preliminary Report on Section III Study of % - " Cleveland Harbor, Ohio," U.S. Army Corps of Engineers, Buffalo District, March 28, pp. (Mimeographed.) 50. House Doc. Congress, 2nd Session. (Citation only, I have not used the doi Annual Report , pp. % Ibid., p. Ibid., pp. 5U. A later article by E.B. Thomas (Rivers & Harbors Engineer for the City of Cleveland), "Cleveland Harbor Problems," Journal of the Cleveland Engineering % Society presents a very good summary of harbor development, but Cleveland Harbor tiAsfr Of-f t coming as it did in it vas a de facto assessment in many ways. ' 55- Annual Beport , pp. *"* 56. Ibia., p.
57- Ibia. 58. Ibid. '-' % 59. Annual Beport , pp. contains a full description of the extension plans 60. Annual Beport , p. t f Cleveland Harbor 33 3T J^ BIBLIOGRAPHY % % % "Advertisement, Instructions for Bidders, Specifications and Form of Proposal for Constructing Part of West Pier, Removing Part of Old West Pier, Dredging, and Completing East Breakwater at Cleveland Harbor, Ohio." U,S, Army CleueWi^ Harbor * Corps of Engineers, -BagSaX e District . . June 23> I898, Annual Report of the Chief Engineer of the United States Army . Washington, Contains the yearly reports by the office in charge of Cleveland . Harbor, -which will not KJEE be listed separately in this bibliography. The principal years used were 187U, I90H, and with shorter extracts from other years as well, .
Reports other than normal annual reports about Cleveland Harbor in the Annual Report are listed separately below. Blunt, Charles E. The Breakwater at Cleveland Harbor . Congress, 2nd Session, House of Rep. Ex. Doc. 75, Part U; also as "Examination for Breakwater at Cleveland, Ohio." Annual Report , pp. . "Repairs of East pier, Cleveland Harbor, Ohio," Annual Report , ii, p. CuHum, George W. Biographical Register of the Officers and Graduates of the U.S . Military Academy at West Pointy New York, With Its Establishment in to .., 3rd ed. 3 vols. New York, Boston: Houghton, Mifflin & Co., I89I. .Vol. k, . Cambridge, Mass.: University Press, v l 5, - Saginaw, Michigan, Vol. 6A and 6B, . Saginaw, Michigan, Vol. 7, - Chicago: Lakeside Press, . Gushing, George.
"The Stone Breakwater at Cleveland, Ohio." Engineering Mews "Experience with Breakwater Design on the Great Lakes." Engineering News-Recore cover, Harwood, Franklin. "Harbor of Refuge at Cleveland. Ohio." Annual Report 1, . pp. Cleveland Harbor 33 "History of Cleveland Harbor." U.S. Amy Corps of Engineers, Buffalo District, 19U5. (Mimeographed,) a Hood, Cliffor, Easing the Cuyahoga: A 100-Year Program . Cleveland; Chamber of Commerce, , , "Improvement of Cleveland Harbor, Ohio: History of the Work." Annual Report , _ pp. Kennedy, James, History of Cleveland . Cleveland: Imperial Press, "Letter of the Chief of Engineers Brig. General A.A. Humphreys to Hon. E^iekQap, % Secretary of War, June 23, Annual Report 187 5, pp. preliminary Feasibility Study of Cleveland Harbor, Ohio . U.S.
Army Corps of Engineers, -"" Buffalo District, Especially Sections A and B. "Report of the Board of Engineers [_Convened at Cleveland] ," Annual Report > pp. Rowe, Robert S. Bibliography of Rivers and Harbors and Related Fields in Hydraulic Engineering . Princeton, E.J.: Rivers and Harbors Section, Department of Civil Engineering, Princeton University, Sargent, John H, The Development of Cleveland's Harbor . Western Reserve Historical Society Tract 82, Cleveland: Western Reserve Historical Societty, Thomas, E. B. "Cleveland Harbor Problems." Journal of the Cleveland Engineering Society
The original filed report, and the sheets the survey produced. Those published here appear above.
Also surveyed in Cleveland
24 of 83 records shown
The federal surveyors worked through Cleveland building by building. These are the other structures
they measured and filed a report on, longest report first.
 Block
Block