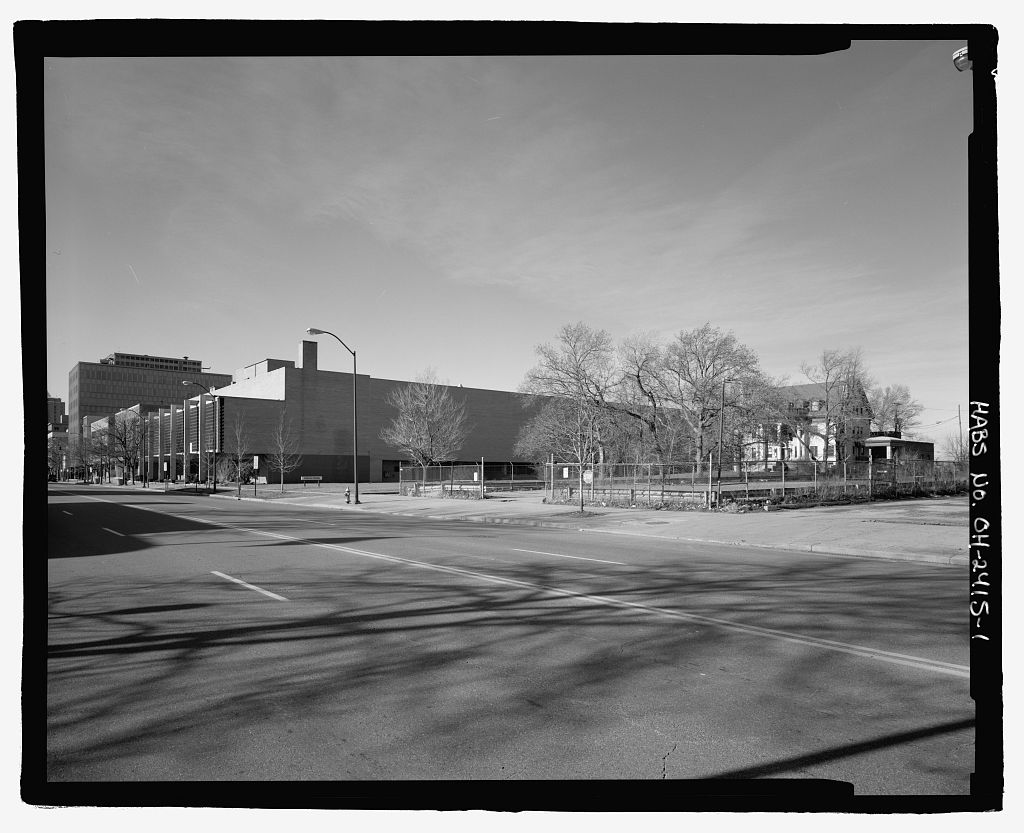
SuEerior Avenue Viaduct Ofl-7 Superior Viaduct (Street), spanning the Flats on the west bank of the Cuyahoga River, approximately .8 mile south\255 west of Public Square, Cleve\255 land, Ohio UTM: Quad: Cleveland South City of Cleveland City Hall 601 Lakeside Avenue Cleveland, Ohio Business blocks front on the viaduct, now a dead-end street used primarily for parking. The viaduct is the site of occasional city fairs. The Superior Avenue Viaduct was the first high-level bridge to connect Cleveland's East and West Sides over the Cuyahoga River Valley. The viaduct was a combination iron and masonry structure, feet long, with a swing span over the river.
All but eight stone arches and the viaduct's west abutment have been removed, A local group is working to restore the viaduct for use as a city park. Carol Poh Miller, August It is understood that access to this material rests on the condition that should any of it be used in any form or by any means, the author of such material and the Historic American Engineering Record of the Heritage Conservation and Recreation Service at all times be given proper credit. HAER OH-7 page 2 "Vive la Viaduct! It is finished." Thus proclaimed the Cleve\255 land Daily Herald on December 27, After nearly a decade of debate, injunctions, and sometimes bitter warfare, the Superior Avenue Viaduct was finished.
Cleveland's East and West Sides were linked "on a level," and persons traveling on business downtown no longer had to negotiate the precipitous descents and ascents re\255 quired by the low-level river crossings. Nearly every history of the Superior Avenue Viaduct begins the story in the year of the legendary "Bridge War" between Cleveland on the east side of the Cuyahoga River and Ohio City on the west. Prior to annexation in Cleveland and Ohio City were intense rivals. In two speculators named John W. Willey and James S. Clark purchased a section of the Flats and additional land in the southeast section of Ohio City. They graded the hill to Columbus Street and constructed a wooden draw bridge across the river.
Willey and Clark hoped that trade from the south and west would bypass Ohio City and instead cross over the Columbus Street Bridge and into Cleveland. Ohio City residents were furious and declared the bridge a public nuisance. "City rivalry ran so high," one historian has written, "that a regular battle occurred on [the] bridge in between the citizens and city authorities on the west side, and those on the east." The draw was cut away, men on both sides were wounded, and "some of the actors were confined in the county jail." [l] The bridge question was settled by the courts in Cleveland's favor, although within ten years the bridge had grown too small. Another bridge was built and Columbus Street remained an important thoroughfare until the completion of the Superior Avenue Viaduct.
The legend of the "Bridge War" lived on, and those same jealousies between the city's East and West Sides were rekindled when dis\255 cussion turned to the construction of a viaduct to unite the two sections. The question of a high-level bridge over the Cuyahoga River Valley had been discussed since One of the first official recommendations for the construction of a viaduct was made by Mayor Stephen Buhrer in his annual message to the City Council on April of that year: I should be remiss in my duty if I did not call your attention ... to the great importance of some provision for facilitating travel between the East and West Sides. The practicality of a high- level bridge has been clearly demonstrated by competent engineers.
The benefits accruing to both sides of the river by such a means of communication can hardly be overestimated, [2] HAER OH-7 page 3 A resolution adopted in by the Cleveland City Council called for the appointment of a special committee to study and report on the best route for a high-level bridge. The report of the committee, which was composed of F. W. Pelton, Amos Townsend, City Civil Engineer, Charles H. Strong, John Huntington, and H, W.
Luetkemyer, was accepted by Council on March 12, Noting that "the means of communication between the east and west sides of the Cuyahoga River are insufficient for the accommodation of the immense and constantly increasing trade," and that "the principal streets now connecting the two sides of the river are objectionable by reason of their circuitous routes and steep grades," the committee called for the construction of a stone viaduct on the route from Superior and Union Streets to Pearl and Detroit Streets. [3] Between and when the bridge was finally completed, agitation for and against the viaduct was constant and bitter. Many East Side residents denounced the plan, maintaining the cost would be excessive.
Some West Siders opposed the viaduct, com\255 plaining the bridge would mean a loss of trade to East Side merchants. [4] Property owners fronting on the river beneath the proposed viaduct claimed the swing span would obstruct navigation and damage their property; they secured a temporary injunction from an Akron judge which, after causing several months delay of the project, was finally dissolved. [5] The Superior Viaduct, as planned under the direction of City Civil Engineer Charles H. Strong, was a combination iron and masonry structure with a swing span over the navigable channel of the Cuya\255 hoga River. {6] It was feet long and 64 feet wide except for the pivot span, which was only 46 feet wide. [7] The viaduct consisted of a roadway 42 feet wide flanked by 11-foot sidewalks.
The pivot span had a 32-foot roadway flanked by 7-foot sidewalks. The roadway accommodated two street railway tracks in the center. Because of unusual topographical conditions, the viaduct was built on a curve. From east to west the structure crossed, in succession, the Cleveland, Columbus, Cincinnati & Indianapolis Railroad tracks; the Cuyahoga River; West River, Sycamore, Elm, and Center Streets; and the double tracks of the Atlantic & Great Western Railroad. The viaduct is 68 feet above the water's surface.
Beginning at the east abutment, the Superior Viaduct consisted of a stone retaining wall 150 feet long, three 50 feet spans of HAER OH -7 page 4 continuous plate girders, two 145 feet and one 160 feet wrought iron double-intersection Pratt deck trusses, and a 332 feet pivot span, all resting on masonry piers. The masonry portion of the bridge on the west side of the river was feet long and con\255 sisted of eight segmental arches of 83 feet span and two segmental arches of feet span, plus intervening sections of retaining wall (SAV Drawings-1, 2 and 3). "The masonry is the great feature of the structure," B. F. Morse, the City Civil Engineer under whose direction the viaduct was completed, wrote. [8] Berea sandstone, quarried within fifteen miles of Cleveland, was used in the construction.
With the exception of the two feet spans, there were three feet between the curves of the intrados and extrados. The intrados consisted of three depths of voussoirs--3.5, 4, and 4.5 feet--which increased in depth as they approached the springing line. There were two points of considerable curvature in the masonry structure, one just beyond the river at the arches and the other in the long retaining wall near the tracks of the Atlantic & Great Western Railroad. Instead of building skew arches at these points, the abutments were built on radial lines and made very thick at the outer circumference.
I9] Morse reported that "there are perches of stone in this structure, reckoning 25 cubic feet to the perch The coping, belt and projecting courses are crandled [sic], with tooled margins, and th.e rest is rock face." (SAV Drawing-4 shows the plan of the stone arches.) Excavations for the foundations for the masonry spans were made to a depth of from 9 to 20 feet, penetrating into a statum of Erie clay. Pile, timber, and concrete foundations were judged necessary because of the drift, or silt, nature of the substratum. Bedrock was located at too great a depth to reach, so oak piles 35 to 55 feet long were driven, spaced 26 to 30 inches between centers. The length of the piles and the distance between piles depended on the resistance of the earth into which they were driven.
The piles were cut off a short distance below water level and the interstices were filled with concrete. Next, a row of lO~inch square timbers was drift-bolted to the piles. These timbers were placed 14 inches apart (2 feet between centers) and filled to the top with concrete. Then a second row of timbers was placed at right angles to the first and drift-bolted together. The foundation, with its timber and concrete grillage, or crib, was then ready to receive the masonry for the piers and abutments. The foundations for the fixed metal truss spans were of masonry, resting on beds of beton, a mixture of lime, sand, and gravel forming a kind of concrete.
The foundations for the piers HAER OH-7 page 5 supporting the end of the pivot span and for the 160 feet metal truss spans were constructed by means of caissons; the center pier for the pivot span was laid with the aid of a cofferdam. Engineer Morse described the construction of the foundation for the center pier: For the center pier of the draw span on the west side of the river a large hole was dredged out sufficient for the piers and the timber crib around it. A test pile was driven and it was found necessary to procure piles 65 feet in length.
After the piles were driven and cut off the same as under the other piers, the timber crib was built up and around the piles, then the space inside the crib and around the piles was filled with concrete spouted in, tamped down and leveled off even with the tops of the piles; the whole pier inside the crib was then covered with a double grillage on which the masonry was built. The swing, or pivot, span consisted of two parallel trusses spaced 20 feet apart between centers. It carried a deck floor 46 feet wide and rotated on a wrought iron turntable 31 feet, 2.5 inches in diameter. The turntable rested on an octagonal stone pier.
The west end of the swing span rested on the first masonry arch of the viaduct west of the river, the east end upon a stone pier located in the river about 70 feet from the dock line. When open, there was a navigable channel 130 feet wide between the piers. The swing span, a double-intersection Pratt deck truss, had a straight upper chord and an inclined lower chord. The truss measured 30 feet deep at the center and 20 feet deep at the ends. The chords were of riveted construction. According to Engineer Morse, the swing span of the Superior Viaduct, with a weight of 570 tons, was one of the heaviest in the country (see "Stress Sheet for Trusses for Draw-Span," SAV Drawing-5). The dead load weight on each pile under the center pier was calculated to be about tons.
The turntable was designed to distribute this weight to 16 equidistant points on the drum, i.e., when open, the dead load weight on each point would be of 570 tons. The drum of the turntable rested on 48 wheels, each 20 inches in mean conical diameter with a 10-inch face (SAV Drawings-5, 6 and 7). The swing span was operated by a 50 steam engine located on top of the pivot pier between the turntable and the roadway. An operator's house was situated on the south side of the swing span. It took an average of five minutes to open and close the draw. HAER OH-7 page 6 In June the City Council resolved to solicit proposals for the construction of the masonry portion of the bridge. Notices were published in all the Cleveland dailies, as well as those of nearby cities. E, W.
Ensign, of Buffalo, was the lowest bidder and the contract for the work west of the river was let to him. The con\255 tract was approved by the City Council August 11, and work began the following month. On-May 20, the first stone for the viaduct was laid by Mayor Charles A. Otis, "with appropriate ceremonies." The last stone was laid on August 21, at "This honor fell to Andrew J, Christy, the superintendent of the masonry, and quite a number of citizens assembled to witness the notable event," according to the Cleveland Daily Herald. Although E, W. Ensign had died in October his brother, Charles Ensign, completed the work on schedule. J, C. Williams was the contractor's engineer and James Nicoll supervised the stone cutting.
Details of the work force apparently were\225nnt available, and the Herald simply noted that the contractor for the masonry "had at one time as many as 400 men upon it." B. F, Morse, who took over the post of City Civil Engineer in May reported that S. H. Miller was the principal Assistant and Superintending Engineer of all the work from July 15, until its completion. (SAV Photo-1 shows the stone arches under construction.) Sherman & Flagler held the contract for the masonry east of the river. The contract for the metal truss spans and for the draw was awarded to Claflen & Sheldon. Work on the fixed spans began in December and was completed in June of the following year.
Work on the swing span began July 1, and by December 3rd it was complete enough to turn, "which was done on that day in the presence of a large number of citizens, including the city officials. The event was the occasion of a little jubilant celebration." Claflen & Sheldon completed work on the draw on Christmas Day. Some thirty workmen were engaged in the construction of the metal spans. William Rauschel drew the plans, Andrew McCormack was in charge of fabricating the iron work at the shops, and John Farran supervised its erection. (See SAV Drawings-8 and 9 for truss detail and sample stress sheet.) The Albion Medina Stone Company laid the stone paying, curbing, and the two street railway tracks.
The roadway on the masonry portion of the viaduct was Medina (New York) sandstone, filled with "Trinidad asphalt and coal tar." The roadway on the fixed metal spans was Nicholson, filled with "Abbot's cement," with a plank bottom. The draw had a double planked floor. McBride, Maxwell & Malone won the contract for the stone sidewalks, which were delayed HAER OH-7 page by cold weather and not completed until the spring of W. H. Thompson held the contract to construct the steam engine and the turning machinery for the swing span. The contract for the 3.5 feet high ornamental iron railing went to Lauderbach & Co., of Pittsburgh. Work on the railing was finished December 24, The Superior Avenue Viaduct featured three iron stairways con\255 necting the valley floor with the deck.
The two located on the west side (one at Pier No. 8 near West River Street, the other at Pier No. 15 near Center Street) were built by Woodhill & O'Gorman. The stairway on the east side, near Merwin Street, was built by Claflen & Sheldon. A row of business blocks fronting on the south side of the viaduct at the east approach added to the substantial appearance of the completed bridge. Among these was the Atwater Block, which was rebuilt when the old building was condemned and torn down to make way for the viaduct, At the east approach, in the center of Superior Street, there was a bright red gas lamp, which served as a beacon at night. The remainder of the viaduct was lighted by "ordinary gas lamps," placed at intervals of from 75 to 100 feet.
That work on the viaduct was "largely the product of home (i.e., Cleveland) talent" and a source of considerable local pride. "The work of but one contract--that of the iron railing--has been done abroad," the Cleveland Daily Herald reported. "This is a most creditable showing for Cleveland, and the consciousness of it cannot but be a source of pride and congratulation to every Clevelander." The Herald further boasted that "not a life or limb has been sacrificed in its construction. By December 27, a few minor contracts--those for the safety gates guarding the draw, the stairs, and a portion of the sidewalk--had yet to be completed. But the great iron and stone viaduct, built at a final cost of was opened to the public (SAV Photo-2).
The occasion was marked by a salute at day\255 break by the Cleveland Light Artillery, a parade, and an evening banquet at the Weddell House. Among the guests at the celebration were U. S. Congressmen James A. Garfield and William McKinley. Even after completion, there were those in Cleveland who doubted the wisdom of erecting so costly a structure. Likewise, there were some who questioned the decision to build the eastern portion of iron instead of stone. Apparently, construction delays and the decision to widen the bridge from 50 to 64 feet involved so much additional expense that "it was ascertained that the amount appropriated would be insufficient to complete the whole work with stone as at first proposed." City Civil Engineer B. F.
Morse defended the final plan by noting that an all-masonry viaduct would HAER OH-7 page 8 have cost at least more. Curiously, no one in Cleve\255 land raised the question of why an all-iron viaduct had not been built. A correspondent for Engineering-News visiting the city in however, did raise the issue, He wrote: Without the slightest reflection on (City Civil Engineer Charles H,]-Strong we think that if the structure were to be designed in the light of the past experience many alterations could be made which would materially lessen the cost,,, Probably if the structure had not been begun previous to the great financial panic, its con\255 struction would have been abandoned to a more favorable opportunity or else undertaken in the form of an iron viaduct at half or two-thirds the cost.
There are many who would say that capital was yet too dear in this country to sink in the construction of such costly structures, and that the Cleveland Viaduct and St. Louis [Eads] Bridge are more consonant with European thought and 3- per cent loans than with that bottom plank of American Engineering--the very most for the very least money. All of the factors that led to the construction of a combination iron and masonry viaduct rather than an all-metal structure cannot be known. The fear of fire was certainly one consideration, and the Ashtabula Bridge disaster prompted some to suggest that plans for a combination iron and masonry viaduct be abandoned in favor of an all-masonry bridge, for safety's sake.
While the choice of solid masonry arches for the long western portion of the bridge differed from the mainstream of late nineteenth-century American bridge engineering (i.e., multiple-span iron and steel truss bridges and viaducts), Cleveland's desire to build a monumental structure that would reflect its rising prominence as an industrial center no doubt influenced the final plans. The Superior Avenue Viaduct served its purpose well for thirty years. By then the city had emerged as the nation's sixth largest, and transportation had undergone a revolution. Four-wheel horsecars, for which the bridge was planned, had given way to the much heavier electric interurban cars. In new streetcar stringers and rails were installed to bear the extra load.
Extensive repairs were made to the floor system and to the operating machinery in But the traffic, which was increasingly congested, had no patience for the delay of the draw (SAV Photo-3), Plans were made HAER OH-7 page 9 to build a new high-level bridge upon which streetcars and auto\255 mobiles could proceed on separate levels without the delays caused by traffic on the river. The Detroit-Superior High Level Bridge was opened to traffic in November The Superior Avenue Viaduct, which it practically paralleled, continued in service until when the swing span was cut away by acetelyne torches, In the Cleveland City Council authorized the city manager to contract for the removal of the superstructure.
This was done despite strenuous objections by occupants of the buildings fronting on the bridge east of the river. All but the masonry portion of the bridge on the west side were removed. In the two stone arches adjacent to the river were dynamited so that the bend in the river at that point could be widened as the first step in the city/PWA river improvement program. Today, eight of the masonry arches and the viaduct's west abutment still stand. Considerable sections of the ornamental iron railing are intact, although rusty, and the stone pavement and streetcar rails are visible in some places. There is a campaign afoot to restore this weedy, neglected remnant of the Superior Viaduct as a city park.
The viaduct affords an excellent panorama of Cleveland's industrial and engineering heritage, and the movement to restore the bridge coincides with a general renewal of public interest in the "Flats," site of some of the city's earliest industries, Footnotes HAER OH-7 page 10 [l] Charles Whittlesey, Early History of Cleveland (Cleveland: Fairbanks, Benedict & Co., p. [2] Mayor Buhrer's comments were reported in the Cleveland Daily Herald, December 27, [3] Cleveland, Ohio, City Council Proceedings? p. 263 [4] Henry W. S, Wood, "The Old Detroit-Superior Viaduct," in Stanley L. McMichael, et. al., Bridges of Cleveland and Cuyahoga County (Cleveland: Stanley L. McMichael, p. 21.
Wood writes that "the question of toll was brought in frequently to influence voters to support the bridge although there was evidently little intention on the part of those advocating tolls to make the new structure a toll bridge in any sense." [5] B. F. Morse, "The Superior Avenue Viaduct, Cleveland," Journal of the Cleveland Engineering Society (March Vol. 5, p. [6] In "Superior Avenue Viaduct," p. Morse writes: "There was some talk of making it a high-level viaduct without a draw.
Probably then one-half the boats were large three\255 masted sailing vessels with top masts reaching to a height above the water of from 100 to 125 feet, For this reason the viaduct was built with a draw." [7] Initial plans called for a roadway only 50 feet wide, but this was enlarged to 64 feet in after work on the viaduct had already begun. See Wood, "Old Detroit-Superior Viaduct," p. 20, [8] "The Cleveland Viaduct," Engineering News (January 11, Vol. 6, p. 11. Much of the construction information that follows has been taken from this article. [9] "Cleveland [Special Correspondence.]," Engineering News (November 17, Vol. 4, p. Morse, "Cleveland Viaduct,'' p. 11.
Crandalled masonry is that which has been dressed with a "crandall," a mason's tool made of iron which features a slot near one end into which were . . HAER OH-7 page 11 keyed a number of double-headed mason's points. The term is now obsolete. See J. A. L. Waddell, Bridge Engineering (New York: John Wiley & Sons, Inc., Vol. 2, pp. A drift-bolt is a short rod or square bar driven into holes bored in timber for attaching adjacent sticks to each other or to piles. The length generally varies from one to two feet. Il2J No piles were used under the arch over the Atlantic & Great Western Railroad tracks. See SAV Drawing-3 and Morse, "Superior Avenue Viaduct," p. Morse, "Superior Avenue Viaduct," p. Cleveland Daily Herald, December 27, "Cleveland Viaduct," p. 11.
Cleveland Daily Herald, December 27, Collins French, Origin and History of the Cleveland Viaduct (Cleveland: A. W. Fairbanks & Co., pp. Cleveland Daily Herald, December 27, "Cleveland [Special Correspondence.]," p. Collins French wrote of these fears in a letter to the editor of the Cleveland Leader, January 18, The letter is reprinted in his book, Origin and History of the Cleveland Viaduct, p. 39: "Since the plan of an iron structure on the east side of the river has been talked of, we have entertained many fears in regard to the final success of the undertaking ..
,since the recent disaster at Ashtabula, together with the evidence produced by the great Chicago fire of the insecurity of iron, it seems to me that a proper degree of prudence, discretion and even economy would dictate that iron should never be used in a structure of [this] kind in place of stone, where it can possibly be avoided, Admitting that the first cost of a stone structure would be something more than one built of iron, what are dollars and cents compared with such a calamity as that of Ashtabula?" HAER OH-7 page 12 City of Cleveland, "Record of Bridges," Engineering Department, p. 46. Cleveland Plain Dealer, August 27, Cleveland, Ohio, Ordinance No. The City Record Vol. 17, p.
13, Cleveland Plain Dealer, November 16, and January 4, See _Society for Industrial Archeology Newsletter (July Vol. 6, p. 5; and Cleveland Plain Dealer (Saturday Magazine), June 4, pp,
 Block
Block