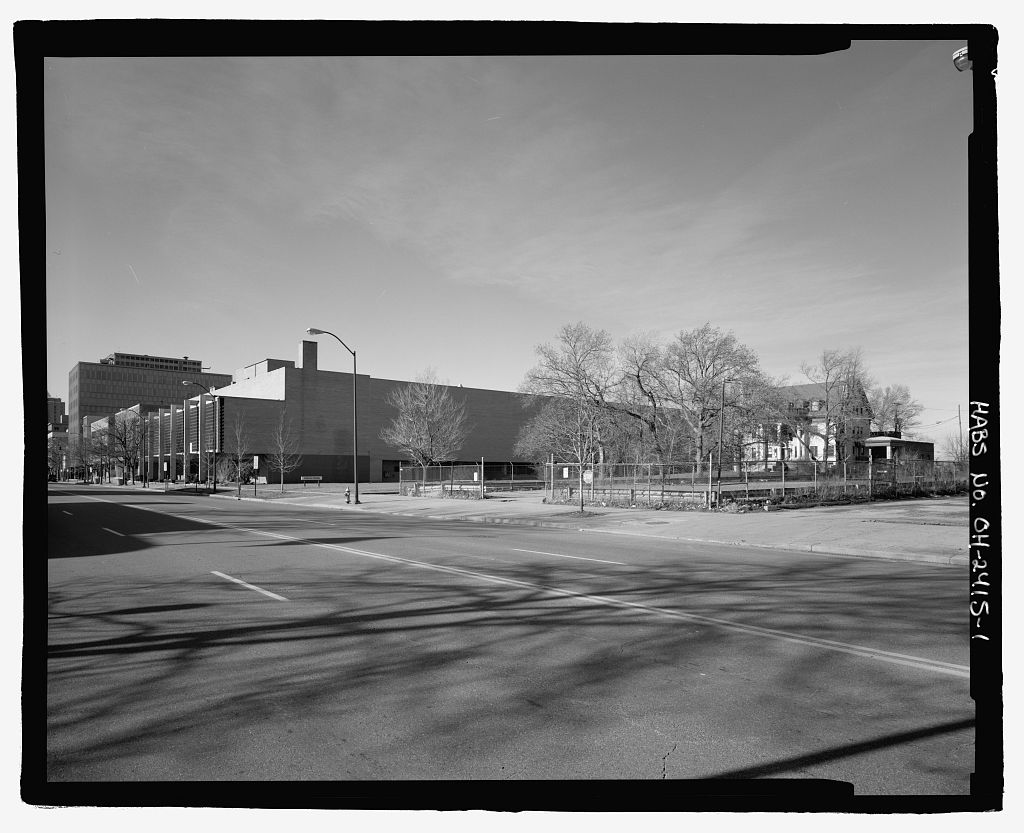
Collllllercial enterprise and transportation. The Terminal Tower Building is one of seven buildings built in the known as the Terminal Groq,p, an urban business complex comparable to and predating Rockefeller Center in New York City. Air rights, then a new concept, were required to construct the complex consisting of the train station (Cleveland Union Terminal) on the lower levels and the various buildings on top of it. Literally built in layers, the railroad tracks run directly beneath the buildings. For the first time in the United States, electric locomotives were in operation.
The design development of the Terminal Tower Building, Cleveland Union Terminal examined several design concepts, The existing 52-story skyscraper replaced the original concept of a 14-story building capped by a cupola. The tower and main entrance of the Terminal Tower Building are designed after the New York Municipal Building. The Terminal Tower Building rises 708 feet and until was the second tallest building in the country. Fred Harvey concessions which were located in the concourses on the Level of the station, created the world's largest railroad service operation The Terminal Tower Building\225 Cleveland union Terminal (Tower City Center) HABS No. OH-2280 (Page 2) PART I. HISTORICAL INFORMATION A. Physical History: 1.
Date of erection: June Both the Cleveland Plain Dealer and Railway Age Magazine ran special issues dedicated to the official opening of the Terminal. The Cleveland Union Terminals Co. along with the Cleveland Terminals Building Co. published a dedication book with the same date. According to Toman & Cook, the official groundbreaking 2. took place on September 28, (p. steel erection began in September and the cornerstone was laid March 16, (p. The Observation Deck on the floor of the Terminal Tower was opened to the public in May, Architect: Graham, Anderson, Probst and White, of Chicago, Illinois. This well-known firm was the successor firm to Burnham and co.
Graham, Anderson, Probst, and White, considered the "leading architectural firm in Chicago for many years, perfected the science of building, the combination of promotion, design, and construction\225 (Withey & Withey, p. Ernest Graham, the senior partner, was instrumental in the design of Washington's Union Station and the Chicago World's Fair of Howard J. White, having been a partner of the firm McKim, Meade and White contributed to much of the Terminal Tower Building's design by introducing successful aspects of the New York Municipal Building. It is the signatures of Howard J. White and Edward Probst which appear on the greatest majority of the original linen building plans in the Tower City Archives. 3.
Original and Subsequent Owners: A total of approximately 34 acres of land were needed to build the Union Terminal complex. Over buildings were razed and hundreds of parcels of land were acquired. The Cleveland Union Terminal (hereinafter referred to as C.U.T.) was owned and built by C.U.T.; The Terminal Tower was owned and built by the Cleveland Terminals Building (hereinafter referred to as The following is an incomplete record of ownership. Cleveland Union Terminals Company, Original Station Maps, Lands Documents June 30, in the collection of the Tower City Archives, Cleveland, Ohio Cleveland Terminals Building, Original Air Rights Documents June 30, in the collection of the Tower City Archives, Cleveland, Ohio 4.
The Terminal Tower Building, Cleveland Union Terminal (Tower City Center) BABS No. OH-2280 (Page 3) For the most part, the C.U.T. land remained intact, while the buildings/air rights were dispersed among various interests as early as References to the Chain of Title to the Terminal Tower are listed in the Land ownership Maps at the Cuyahoga county Administration Building, Cleveland, Ohio. Deed, June 24, recorded in Volume p. Terminal Tower Company. Deed, February 21, recorded in Volume p. Cleveland Terminal Property Inc. Deed, September 15, recorded in Volume p. The CLS Building Company. Deed, July 15, recorded in Volume p. The Terminal Tower Company. Deed, September 25, recorded in Volume p. Henry J. Gottfried et al, Deeds, September 12 and 22, recorded in Volume p. U.S.
Realty Investments Deeds, November l and December 27, recorded in Volume p. Terminal Investments, Inc. The C.U.T. land and Terminal Tower Building were reunited under one ownership at the following date. Deed, June 11, recorded in Volume p. a. Tower City Properties. Builders: The Terminal Tower Building was owned and built by the The Cleveland Union Terminal was owned and built by the C.U.T. It is important to note that the New York Central, the Nickel Plate, and the Big Four railways were the stockholders of the c.u.T. The Van Sweringen Brothers, however, retained voting control within the corporation. b. Contractors: General contractor for the Terminal Tower Building was John Gill and Sons. General contractor for the Union Terminal was Aronberg-Fried Co., Inc. c.u.T.
had Jouett on staff as Chief Engineer, who approved all of the engineering design drawings produced by C,U.T. and used as base drawings by the contractors 5. c. The Terminal Tower Building , Cleveland Union Terminal (Tower City Center) BABS No. OB-2280 (Page 4) Subcontractors: Bagnall Taylor Co. - Lathe and Plaster. Nelson co. - Painting and Decoration. A.R. Bruggeman co. - Heating, Ventilating and Plumbing. Hatfield Electric Co. - Electrical. Subsidiary Manufacturing COmpanies Of United States Steel Corporation - Steel and Concrete. Suppliers: George Rackel and Sons Co. - Precast Roof and Fireproof Tile. Jacob Halter Sons co. - Air Conditioning Duct Work. Standard Sanitary Co. - Plumbing Fixtures. The Celotex co. - Insulation. The Jennison-Wright Co. - Wood Block Floors.
Carnegie Steel Co. - Structural Steel. Cleveland Electric Illuminating co. - Electric Power. General Electric - Lights, Dispatch Panels and Motors. Baker-Raulang co. - Trucks and Tractors. Sterling Bronze - Light Fixtures. Original plans and construction: The Terminal Tower Building was constructed over the northern-most portion of the Cleveland Union Terminal. Therefore, the 52-story skyscraper has no basement. The building is organized by levels which refer to the mean level of Lake Erie at high tide. At the 50' level were the tracks and platforms. In the last passenger communter train pulled out of the station. By track numbers 11 through 32 were filled in and paved to provide a parking area.
The Rapid Transit Authority's tracks and platforms remain at the 50' level utilizing tracks 5 through 10. Also at this level were the Coach Yard and Yard Facilities Buildings, which provided maintenance and signalization facilities. The level is the main concourse level where the Ticket Lobby, Waiting Room, Traction Stairs, and Fred Harvey concessions were located. Until about this level remained as built. Between and the original Ticket Lobby, located on the west side of the Center Concourse, was remodelled. New retail shops were built to resemble existing stores. New storefronts were constructed with original bronze framing and new glass plate. On the south wall of the Center Concourse a storefront was created utilizing original telephone booth doors.
In the East Concourse original storefronts were removed for the construction of the new food court. One of the Fred Harvey restaurants had a tea room on the upper floor at the 85' level, which overlooked the Central Concourse. Once boarded up, Banc One Cleveland now occupies the upper level and the lower level is Sand's Brass Door Restaurant. Original architectural drawings and contracts are on file in the Tower City 6. The Terminal Tower Building, Cleveland Union Terminal (Tower City Center) BABS No. OB-2280 (Page 5) Archives. Original construction photographs are in the collection of the Tower City Archives and the Cleveland State Archives. Photograph collections st the Cleveland Public Library and Cleveland State University Press collection also document the structure.
Additionally, two complete sets of Louis Rosenberg etchings, which illustrate the Terminal Group under construction, are owned by Tower City. During the sixties and seventies partitions were built to create new office space on the level in the original railroad offices, although exact dates or plans have not been located. The most intrusive adaptation of this period was the introduction of tennis courts in the Steam Concourse. A portion of the Waiting Room served ss the accessway to locker rooms. Wire fencing was installed around the courts; holes in the marble floor are still visible. The U.s.o partitioned off a section at the south end of the Waiting Room and remained a tenant for several years. During World War II the Steam Concourse skylight was blackened.
By this time, train ridership declined so that the majority of the passengers were soldiers. The Terminal became a dark, dreary place. In plywood panels were removed from the Steam Concourse skylight and new lighting was installed throughout the level. The brass was cleaned and polished and new tenants began moving in. A new area was constructed to the west of the Terminal Tower Building's Prospect Avenue Arcade. Although original plans indicate intent to complete this area, the contemporary materials and layout do not compliment the original structure. B. Historical Context: Cleveland's Chamber of Commerce appointed a committee in to develop a plan for Cleveland's public buildings. In Daniel Burnham, John M. Carrere and Arnold R.
Brunner were appointed to the newly created Board of City Planning. The Burnham Mall Plan or Group Plan, as it has come to be called, proposed a grand scheme patterned after the "City Beautiful" movement. Burnham's Beaux-Arts Style "White City\225 on Chicago's lakeshore and the Nee-Classicism of European metropolises greatly influenced his plan. In Cleveland, Burnham proposed a large Mall stretching from Public Square to Lake Erie. Necessary state legislation authorizing construction of a new terminal and its approaches was not passed until Burnham would have located the new terminal at the northernmost point of the Mall at the lakefront. His Union Terminal would The Terminal Tower Building, Cleveland Union Terminal (Tower City Center) BABS No.
OH-2280 (Page 6) stretch the width of the Mall and the grassy, open Mall would lead to the terminal. Existin9 tracks would be utilized and were incorporated into the desi9n of the new terminal. Public Square had long been considered the town's center since Cleveland was first platted in By the ig10 1 s, however, the focus of downtown had shifted east, to the Playhouse Square area (vicinity East Street and Euclid Avenue). There, major department stores were located, several elaborate theaters had opened, and office buildings had been constructed. By contrast, the buildings facing the southwest quadrant of Public Square, and those to the south and west, were for the most part deteriorating.
In the early the Van Sweringen Brothers, Oris Paxton and Mantis James, were developing Shaker Heights, Ohio. This 9arden community was the first planned suburb in American and by ig10, all the necessary preparations were complete. They knew from experience that success depended upon the availability of transportation from down\267town co Shaker Heights. Of the three miles downtown, two miles of right-of-way were needed from the Nickel Plate Railroad. Because the Railroad would not allow the right-of-way, the Van Sweringens bou9ht the Nickel Plate Railroad. In ig16, construction of the Cleveland Interurban Line began, and the idea of locating Cleveland's new terminal at the Van Swerin9ens' Public Square stop was well rooted.
Cleveland's earlier Union Depots had been located on the lakefront near the mouth of the Cuyahoga River. The architectural firm of Graham, Anderson, Probst and White was retained and plans for the Union Terminal at Public Square were begun. Cleveland now had two proposed sites for the new Cleveland Union Terminal. The controversy caused much open battling and political maneuvering. A vote was put on a special referendum, now known as the Referendum of and was held on January 6, By a vote of to ig,916, the citizens of Cleveland chose the Van Swerin9ens' Public Square site. Excavation began in Construction began in ig23 and in ig30 the Terminal was officially open to the 9eneral public. Railroad patrons could enter Cleveland and find all of their needs met without steppin9 outdoors.
The complex was an engineering, construction, and logistics marvel. The skyscraper was the tallest building outside of New York City at the time. By ig2g, the Van Sweringens, who had risen out of poverty, were prominent real-estate developers and businessmen. Their wealth heavily dependant on stock value, began to lose value after the The Terminal Tower Building, Cleveland Union Terminal (Tower City Center) BABS No. OH-2280 (Page 7) stock market crash of In May the brothers defaulted on $48 million in loans, and the collateral was sold at auction that fall.
, Of the originally planned buildings of the Mall Plan, five were built and remain: Cuyahoga County Courthouse, Cleveland City Hall, Public Auditorium, Cleveland Public Library, and Cleveland Board of Education, The Terminal Tower Building completes the Mall arrangement at its southern point. Almost from its inception, the new Union Terminal at Public Square was hailed as Cleveland's unofficial gateway and landmark. It remains a significant transportation, off ice and retail location with thousands of pedestrians passing through the complex each day. The Terminal Tower Building is still Cleveland's best known landmark and unofficial symbol. PART II, ARCHITECTURAL INFORMATION A. General Statement: 2.
Architectural character: The most significant achievement in the design and construction of the Terminal Tower Building is the unification of eight structures into one. From this key element, the complex can be divided into sections or buildings which together form the Terminal Group. This report focuses on the two main buildings. The overall design is based upon the symmetry of classicism and so, the Terminal Axis bisects construction east and west. Though not mirror images, there is continuity in the design of each building to each other which is particularly evident on the exterior. There is no one architectural style attributed to the Terminal Group. Some architects and historians refer to the style as Beaux-Arts, others Neo-Classical, and still others, Art Deco.
There are elements of all three styles throughout the buildings, however, the treatment is free from the suggestion of historic period or style (Bradley Condition of fabric: In general the Terminal Tower Building is in good condition. Due to the many changes in ownership and multiple ownership as well as economics, maintenance of the buildings was more often deferred and neglected. In most cases, no repairs were made until damage was extensive and repair critical. Repairs were short-term, stop-gap raeasures which were also inexpensive. In instances where the damage occurred in two buildings with separate owners, but required one repair, responsiblity for the repair often could not be agreed. 1 . The Terminal Tower Building, Cleveland Union Terminal (Tower City Center) HABS No.
OH-2280 (Page 8) B. Description of Exterior: 1. 2. Overall dimensions: The Terminal Group is arranged in a triangular shape. The apex of the triangle to the North faces Public Square. The East side of the triangle is formed by Ontario Street. The west side is formed by superior Avenue and West 6th Street. The base to the South is formed by the Parking Area on Level 50 and Huron Road at Level Prospect Avenue bisects the triangle horizontally from Ontario Street to Superior Avenue. West 2nd and West 3rd Streets connect Huron Road with Prospect Avenue on either side of the Steam Concourse. The tracks ran East-West on the Track Level or Level 50 adjacent to Canal Road at Level 30.
The Cleveland Union Terminal is located on Level where it stretches from West 6th Street to the West, West 2nd Street to the East, Huron Road to the South and just North of Prospect Avenue underneath the Terminal Tower to the North. On Level 85, the Cleveland Union Terminal narrows to West 3rd Street to the West. At Street Level or Level the Cleveland Union Terminal is bounded by Prospect Avenue to the North, West 2nd Street to the East, Huron Road to the South and West 3rd Street to the West.
The Terminal Tower Building is located to the North between Prospect Avenue and Public Square, The main entrance at Public Square is at Level 85, and the Prospect Avenue entrance is at Level From Public Square South along the main axis to the South side of Huron Road, the complex is approximately 750 feet long. From West 6th Street to Ontario Street, the complex measures approximately feet in width. The facade of the Terminal Tower on Public Square is approximately 160 feet wide and 70 feet tall with seven three-story arches incorporated into the Ionic colonnade. One of the arches is the entrance to the West Traction Lobby, one is the entrance to the East Traction Lobby, and the five center arches are the main entrances to the Terminal Tower Building. The central tower section.
of the Terminal Tower, measuring 98 feet long on each side,is the tallest portion of the building. The Terminal Tower Building is 708 feet high (52 stories). Flanking the central tower section are two wings each fifteen stories high. Foundations: The mammoth steel and concrete piers supporting the Terminal Tower Building were sunk to depths ranging from 100 feet to 210 feet below Track Level to bedrock. The Chicago or open caisson method for laying foundations was used for the first time in Cleveland. Eighty-seven foundation wells were needed for the Terminal Tower The Terminal Tower Building, Cleveland Union Terminal (Tower City Center) HABS No. OH-2280 (Page 9) Building, each measuring from four feet in diameter to ten feet four inches in diameter.
In addition, the caissons measured as much as eleven feet seven inches. 3. Walls: The exterior of the Terminal Tower Building is 4. grey limestone sheathing attached to a steel skeleton. The Public Square facade consists of the five main arches which are 42 feet high. Ionic fluted columns flank each archway. A rosette decorates the center of each column capital and is used in the scrollwork of the capitals. A band of rosettes lines the underside of the arches. There is a stylized keystone ornament located at approximately the same height as the column capitals. Scallops and stylized leaf patterns decorate the architrave and arch faces. The entablature consists of smooth, simple bands of limestone molding framing the center band of plain panels.
The entablature is broken into segments by shallow pilasters that are a continuation of the colonnade. A circular clock with roman numerals and a limestone casing is located in the entablature above the center arch. At Level the Prospect Avenue facade is smaller in scale and less adorned than the Public Square facade. The arches are identified by plain, softly curved limestone moldings. Stylized keystones similar to the ones found on the Public Square facade, are located at the top of the arches. The oversized keystones meet the bottom of the entablature. The entablature consists of two uninterrupted limestone bands and molding. Above the entablature another layer is created by the row of third floor windows. At the next level, there is a parapet wall for the roof over the Arcade.
The stepped shape of the parapet repeats the shape of the central tower which rises behind it to the North. To the East and West of the roof and parapet are the fifteen story wings of the Terminal Tower Building. Structural systems, framing: The structural system is called a steel movement resisting frame. The structural steel frame is comprised of beams, columns and girders. The beams and columns are hot rolled structural members. The girders are built up steel members sometimes referred to as plate girders. The framing of the upper floors of the Terminal Tower Building is the structural flat tile arch.
The floor substructure is reinforced concrete one\255 way slabs or in some areas reinforced concrete slab and joist construction The Terminal Tower Building , Cleveland Union Terminal (Tower City Center) BABS No. OH-2280 (Page 10) 5. Porches, stoops, balconies, bulkheads\225 floor balcony: 4 feetkwide with lights to service tower. floor: cat:wal . 6. Chimneys: Not applicable. 7. Openings: a. Doorways and doors: At Level SO, there are four sets of doors. Two sets serve escalators and two b. 8. Roof: sets serve stairways. after the tracks were set of doors consists framed in aluminum. The modern doors were installed paved in the late Each of clear single glass panes At Level 85, doors are located \225\225i thin the arches of the Public Square facade.
Each arch contains an entrance comprised of a set of five brass doors. Each door frames a single panel of clear glass. The brass doors and trim are set into a cast iron vestibule enclosure. On Prospect Avenue, Level a set of three doors is located within each arch. Identical to the doors of the Public Square Entrance, each is a single pane of clear glass set into brass trim and cast iron framing Windows and shutters: On the Public Square facade at Level 85, windows have been created in the area above the doorways in the arches. Each of these large windows consists of ten panes of clear glass across at the widest point and twelve panes to the highest point in the arch. Storefronts line Prospect Avenue at Level 100 east and west of the three entrance arches.
Each storefront consists of three parts: a display window, a shop door, and a fixed transom window. The rosette motif and climbing vine pattern decorate the cast iron storefront trim and framing. a. Shape, covering: There are three roofs on the Terminal Tower Building. One is at the fourth floor: the other two are at the fifteenth floor. All three are flat roofs. The fourth floor roof is located directly behind the tower proper between the two wings of the building. Protecting the Arcade at Level the The Terminal Tower Building, Cleveland Union Terminal (Tower City Center) BABS No. OH-2280 (Page 11) fourth floor roof is a built-up roof comprised of layers of tarpaper, tar, and gravel. The fifteenth floor roofs cover the top floors of the Terminal Tower Building's two wings.
The material used is a single-ply rubber roofing. The roof over the Steam Concourse skylight is a combination of multi-pitched and flat. Four steep pitches along the main axis of the Terminal Tower Building are covered with corrugated fiberglass panels. Originally, these pitches were covered with wire reinforced glass. On either side of the fiberglass covering, the roof slopes parallel to the main axis of the Terminal Tower Building. From the edge of the slopes to the exterior wall of the Steam Concourse, the tar and tarpaper roof is flat and about three feet wide. Above the North and South portions of the Steam Concourse structure, the flat roofs consist of tar and tarpaper. b. Cornice, eaves: Not applicable. c Dormers, cupolas, towers: Above the floor of the Terminal Tower is the cupola.
To this point, the building gradually tapers and the cupola appears to be a pinnacle. The narrow domed cupola is painted gold and supports a 65-foot flag pole. The base of the cupola is about fifteen feet in diameter. C. Description of Interior: 1. Floor Plans: Level 50 or Track Level is the lowest level of the complex. Here trains entered the station and passengers boarded the trains. Locomotive maintenance facilities were also located on this level. Level is the main concourse level. The Waiting Room, Ticket Lobby, and Fred Harvey Concessions operated on this level. Behind the public spaces railroad personnel transported baggage and mail, and prepared such necessities as linens, dishes, and food for loading onto the Pullmans.
Level 85 was used primarily for railroad of fices such as the dispatchers office, sleeping quarters for the trainmen, and mechanical spaces. It is on this level that the many fans which provided fresh air for the station were located. Public passageways connecting the Hotel, Terminal Tower, Higbee's and Ress (Midland Bank, Medical Arts, and Transportation and Garage Building) are found on this level. The most prominent element at Level 85 is the Portico at the Public Square entrance. Level 100 is also known as Street Level because the streets which run over the station as bridges are at this level. The Terminal Tower Building , Cleveland Union Terminal (Tower City Center) HABS No. OH-2280 (Page 12) Also at this level is the Prospect Avenue entrance leading to the Arcade.
Architectural plans are provided, Pages 21 - 25. 2. Stairways: Originally, 31 stairways, each divided in half, were located throughout the Terminal Tower Building at Level Seventeen of them were built along the main axis of the Terminal Tower in the Central Concourse and in the Steam Concourse. The other stairways were located in the East and West Traction Concourses. Brass handrails divided the stairs for arriving and departing passengers. All of the stairways turn at a right angle at a landing halfway between two flights of stairs. The lower flights were constructed parallel to the tracks and platforms. Currently, two open stairwells lead to a parking area, formerly the track and platform area on Level 50.
A half of each of these two open stairs have been reconfigured to accommodate the installation of escalators. Cleveland's Rapid Transit Authority (RTA) combined and altered two stairwells located in the Center Concourse. The right angle turn was eliminated altogether, In addition, two landings were removed for the installation of escalators. Currently there are two stairways and two escalators serving the RTA at this location. In the East Traction Concourse the RTA uses two stairways. One is located in the middle of the concourse; the other is on the west side of the concourse to the North. In the West Traction Concourse, the RTA uses a stair located on the west side of the concourse and another located on the east side to the North. These four stairwells are in their original state.
Square brass gates were originally utilized at the top of the stairways in the Central Concourse, the Steam Concourse and the stairway in the middle of the East Traction Concourse. The gates have been linked together forming railings that are now used for demarcation in the new food court. Each gate section has an open astral pattern in the center and a Grecian Key border with a rosette in each corner. The Grand Stair connects the Inner Lobby on Level 85 with the Arcade on Level The stair which is about fifteen feet wide, is divided by a double handrail. Single handrails are located along the side walls. The polished brass rails are continuous from bottom to top.
The walls are finished in beige Botticino marble cut to simulate quarried stone blocks The Terminal Tower Building, Cleveland Union Terminal (Tower City Center) BABS No. OH-2280 (Page 13) The finished floor level of Level 100 continues the length of the stairwell walls as the base for the pilasters. An architrave of molded decorative plaster follows the perimeter of the stairwell. The shallow steps are Tennessee Pink marble, matching the Inner Lobby and the Arcade. 3. Flooring: The majority of floor area in the Terminal Tower Building is fitted out with Tennessee Pink marble. In the high traffic areas the marble slabs are fifteen inch squares.
The corridors, lavatories, and other railroad facilities offices are finished with Tennessee Pink marble slabs approximately fifteen inches long by eight inches wide. 4. Grey terrazzo flooring is used on the Ramps and in the vestibules. The marble floor of the English Oak Room consists of Belgian Black and Alaska Tokeen. The English Oak Room kitchen and the barbershop floors are ceramic tiles about nine inches square. Yellow pine pavers soaked in Kreosote provided a durable surface in the Trucking Passage. Wall and ceiling finish: The walls and columns of the concourses at Level are beige Botticino marble. The columns are marble from floor to ceiling. The walls are three fourths marble at which point the entablatures begin.
The entablatures are smooth plaster painted off-white and highlighted with taupe. The Steam Concourse ceiling is a gently curving barrel vault finished with smooth plaster painted off-white. The center area of the vault is a skylight. The wire reinforced glass panes are set into metal double sashes and casings. The rosette is used to create the decoration in the plaster border that outlines the Steam Concourse skylight. The vaulted ceilings in the East and West Traction Concourses are smooth plaster and painted off-white. The barbershop walls are finished with one inch square fire\255 glazed tiles of gold, silver, green, white and blue-black arranged in a geometric pattern. The English Oak Room walls are stump oak panelling imported from England.
The rough finish panelled walls with pilasters comprise three fourths of the wall height. Above the panelling is a flat wallpapered surf ace where an entablature would be located. The square oak columns have carved shafts with hand carved leaf pattern inlays of ebony, white maple and rosewood. The rosette motif is used in the ornately carved column capitals. The decorative plaster ceiling is divided into square sections. The central area defined by the columns, is a single square section. Floral, leaf and scallop designs in the ceiling are painted in green, ochre, and rust. The ceiling in the foyer of the English Oak Room is white painted plaster with a random floral pattern. The Terminal Tower Building , Cleveland Union Terminal (Tower City center) BABS No.
OB-2280 (Page 14) The ramps leading to the Portico at Level 85 from the Center Concourse at Level have beige Botticino marble and plaster walls. The marble reaches a height of about ten feet above floor level. The top of the marble slopes parallel to the slope of the floor. Above the marble is a semi-smooth plaster finish which has been scored to simulate cut stone. The scoring also follows the slope of the floor. The sloping coffered ceilings are molded plaster. Beige Botticino marble covers the entire height of the walls in the Portico. Wall surface is limited to the area between the many openings and Public Square Entrance vestibules. Pilasters set off the openings and have a simple band of rosettes for an entablature. The suspended plaster ceiling is barrel vaulted.
On the North and South sides, there are lunettes over the arched openings. In the semicircular panels formed by the arches on the wall facing North and the East and West end wall arches, there are seven murals painted by Jules Guerin. The octagonal coffers in the ceiling were originally painted rose, gold and blue over an ivory base. Because of becoming discolored, the ceiling was refinished in the summer of The new color scheme is mauve, blue- grey and plum. The large rosettes have been gilt. The Inner Lobby walls of beige Botticino marble have a wide and ornate cornice of rosettes and garlands. The coffered plaster ceiling of the Inner Lobby was also refinished in the same color scheme as the Portico ceiling. The walls of the Arcade at Level 100 are primarily storefronts.
The demising is beige Botticino marble. There is no distinct cornice; the ceiling and walls are joined by an ornate molded plaster border. The easy curve of the vaulted ceiling is finished with smooth plaster and painted off-white. 5. Openings: a. Doorways and doors: Throughout the Terminal Tower Building, the brass doors used in the public areas are similar in design. The doors used for private offices and workshops are hollow metal with simulated wood finish. It is the doorframes, storefronts and entrances that are decorative. In the Steam Concourse, tbe doorways are enlarged with transom windows which nearly double the height of the doorways. In the concourses, the doors are incorporated into the storefront design. The entrance doors are framed in cast bronze vestibules.
Stylized leaf and climbing vine patterns are combined with tbe rosette motif to decorate the doorframes b. The Terminal Tower Building, Cleveland Union Terminal (Tower City Center) BABS No. OH-2280 (Page 15) Beige Botticino marble finishes the enormous openings of the Ramps, the Portico and the Grand Stair. Passage connections between the concourses merge together in subtle transition. Walls and columns between the Steam Concourse and West Concourse on Level the Ramps to the Portico and the Grand Stair at Level 85, are used to create the huge openings necessary to accommodate the large numbers of people who pass through the Terminal Tower Building each day.
Windows: Because the Cleveland Union Station is for the most part underground, interior windows are limited to storefronts and the demising wall between the Portico and the Inner Lobby. The East and West end walls of the Portico utilize mirrored glass in place of clear glass panes. The windows and mirrors in the Portico are an integral part of the space. Storefronts line the Central, East and West Concourses. The raised relief leaf pattern on the cast bronze frames is used on all the storefronts. The configuration of each storefront, however, is different. Between the years to the original Ticket Lobby, located on the west side of the Center Concourse, was remodelled. New retail shops were built resembling existing stores.
New storefronts were constructed with original bronze framing and new glass plate. On the south wall of the Center Concourse a storefront was created utilizing original telephone booth doors. In the East Concourse original storefronts were removed for the construction of the new food court. 6. Decorative features and trim: Especially outstanding is the vast amount of brass and bronze work, and the two terms are often used synonymously. Fresh air intakes and heating elements are well camouflaged by wonderfully decorative grilles. Dragonflies seem to swarm in a geanetrically harmonious pattern on grilles in the Steam Concourse. In the Waiting Room and the Center, East and West Concourses, the pattern is created by an entwined floral and leaf design.
Some of the grilles that have been removed were framed and linked to form demarcation rails currently being used in the new food court on Level The chalkboard which listed the train schedules exclusively for Pullman Coach passengers originally, still hangs in the Steam Concourse. Each platform stairway originally had a brass train schedule board at the head of the stairs on Level Three of these boards remain at the Terminal Tower Building. One has been removed and re\255 stored by the Cleveland Museum of Art. The second is currently used as a tenant directory in the Center Concourse. The third is still in its original location in the Steam Concourse The Terminal Tower Building , Cleveland Union Terminal (Tower City Center) BABS No. OH-2280 (Page 16) 7.
Hardware: Hinges, door pulls, nails and screws used in the door and storefront units appear to be brass. Locking mechanisms, door stops, hinges and such are unadorned and straightforward. The majority of the hardware in the non\255 public areas of the building is steel. Some of the switch plates and plug plates are plastic and occasionally brass plates can be found. 8. Mechanical equipment: a. Heating, air-conditioning, ventilation: Located on b. Level 85 to the east and west of the upper part of the Steam Concourse are the fan rooms. A great amount of floor space is used by the 56 fans. An average of cubic feet of air per minute are circulated through the station, however, the fans are capable of circulating over cubic feet of air per minute.
All fresh air is filtered and tempered, The complicated duct work system extends throughout the complex. The largest duct measures 17 feet wide and 5 feet deep. Refrigeration units provided cooling to the restaurant and lunch room via one 75-ton Carbondale machine. In addition, two 5-ton machines provided general refrigeration Lighting: Very little new lighting has been introduced to the Terminal Tower Building. Original fixtures in several styles are still in use. Ten bronze chandeliers once hung in the Steam Concourse. Four of them remain hanging from the border around the skylight, but they are not in use. The chandelier assemblies consist of 3 decorative rings equipped with sockets around the circumference of each. From a single socket and bulb at the base, each ring increases in size.
The overall shape of the fixtures is conical. The fixtures in the other concourses with frosted glass bowls in polished bronze ribbing are suspended from link chains. The cylindrical chandeliers in the Portico and Inner Lobby are bronze with frosted glass panels and are suspended from link chains approximately 20 feet long. The five Portico fixtures are about three feet high and two feet in diameter. Three chandeliers in the Inner Lobby and one chandelier in the Grand Stair are slightly smaller versions of the Portico fixtures. c, Plumbing: Original plumbing in the Terminal Tower Building is currently being used. In the new food court area, new plumbing was connected to existing service g. D. Site: 1. The Terminal Tower Building , Cleveland Union Terminal (Tower City Center) HABS No.
OH-2280 (Page 17) The most significant change to the plumbing system was the rerouting of waste disposal from the Cuyahoga River to a city sewer main located within Superior Avenue. Original drawings do not distinguish the various types of drains. Today, only run-off flows into the river. With paving the track area, the numerous drains on Level 50 were no longer needed. Some of the drains may be reopened to meet the requirements of future construction and development. d. Fire alarm system and pneumatic tube network: A small control room monitored all of the alarms and activation levers throughout the station. The pneumatic tube network connected offices from east to west. Invoices, receipts and tickets are among the items quickly moved from one end of the station to the other.
In the non-public areas of the building, sections of tubing are exposed in the fan rooms and workshops. Original furnishings: Over the years most of the original furnishings have been discarded, sold or stolen. Several pieces are scattered in offices and shops in the Terminal Tower Building. Oak frame chairs with orange leather upholstery from the English Oak Room, oak filing cabinets, an oak supply cupboard and an oak work table are being used in the Tower City Archives. Original documents are stored in original metal and one oak drawing file, One of the mahogany benches from the Waiting Room has been restored by the Cleveland Museum of Art and is in storage for undetermined future use.
General setting and orientation: The Terminal Tower Building faces North toward Public Square and Lake Erie, oriented along a north-south axis. Across Public Square are the historic Society for Savings Building, Old Stone Church and the modern American Building skyscraper. Flanking the Terminal Tower Building are Higbee's Department Store to the East, and Stouffer's Hotel to the West. To the South of the Terminal Tower Building along the axis and across Prospect Avenue, is the Stearn Concourse and parking lot. The RESS Building (actually three buildings in one) is East of the Stearn Concourse and South of Higbees. The u.s. Post Office Building is located to the West of the Stearn Concourse and South of Stouffer's.
Canal Road, which ran along the old Ohio and Erie Canal, is located to the Soutb of the site. It is about 20 feet lower than the track, area on Level 50. Just beyond canal Road, the Cuyahoga River flows along its twisting path, forming what is commonly known as Collision Bend at the far eastern end, 2. The Terminal Tower Building , Cleveland Onion Terminal (Tower City center) HABS No. OH-2280 (Page 18) Historic landacape design: Public Square at the main entrance to the Terminal Tower Building has long been a major civic focal point. It is compriaed of four quadrants. One of the deaigna developed by the Van Sweringens included a new circular configuration for Public Square. The Soldiers and Sailora Monument, located in the Southeast Quadrant, remains an important historic landmark.
The other three quadrants are miniature city park settings with trees, benches and sidewalks. Beyond the site to the East and West, spreads a typical urban setting. The streets which pass through the Terminal Tower Building site at Level 100 have been repaired and new patterned sidewalks and authentic period lightpoles have been installed to identify the historic aite. 3. Outbuildings\225 Buildings which housed the train maintenance shops once stood along the southern-most edge of Level 50. Everything from battery recharging and wheel lathing to engine repair was possible. One of the buildings housed the automatic switching equipment. The one remaining building has been adapted for use as an auto specialty shop. PART III. SOURCES OF INFORMATION A.
Architectural drawings: Signed original linen drawings, dated between and are on file in the Tower City Archives. In all, it is estimated that approximately documents make up the collection. Drawings of the other Terminal Group buildings are also on file in the Archives. Many of the documents await sorting, cleaning and indexing. B. Historic Views: Original construction photographs are in the collections of the Tower City Archives and the Cleveland State University Archives. Two complete sets of Louis Rosenberg etchings, which illustrate the Terminal Group under construction, are owned by Tower City. Another complete set is owned by Higbee's Department Store. C.
Interviews: Working on site with people who are familiar with the Terminal Tower Building has allowed numerous informal interviews. D.
 Block
Block