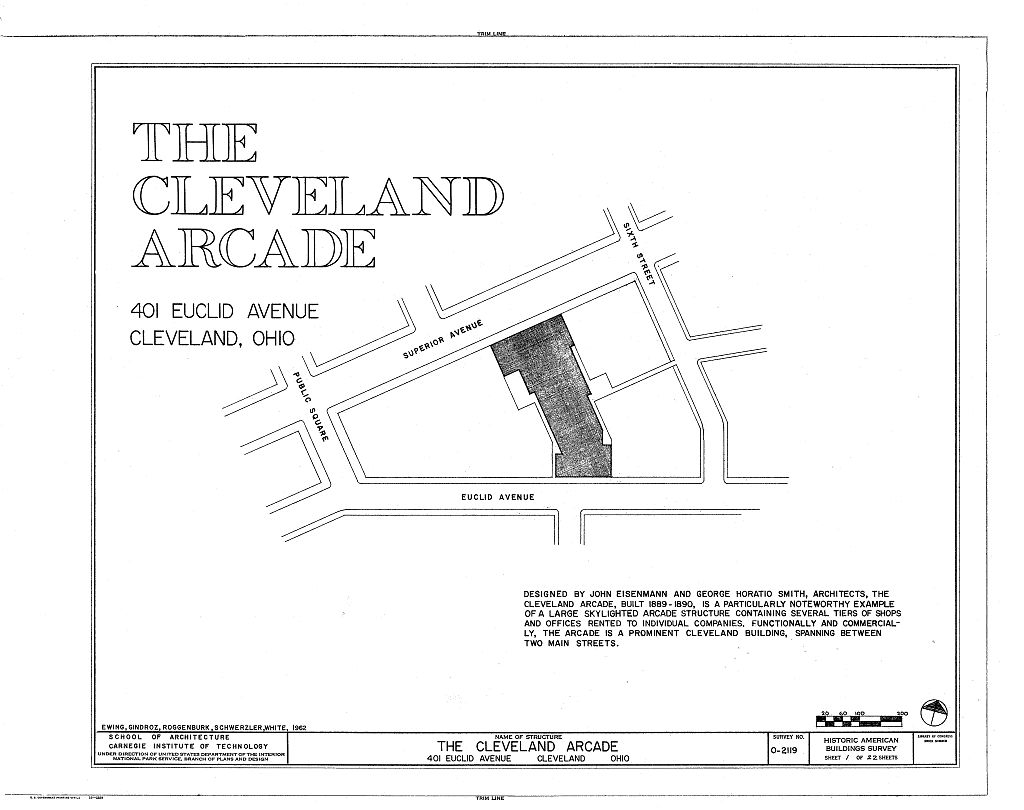
* 401 Euclid Avenue; extending through to Superior Avenue in the block between Public Square and Bast 6th Street; Cleveland, Cuyahoga County, Ohio. Members of the family of Albert A. List. Communi- cations should be addressed to Mr. EUlick B, Wasserman at The Arcade. Stores and offices. The Cleveland Arcade is a particularly noteworthy example of the skylighted arcade - a building type that is one of the most unique contributions of the nineteenth century to the urban scene. Functionally and commercially this prominent Cleveland structure is an arcade, for it provides a passageway between two large urban thoroughfares and it contains many shops and offices rented to individual companies.
But its tiers of galleries and dramatic use of interior space make it architecturally more akin to the light courts of the multi-storied commercial structures which were developed before the intro- duction of sufficiently brilliant interior artificial lighting. In construction the Arcade is mixed in technique and materials and reflects the rapid changes in high buildings construction which occurred in the r s and - an era that saw the birth of the skyscraper. PART 1. HISTORICAL INFORMATION A, Physical History: 1, Description of property: Original plots: On Superior Avenue the total frontage is 180 feet (a 40 ft. parcel belonging to Irving Brown et al., depth ft, price acquired April 15, the Dr. H. J, Herrick... parcel, frontage ft. depth ft.
price acquired June 2, balance acquired Total cost the Euclid Avenue frontage is 132 ft. (former homesteads of George A. Benedict and Dr. Hiram Little),. The total depth of the lot is 378 ft. THE CLEVEIANP ARCADE HABS No. (Page 2) 2. Original owners: J. D. Rockefeller J. M. Curtiss L. H. Severance Ruth Curtiss H. J. Herrick First Directors: 3- 4. First Officers: S, V. Harkness Charles Francis Brush George D. Rogers Frank Rockefeller S, V, Harkness J. M. Curtiss Charles Francis Brush Frank Rockefeller H. J. Herrick S. V. Harkness^ President C. F. Brush, Vice-President L* H. Severance, Secretary-Treasurer 0ti(O Superintendent of building and construction was L. Louis Malm and the rental agent was H. S. Whittlesey and H. H. Wyman.
From January until his death in L, Louis Malm was in full charge of all operations. He was succeeded by W. E. Malm, vice-president and manager of the company in ^Fhis information is from "The Cleveland Arcade Company," an anonymous typescript account of the forming of the Arcade Company, the building of the Arcade, and some sub- sequent history. Copies of this manuscript are in the possession of The Arcade Company and in the Case Archive of Contemporary Science and Technology, Case Institute of Technology, Cleveland^/ Date of erection: On May 31, the first footing stone of the foundation (southeast corner) was laid; the building was ready for occupancy January 1, but not officially open until April 1, I890. /This information from Ellwood S.
Hand's The Cleveland Arcade (New York: Exhibit Publishing Co., The only known copy of this pamphlet is in the library .of The Western Reserve Historical Society, Cleveland^/ Architects: John Eisenmann and George Horatio Smith. All the architects' drawings which are still in the possession of the Arcade Company are stamped with a rubber stamp with the names of both architects and there is no indication of any division of credit. THE CLEVELAM) ARCADE HABS No. (Page 3) OHiO John Eisenmann: i^-O^v Born, Detroit, 6" Educated Monroe, Michigan; graduated from the University of Michigan in in engineering; received honorary M.A. from Michigan Engineer on the Great Lakes Survey of the Corps of Engineers, U. S. Army, which employed some civilians. Main office Detroit.
Studied architecture at the Polytechniques in Munich and Stuttgart during a leave of absence in Graduated from Stuttgart in Returned to Detroit. Survey completed in Eisenmann transferred to Mississippi River Commission in St. Louis. Head of Engineering and Drawings Department, Case School of Applied'Science, Cleveland, Ohio, Secretary-Treasurer of Gouncil of Engineering Societies on National Public Works. with George H. Smith designed the Arcade. on Cleveland Park Board. designed Ohio state flag. directed the drawing up of Cleveland's first Building Code, internationally famous for its comprehensiveness and scientific approach. Building Code Commissioner, proposed and fought for siting of Monumentto Oliver Hazard Perry at Put-in~Bay. Submitted design for monument but another chosen.
died, Cleveland. Extant buildings known to be Eisenmann's: Old Main, Case School of Applied Science (now Case Institute of Technology) - much remodeled, about to be demolished. Main Building, Adelbert College (now part of Western Reserve University) - slightly remodeled. Administration Building, Masonic Home, Springfield, Ohio. _ Dorcas Home for the Aged, Cleveland, /Source of information: Louise Heath, compiler, "Biography of John Eisenmann," History File, Cleveland Public Library, and the Case Archive, Case Institute of Technology, Cleveland, Ohio^/ George Horatio Smith, died April 8, on a visit to Bethlehem, Pennsylvania. /Obituary, Cleveland Plain Dealer , April 9, Buildings identified as designed by Smith (all in Cleveland) Hickox Building - (demolished).
Rose Building - - largest building in Ohio at time. (Company has signed plans and rendering.) LtttO THE CIJ3VELANB ARCADE b ~ HABS No. (Page 4) Colonial Hotel and Arcade - (slightly remodeled). /The Colonial Hotel (Cleveland, I889), a pamphlet in the library of the Western Reserve Historical Society^ White Automobile Company factory - to The Administration building, built was largest reinforced concrete building in Gleveland at the time and the spans of floor beams were longest of any in city. /Ohio Architect and Building News (June p. 36, References to successive building of factory, Ohio Architect (January p. 54; (December (October p. 44_i7 Plain Dealer Building (now wing of the Public Library). /Ohio Architect (April p. 21; (October P. Residence of Charles F.
Brush, Euclid Avenue (de- molished) /inland Architect and News Record , Vol. 14 (January I89O), and American Architect and _ Building News . Vol. 27, No. 742 (March 15, Residence of Howell Hinds, Euclid Heights (demolished), /Ohio Architect, Vol. 3, No. 5 p. 5. Original plans, construction etc.: The Arcade Company has the original plans and also the construction accounts to exclusive of the original contract for the building. These accounts cover all the original construction except the iron skeleton and roof trusses, and almost all sub- sequent remodeling to A microfilm of both the plans and the accounts is in the Archive of Contemporary Science and Technology, Case Institute, Cleveland^ Ohio. 6. Alterations and additions: a.
General: Interiors of stores and offices have been altered to suit new tenants. Attics of both office buildings have been converted into offices (Euclid Avenue side, Superior Avenue side b. Utilities: The early hydraulic elevators were replaced with electric in and the closed automatic system dates from the mid-twentieth century. The Brush electric light plant served from to was later replaced by Elwell Parker equipment, and in by Westinghouse equipment. The structure now is on public utility service. The new power plant and boiler house in made architectural changes (see below). c. Architectural: When the old boilers for light and heating plants were moved to an annex in the Euclid Avenue alley, the two-story space in the Euclid end of the basement was converted into two floors.
To gain access THE CIEVELAM) ARCA3GE HABS Ko e (Page 5) to this space the grand stairs were rebuilt narrower to allow passageway at either side and around them on the Superior Avenue level. At the same time the bal- b * conies at the Euclid Avenue level were made the same width for their entire length. The bay windows on Superior Avenue were replaced in by double mullions with simpler more geometric decorative detail. The Superior Avenue tower had a two-story corbeled bay window which was replaced by double mullions at this time. The bay windows on Euclid Avenue were replaced by double mullions as they had been on Superior Avenue facade.
In the entire first three floors of the exterior on Euclid Avenue were refaced in polished carnelian granite and the old arch replaced with a squared-off entrance embellished with large medallions with relief profiles of Stephen V. Harkness and Charles F. Brush, first president and vice-president of the Arcade Company. At the same time steel columns and beams were inserted to support the central tower, /information from Dan Mitchel who was in charge of Euclid renovation for Walker & Weeks, architects^/ Superior Avenue stairway: The original plans show only a stairwell in the corner of the office building as is now in the upper stories.
The first stairway, shown in all early pictures, rose directly opposite the Superior Avenue entrance and branched in a I shape into two smaller stairs that met the balconies where they made a corner to circle the rotunda. The present stairway, installed in blocks the view of the arcade from the Superior Avenue entrance and reflects the shift of the main entrance from Superior to Euclid as the latter gained in commercial importance. The Arcade store fronts on both levels were remodeled in the late J s ; the store fionts on the street facades were also remodeled then. Sculptured plaster covering over the stores on the Euclid level replaced plate glass. Lighting fixtures in arcade section were originally electro-gasoliers.
These were palmshaped and carried incandescent lights "between spreading fronts and gas_ jets in an aureole above the whole." /Hand, op_. cit./ Flower-shaped shades were later changed to globes on the same stands. The lantern-type stands are now along the balconies. The stair lamps were changed when the stairs were redone at each end. The arc light in the THE CLEVELAND ARCABE HABS Wo. (Page 6) Euclid Avenue entrance and the incandescent lights ' ' L ' along the lower chords of the roof trusses as well as in " the gryphons' mouths are no longer there. The small lights on the third balcony columns have been removed. The bridge between balconies mid-way down the arcade on the Euclid level built sometime between the erection of the second and third Superior Avenue stairs.
6, Important views and references: The Arcade Company has photographs showing the Arcade under construction, and the interior and exterior at various times during its history. Copies of these are also in the Archive of Contemporary Science and Technology, Case Institute, Cleveland, Ohio. The Western Reserve Historical Society has a pamphlet - issued by the Company when the Arcade opened - by ELlwood Hand, The Cleveland -Arcade (New York: Exhibit Publishing Co., and also A Guide to the Stores and Offices in the Arcade Occupied by Leading Firms in the Various Branches of Business and Professions (The Arcade, Views are in: "Building Construction Details No. XLIII and No. XLIV, The Cleveland Arcade Roof, I r Engineering Record (March 21, 28, pp.
(Photostat in Archive of Contemporary Science and Technology.) This article has good reproductions of construction details from the original plans. "The Cleveland Arcade Roof, Ferme de passage Cleveland, a Cleveland (Ohio)," La Construction Moderne (20 Juin, pp. Engineering Record loc . cit . This analysis is unreliable. (Copies are in Avery Library, Columbia University, and the Archive of Contemporary Science and Technology.) Schofield, Mary-Peale. "The Cleveland Arcade," Journal of the Society of Architectural Historians , Vol. Wo. 4 (December pp. A history of the Cleveland Arcade by the author of this report. B.
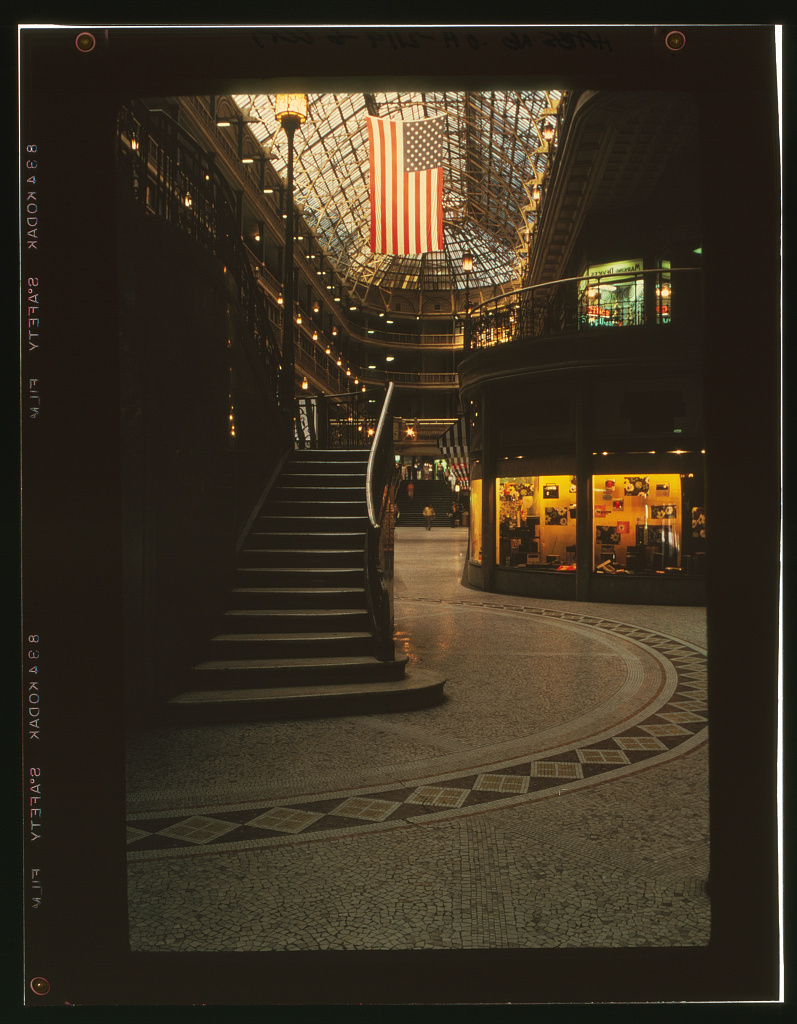
Historical Events Connected with the Structure: A banquet for the National Convention of Republican Clubs was held in William McKinley (Governor of Ohio) and Marcus Alonzo Hanna (Senator) attended. A photo of this event still is in the possession of the Arcade Company. PART II. ARCHITECTURAL INFORMATION A. General Statement: THE CLEVELAND ARCADE HABS No. (Page 7) 6filO 1. Architectural character: Two office buildings nine stories high are joined by a five-story arcade 300 feet long, which is roofed by a gabled skylight with a central light monitor, and which is supported by trusses whose lower chords make a pointed arch. The Euclid Avenue entrance is 12 feet higher than the Superior Avenue entrance. This gives the Arcade two ground floors for shopping purposes.
A grand staircase at the Euclid Avenue end descends to the Superior Avenue level. The lower ground floor is also slightly ramped downward toward Superior Avenue. At the Superior Avenue entrance is another staircase which gives access to the Euclid Avenue level balcony at that end. Rotundas at each end of the interior arcade give an apsidal effect and connect the balconies at either side of the arcade at every level. The delicate geometric pattern of the balcony grills, the thinness of the structural members, and the glass fronts of the stores give a light skeletal effect to the interior enclosure. The facades have the severe monumentality of the Romano-Byzantine style of the The lower three stories are of ashlar red sandstone and the upper of Roman hard-faced brick.
The severe lines of the brick are relieved by rich carving on the lower portions of the central towers that dominate the composition of the facades. There is a fine "Richardsonian" semi-circular arch at the Superior entrance, 2. Condition of fabric: Good, well maintained. Description of Exterior: 1, Over-all dimensions: The Superior Avenue office building is wide by 65' deep, nine stories high, with a central one-story tower. The Euclid Avenue office building is 132 , - 9" wide by deep, nine stories with one-story central tower. The interior arcade is approximately long, and 130 ! wide, and high. /Plans,, construction accounts in Engineering Record , loc . cit./ 2. Foundations: The Arcade was constructed on sandy soil and quicksand subsoil.
Columns of iron frame are set on spread footings varying in size from three feet square to eight feet square according to the weight carried by the columns. Area walls help to hold soil in place and masonry walls are internally buttressed at the base. cubic yards of excavation exclusive of areas and vaults. 2^2 stone and brick piers. /Plans and construction accounts^/ THE CLEVELAM) ARCAJDE HABS Wo. (Page 8) OH (O 3. Wall construction: Slow combustion construction. Facades, . Anderson Obsidian brown brick, high face Roman, two lower '* ,( -*- stories in Hummelstone Pennsylvania red sandstone with y. common brick backing. Side walls common brick. The main interior walls are sheathed with furring tiles and the partitions with porous fire-proofing tiles. 4.
Framing: Iron frame construction with cast-iron columns and wrought-iron beams. In the arcade section the iron frame supports the floor loads, the walls merely support themselves. In the office buildings the side walls carry the floor loads- Floor beams at the sides of the office buildings are oak. On the facades the masonry above the plate glass store fronts is supported by three I-beams which rest on structural brackets wrought into the first member of the front columns. At the next two stories there are double girders but they do not appear to be con- nected to the columns; above that, the single girders are set in the masonry. Both central towers and corner piers were originally self-supporting. 5.
Superior Avenue facade: Eight bays rise from the third to the sixth story, enriched only by the decorative copper panels of the bay windows (now double mullions) and the radiating brickwork of the arches. A delicate denticulated stringcourse makes the transition to the seventh story colonnade which is surmounted by a heavier modillioned cornice. The top stories are relieved only by the shallow piers which rise above the plain top cornice. The off- center tower is 55' wide and rises for nine stories over the 34-foot semi-circular entry which has foliage relief decorations on its intrados molding and on the horizontal bands in the spandrels. The cornice above the second story goes through the tower composition.
At the third floor is an arcade resting on squat columns with foliated capitals surmounted by an intricately carved cornice all ashlar sandstone. The fouth to tenth floors are brick. A central bay rising from the fourth to the eighth floor originally had a two-story corbeled bay at the fifth and sixth floors. Wow all have double mullions. There are round-arched windows on the ninth floor of the tower, and square-headed windows on the tenth floor which is sur- mounted by the same machiolated cornice as the rest of the facade. The side piers of the tower rise above the cornice. Euclid Avenue facade: Six side bays (three on each side of the central tower) are composed like thosaon the Superior Avenue facade.
The tower is 38' wide and had a semi- circular arched entrance of 24 r span resting on piers. There was foliated decoration on the impost mouldings of the piers, on the intrados molding and in a band, inter- THE CIEVELAND ARCA0E HABS Wo. (Page 9) sected by the arch, supporting a row of squat columns with foliated capitals. (All this remodeled in see Part I, L> - A, 5.) The central bay of tower, rising from the fourth through the sixth floors, has the same dimensions as the side bays and is flanked by a Palladian-opening type arrangement of pilasters. The seventh-story arcade and cornice goes across entire facade. The eighth- and ninth-story windows are square headed and tenth-story windows are round arched. Side piers rise above the cor- nice line. C. Description of Interior: 1.
Floor plans: The entrance to the arcade area is through office buildings at either end of the arcade. The Euclid Avenue entrance is at a 23 angle to the main axis of the arcade. The arcade section has a long passage with apsidal endings. The Superior Avenue level passage is 25 ft. wide. The grand stairway from the Euclid Avenue level to the Superior Avenue level is at the Euclid Avenue end. The stair at the Superior Avenue end leads to the Euclid Avenue level balcony. Balconies set back from each other give access to stores and offices of the arcade. The Euclid Avenue level balconies are set back three feet and are cantilevered from the next row of interior columns.
The third and fourth floor balconies, each five feet wide, rest on the interior columns of the arcade which rise through the store fronts of the second floor, past the grilles of the third and fourth floor balconies to support steel beams projecting out from the office fronts, termina- ting in a series of fourty-four cast iron gryphons, of six varieties. Original drawings show rosettes rather than gryphons but all early pictures show gryphons and Ellwood Hand's pamphlet of (see Part I, Wo. 6) describes them. There are one hundred commercial store units on the Euclid and Superior Avenue fronts and Euclid and Superior Avenue arcade levels; there are also three hundred thirty three office units above the Euclid Avenue level.
2, Roof: The trusses of the arcade roof are pin-connected to the steel beams that project from the office fronts on the top balcony, 15" out from the supporting column by a firm system of knee-bracing. The trusses themselves are three- hinge arches of 498 , - 10 M span and 23' rise, surmounted by a louvre 10' high and 20' wide which is also pin-connected. The top chords of the trusses and the louvre support the glass roof. The bottom chords of the roof trusses form the pointed arches of the interior. The lateral cross- bracing between every other pair of trusses at bottom are diagonal and the third and sixth vertical, and horizontal tie-rods are between the corresponding louvre trusses. THE CLEvELAM) ARCADE HABS Wo.
(Page 10) The skylights are a combination of Iron and steel the ifr-CiE-V top and bottom horizontals being iron and the intermediate (,. ones steel. The radial trusses of the apsidal ends of the arcade are similar to half the roof trusses and are riveted to a steel plate, which is riveted and bolted to a steel casting connected to the last main truss. The trusses were controversial at the time of their designing as there are no tie-rods across the arch to counteract the thrust of the roof.
Local contractors would not bid on their erection and they were erected by the Detroit Bridge Company- The roof thrust is counteracted by a system of cross bracing between the outer columns of the arcade section of the building and the floor beams, sheathed by masonry connected with the outer wall for greater stability. 3. Floors: The floors on the Superior Avenue level concourse and the Euclid Avenue balconies which take the heaviest pedestrian traffic are constructed with interior tile arches. Other floors are laid with flat tiles nailed to the wood joists with an interior fire protection of asbestos paper and mineral wool. (Information from Mr.
Wassermann of the Arcade Company and from the plans.) The floor surfaces are mosaic tile and the main floor and balcony tiles have been renewed several times, but in the spirit of the originals* Store and office floors are of wood. 4 Details: The grilles of the balconies are original and are of a graceful geometric design. The present lantern- type stands reflect recent colonial revivalism. The grand staircase railings and lamps date from the remodeling and are more intricate and sculptured than the grilles. The Superior Avenue stairs are very "modernistic" in style, but in keeping with the grilles and lamps. D. Site: The Arcade runs between Euclid Avenue and Superior Avenue within the first block east of Public Square in downtown Cleveland. It is surrounded by office buildings and stores.
Originally Superior Avenue was the more important street but the commercial development of Euclid Avenue has reversed the focus of the Arcade. The design of the new stairs at the Superior Avenue end of the Arcade reflect this change. Prepared by Mary-Peale Schofield Case Institute of Technology, Cleveland, Ohio April PART III. PROJECT INFORMATION THE CLEVELAND ARCADE HABS No. (Page lX \% CLEV These records were prepared as a co-operative project between the k Western Reserve Historical Society and the Historic American Buildings Survey following a recommendation in I964 by Mr. Robert C. Gaede, then the National Chairman of the American Institute of Architects' Committee for the Preservation of Historic Buildings.
In February 19o5j a final list of fourteen structures to be recorded was agreed upon by the Western Reserve Historical Society, Mr. Meredith B. Coliet, Director; and the HABS, acting upon the recommendations of John C. Poppeliers, Editor. The Cleveland Chapter AIA assisted in the evaluation of these structures. A documentary research program which included both his- torical and architectural writeups was coordinated by Mr. Jack Large, Assistant to the Director of the Western Reserve Historical Society. It was undertaken by members of the Society and local architects. Mr. Martin Linsey of Shaker Heights, Ohio, supplied the photographs.
The twenty-two sheets of measured drawings which are part of the Historic American Buildings Survey f s records for the Arcade were made and donated by students in the Department of Architecture, Carnegie Institute of Technology^ Pittsburgh, Pennsylvania. ADDENDUM TO HABS No. OH-2119 CLEVELAND ARCADE -/-/Zlfti 401 Euclid Avenue / , ~~llif\ Cleveland OH'0 / Cuyahoga County IT-C-LLV Ohio G XEROGRAPHIC COPIES OF COLOR TRANSPARENCIES HISTORIC AMERICAN BUILDING SURVEY National Park Service U.S. Department of the Interior Washington,
 Block
Block