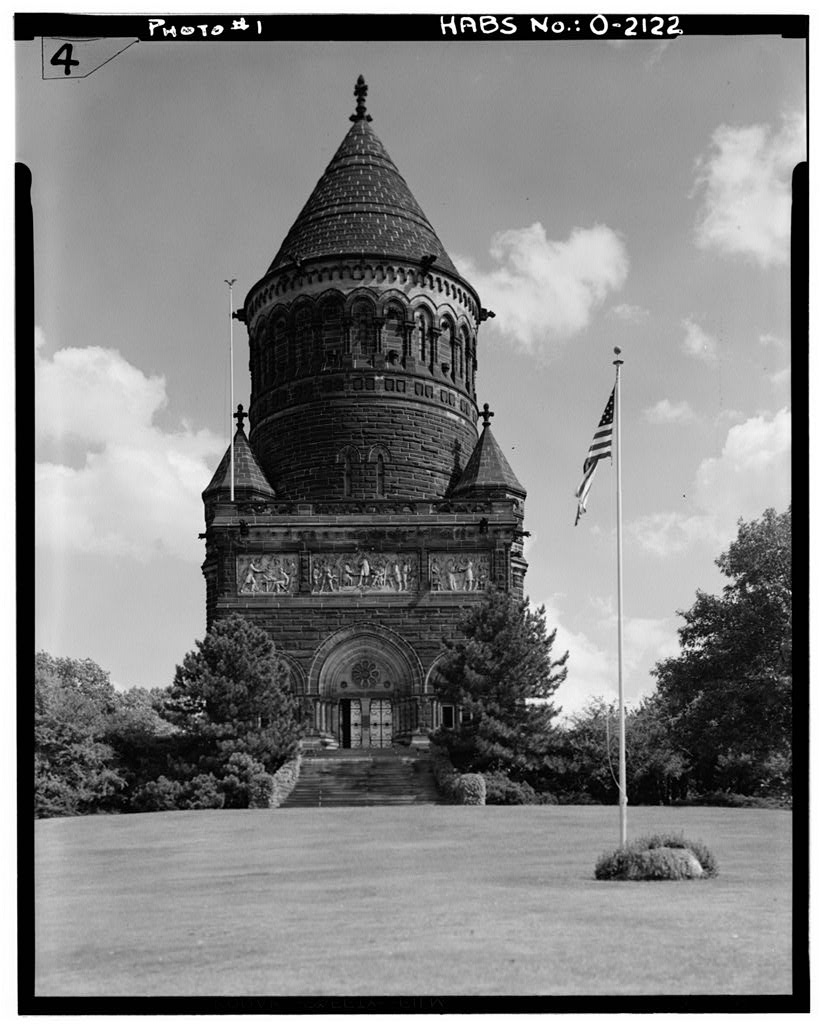
Mausoleum and commemorative monument. Statement of The Garfield Monument was erected as a memorial to S ignificance : President James Abram Garfield who was shot by an assassin on July 2, and died September 19, PART I. HISTORICAL INFORMATION A. Physical History: 1. Original and subsequent owners: On June 15, the Garfield National Monument Association was incorporated under the laws of Ohio "to receive contributions for and to erect and preserve a monument in Lake View /subsequently changed to Lakeview/ Cemetery near Cleveland; Ohio in memory of James A.
Garfield, and to hold the title to any Real Estate necessary and appropriate thereto." Section 15 in the cemetery was conveyed by the Lakeview Cemetery Association to the Garfield National Monument Association on March 6, and reconveyed to the Lakeview Cemetery Association, October 1, 2. Date of erection: 3. Architect: George Keller of Hartford, Connecticut, who in won first prize for his drawings in open competition. He was assisted by John S, Chappie, a London architect who supervised much of the mosaic and stained glass work. Casper Buberl of New York was the sculptor of the exterior historical relief panels. A competition design by Thomas Willson, architect, is in the collection of the Royal Institute of British Architects (RIBA).
Entitled "The Pyramid Mausoleum Designed in Honor of the late General Garfield, President of the United States, A.D. the design has been photocopied for the Historic American Build- ings Survey and accompanies this photo-data report. 4. Original plans, construction, etc. : None known. PRESIDENT JAMES ABRAM GARFIELD MONUMENT HABS No. (Page 2) 5. Alterations and additions: The original plans were slightly altered. As a result, the tower is lower than the original plans called for, and more emphasis was placed on the rich interior mosaics. i<? C B. Historical Events Connected with the Structure: The memorial was opened on Memorial Day, following a grand procession down Euclid Avenue and a formal dedication on stands erected just north of the Memorial.
Among those who attended the opening or participated in the ceremonies were: Garfield and her children; President Benjamin Harrison; former President Rutherford B, Hayes; Vice President Levi P. Morton; and General William Tecumseh Sherman. The dedicatory address was made by Jacob D. Cox, former governor of Ohio. Prepared by Meredith B. Colket, Director The Western Reserve Historical Society Cleveland, Ohio April PART II. ARCHITECTURAL INFORMATION A. General Statement: 1. Architectural character: In general the decorative elements of the Garfield Monument are derived from early Gothic sources, The large three-stage circular tower - high with a conical roof and 50 ! in diameter - is flanked by two small octagonal towers and entered through a large rectangular vestibule.
The exterior of this vestibule is decorated with an historical relief with five panels showing Gar- field as a teacher, statesman, soldier, president, and finally as a martyred president lying in state in the Rotunda of the Capitol. 2. Condition of the fabric: Well maintained and preserved. B. Description of Exterior: 1. Cver-all dimensions: Approximately 90' x 2. Foundations: Ashlar construction. 3. Wall construction: Native sandstone random-coursed ashlar with early Gothic corbel table and blind Gothic columniated arcade (alternate bays pierced by narrow lancet windows) in upper story of the tower. 4. Chimneys: None apparent. PRESIDENT JAKES ABRAM GARFIELD MONUMENT HABS No.
(Page 4) ,^'i"^ ^a annular aisle are of highly polished granite and have plain torus bases, foliated capitals, and engaged shafts that rise through the gallery to the domed vault. Between the circular Gothic arcade of the first level and the gallery - which has coupled Gothic openings and colonettes that are similar to the columns of the first level - is a continuous decorative mosaic of standing figures. The domed ceiling with ribs is ornamented with gold mosaics. 5. Doorways and doors: Ornamented ironwork with studs and bosses, 6. Hardware: Hammered wrought iron. 7. Lighting: The original lighting apparently has been re- placed by unobtrusive electric fixtures. 8. Heating: Steam radiated gas heat. D. Site: 1.
General setting and orientation: The section of Lakeview Cemetery where the Garfield Monument is located is on a high ridge near Mayfield Road. The northwest entry plat- form affords an impressive view of the City of Cleveland, The main axis of the building runs from northwest to south- east. The John D. Rockefeller Memorial is nearby. 2. Enclosure: None. 3. Outbuildings: None. 4. Walks: A ground level walk and cemetery drives surround the Monument. 5. Landscaping: The cemetery grounds are informally planted and well maintained. Prepared by Joseph Leithold, AIA Rowley, Payer, Huffman & Leithold, Inc. Cleveland, Ohio November I966 PART III.
PR0JECT__INF0RMATI0N These records were prepared as a co-operative project between the Western Reserve Historical Society and the Historic American Buildings Survey following a recommendation in by Mr. Robert C. Gaede, then the National Chairman of the American Institute of Architects 1 Committee for PRESIDENT JAMES ABRAM GARFIELB MONUMENT HABS Wo. (Page 5) rU ' \r v the Preservation of Historic Buildings. In February a final list %- of fourteen structures to be recorded was agreed upon by the Western Reserve Historical Society^ Mr. Meredith B. Colket, Director 3 and the HABS, with the assistance of the Cleveland Chapter AIA Committee of Historic Buildings. A documentary research program which included both historical and architectural writeups was co-ordinated by Mr.
Jack Large_, Assistant to the Director of the Western Reserve Historical Society. It was undertaken by members of the Society and local architects. Mr. Martin Linsey of Shaker Heights^ Ohio^ supplied the photographs.
 Block
Block