BlockBefore

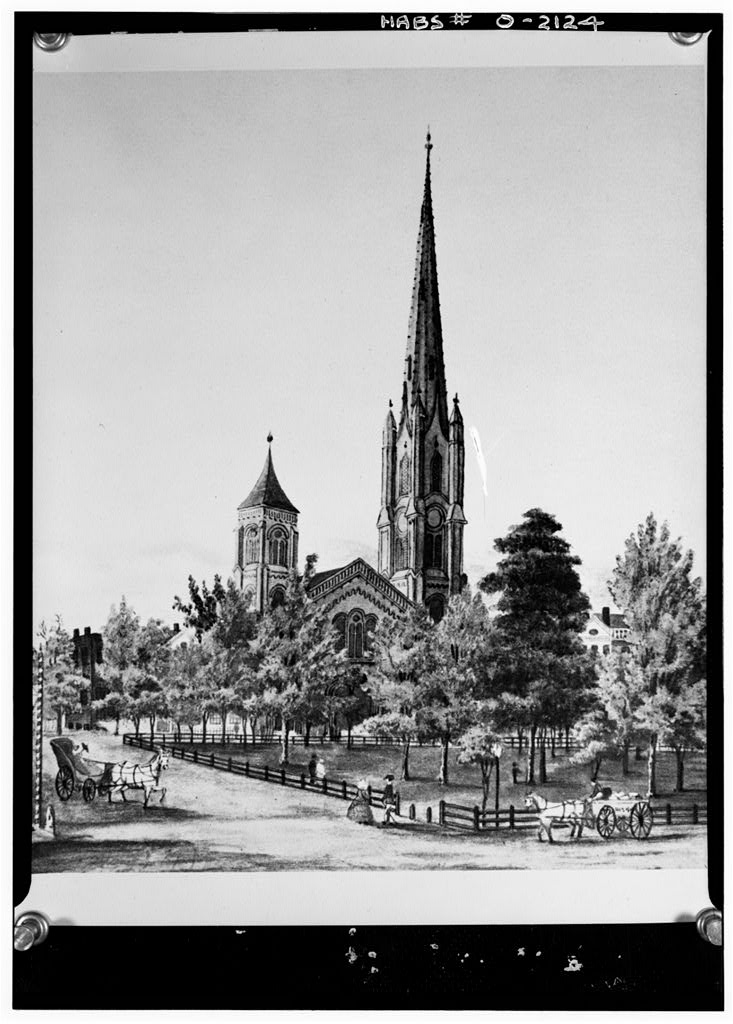
First Presbyterian Church, 91 Public Square, Cleveland

First Presbyterian Church, 91 Public Square, Cleveland, Cuyahoga County, OH. Surveyed as HABS OHIO,18-CLEV,10-, with 1 photograph and a 1,739-word written history.

From the record

“(Episcopal), "The Old Stone Church" is Cleveland's second oldest.”

Written record, HABS OHIO,18-CLEV,10- survey. Machine-read text.

surveyed by the federal HABS program as HABS OHIO,18-CLEV,10- · the record runs 1739 words · one of 115 surveyed structures published for this county.

Sources: the survey record at the Library of Congress

First Presbyterian Church, 91 Public Square, Cleveland, Cuyahoga County, OH, photograph filed with the federal survey

1 photograph from the federal survey record, Library of Congress.

Significance

827 words

Source document Quoted word for word from HABS OHIO,18-CLEV,10-. Not written, edited or summarised by this site.

(Episcopal), "The Old Stone Church" is Cleveland's second oldest. Established under the "Plan of Union" of the Presbyterian and Congregational Churches, it is the Mother Church in Cleveland of the many Presbyterian and Congregational Churches which followed. It is the oldest surviving building in the central city. PART I. HISTORICAL INFORMATION A. Physical History: 1. Original and subsequent owners: About the site was purchased for with the gifts of ten early settlers There is no record of any use of this site (for building purposes) prior to when the first church building x was erected. This original gray sandstone structure had Tuscan pilasters. It was the first stone building used exclusively as a church in Cleveland.

Eventually it was known as "The Stone Church," and later "The Old Stone Church" as the sandstone darkened. The popular appellation was later transferred to the new sanctuary, which was erected on the same site in 2. Date of erection: In The First Presbyterian Society authorized Heard & Porter, Architects, to design and supervise construction of a new building, and contracted with Eason and Warner for its erection. (C. W. Heard, a son-in-law of Painesville architect Jonathan Goldsmith, was later to design many of Cleveland's buildings and homes, while W. J.

Warner became known as Cleveland's outstanding master mason.) The building was dedicated August 12, In March a serious fire destroyed much of the interior construction, the galleries, and the FIRST PRESBITERI-&N ("OLD STONE") CHURCH IN CLEVELMID, OHIO OHio HABS Wo. (Page 2) ]% lE>l/ steeple, but the well-constructed brick lining of the )0 stone foundation and exterior walls withstood the heat and flames so that they could be used for reconstruction. -Amasa Stone headed a group which urged prompt rebuilding. He helped supervise the work so that the reconstructed sanctuary was dedicated January 17, ?he spire was rebuilt in 3. Original plans: Not available. 4. .Alterations and additions: In January, a second fire took place but did not affect the foundation and walls.

The spire was not destroyed by the fire, but nevertheless was removed about this time because it had been weakened by heavy rain and because a turret had fallen. Since most of the members no longer lived in the central city, there was a strong movement against rebuildingj this was resisted by Col. John Hay (son-in-law of iktiasa Stone) and Judge Samuel Williamson. The result was the rebuilding on the same walls and foundations. This was under direction of Architect Charles Schweinfurth, who was responsible for the present open-beam construction of the ceiling. The reconstructed sanctuary in present form was dedicated October 19, The steeple on the east tower (weakened by the fire) was removed later. This east tower was rebuilt about 5.

Some historical events taking place in the structure and its predecessor: a. Cleveland's first medical school organized in the church parlors by Dr. John Delamater, and first classes were held there. b. The Western Convention of Presbyterian and Congregational ministers met at The Old Stone Church. Eleven states sent 300 representatives. They appealed for church unity and condemned slavery. c. Sermon by Dr. Goodrich, "The Christian Necessity of War," received national publicity. d. Memorial services were held for Abraham Lincoln within the church at the same time that his body lay in state on a catafalque erected in front of the church in the Public Square. e. "Home for Friendless" organized to care for refugees from the south.

Eventually became Lakeside Hospital (now a unit of the University Hospitals of Cleveland). FIRST PRESBYTERIAN ("OLD STONE") CHURCH IN CLEVELAND, OHIO OtiiO HABS No. (Page 3) \% CifV 10- f. Presbyterian Union organized with the purpose of financial aid. to new churches. g, Moody and Sankey Revivals. h. Removal of Western Reserve University from Hudson to Cleveland sponsored by Dr. Haydn (Pastor of the Old Stone Church and Trustee of Western Reserve University) and which was financed by Amasa Stone. i. Dr. Haydn assumed presidency of Western Reserve University in addition to his duties at The Old Stone Church. j. Samuel Mather encouraged the formation of a vacation school in the chapel and paid its cost in order to demonstrate the need of "summer schools" within the Cleveland School System.

The experiment was so successful that it was soon moved to the nearby Rockwell School Building. Later summer schools were incorporated as a city-wide project of the Cleveland Board of Education. k. Thanksgiving Service for "Glorious American Victories" in war with Spain. 1. Monday, November (largest congre- gation ever) attended Memorial Service following assassination of President John F. Kennedy m. Presently the sanctuary is used for a combined activity of the Cleveland Church Federation for Daily Noonday Service during the Lenten Season, 6. Important old views: A photocopy of a watercolor painting in the collection of the Western Reserve Historical Society (accession Cleveland, is included in this report. It was painted in September by Catherine C. Hopley.

Other old views are also in their collection. 7.

Bibliography

779 words

Source document Quoted word for word from HABS OHIO,18-CLEV,10-. Not written, edited or summarised by this site.

Annals of The First Presbyterian Church of Cleveland . Cleveland: Winn & Judson, Chapman, Edmund H. Cleveland - Village to Metropolis . Cleveland: The Western Reserve Historical Society and Western Reserve University Press, FIRST PRESBITERIAN ("OLD STONE") CHURCH IN CLEVELAND, OHIO OHIO HABS No. (Page 4) iS-Cucv 10 Ludlow, Arthur C, The Old Stone Church ~ The Story of One Hundred Years . Cleveland: The Premier Press, Minutes of The First Presbyterian Society of Cleveland and of its Trustees. Handwritten - in the possession of the church. Rose, William Ganson. Cleveland - The Making of a City . Cleveland: World Publishing Co., PART II. ARCHITECTURAL INFORMATION A, General Statement: 1. Architectural character: Romanesque Revival; massive walls of local sandstone ashlar, 2.

Condition of fabric: Good, well-maintained. Sandstone black with age. Wot known to have been cleaned since construction. B. Description of Exterior: 1. Over-all dimensions: Sanctuary (subject of this study) 88' x Parish House to the north, replacing structure, is of modern design, ell-shaped, x and constructed in I960. It houses church offices, chapel, classrooms, etc., and the headquarters of the Cleveland Presbytery. 2. Foundations: Built Sandstone lined with brick. 3. Exterior wall construction: Sandstone lined with brick. 4. Chimneys: None. 5. Openings: a. Doorways and doors: Entrances have Romanesque arches. Doors are of oak with massive steel strap hinges and hardware. b. Windows: Leaded glass.

The Art Glass windows are outstanding: Catherine of Alexandria" by John LaFarge "Beside the Still Waters" by Louis C. Tiffany "I am the Resurrection and the Life" (I930) by Louis G. Tiffany FIRST PRESBYTERIAN ("OLD STOKE") CHURCH IN CLEVELAND, OHIO ^ HABS No. (Rage 5) f$' CLITV "Christ Blessing little Children" by l0 . F. and S. Lamb "The Recording Angel" by Louis C. Tiffany "The Sower" by Louis C. Tiffany. 6. Roof: a. Shape: Low gable. b. Covering: Initially slate; now composition. c. Framing: Two wooden trusses running north and south. Wood sheathing attached to wooden rafters running east and west. d. Cornice: None. Parapet walls with stone capping. e. Dormers: None. C. Description of Interior: 1. Floor plans: Large unbroken auditorium.

South area divided only by narthexj vestibule-, and small robing room, 2. Stairways: To balcony only, in the sanctuary. Two flights (one on east, one on west) each double runs. 3. Flooring: Wood; carpeted. 4. Wall and ceiling finish: Plastered walls - painted - frescoed. Ceiling oak - false open beam supporting structure. 5. Doorways and doors: Oak panelled (from narthex into sanctuary). 6. Woodwork: Oak, lightly stained, varnished. 7. Pews: Fixed pine pews grained to simulate oak. 8. Lighting: Electric - leaded glass pendant from ceiling. 9. Heating: Steam. 10. Organ: Four-manual console. Original organ by W. B. Johnson, case remains. Organ replaced by E. M. Skinner. Reconstructed by M. P. Moller, Inc. FIRST HffiSB"OT aAN ("OLD STONE") CHURCH IN CIEVELAND, OHIO HABS No. (Page 6) 0H! " D.

Site: . Q. 1. General setting and orientation: The entrance to the sanctuary is on the south facade of the structure which faces Public Square. The building occupies the northwest corner of Rockwell Avenue and Ontario Street. The east side of the building follows along the west side of Ontario Street. All other buildings in the area are more recent, although the monumental Society for Savings (now Society National Bank) building on the opposite corner was built in It is on one of the busiest corners in the City of Cleveland;, and is at what is generally accepted as the City's center. 2. Enclosures: None. 3. Outbuildings: Attached parish house to north (built three stories and basement; sandstone. 4. Walks: Cement. Steps: Granite. 5. Landscaping: Very simple.

Narrow strip landscaped with shrubbery along Ontario Street. Prepared by Albert C, May, Trustee First Presbyterian Society in Cleveland, Ohio Homewood Drive Lakewood, Ohio PART III. PROJECT INFORMATION These records were prepared as a co-operative project between the Western Reserve Historical Society and the Historic American Buildings Survey following a recommendation in by Mr. Robert C. Gaede, then the National Chairman of the American Institute of Architects' Committee for the Preservation of Historic Buildings. In February a final list of fourteen structures to be recorded was agreed upon by the Western Reserve Historical Society, Mr, Meredith B. Colket, Director; and the HABS, acting upon the recommendations of John C. Poppeliers, Mitor.

The Cleveland Chapter AIA assisted in the evaluation of these structures. A documentary research program which included both historical and architectural writeups was coordinated by Mr. Jack Large, Assistant to the Director of the Western Reserve Historical Society. It was undertaken by members of the Society and local archi- tects, Mr. Martin Linsey of Shaker Heights, Ohio, supplied the photo- graphs .

In context

Cleveland, Ohio The place record: every map, photograph and survey of this town.
Cuyahoga County, Ohio 114 topographic sheets across the county.
Library of Congress record The original filed report, and the sheets the survey produced. Those published here appear above.

Also surveyed in Cleveland

24 of 83 records shown

The federal surveyors worked through Cleveland building by building. These are the other structures they measured and filed a report on, longest report first.

SheetStructure SurveyReport
Glenn Research CenterHAER OH-13629,584 words
Pennsylvania Railway Ore Dock, photograph filed with the federal surveyPennsylvania Railway Ore DockHAER OHIO,18-CLEV,33-27,887 words
Division Avenue Pumping Station & Filtration Plant, photograph filed with the federal surveyDivision Avenue Pumping Station & Filtration PlantHAER OHIO,18-CLEV,18-24,038 words
Altitude Wind TunnelHAER OH-13222,741 words
Strength of Burr-Arch TrussesHAER OH-13820,293 words
Space Power ChambersHAER OH-13319,228 words
Altitude Wind Tunnel Support BuildingsHAER OH-13413,321 words
Cleveland Breakwater at Cleveland Harbor, photograph filed with the federal surveyCleveland Breakwater at Cleveland HarborHAER OHIO,18-CLEV,17-9,834 words
Rocket Engine Testing Facility, photograph filed with the federal surveyRocket Engine Testing FacilityHAER OH-1249,521 words
Terminal Tower Building, photograph filed with the federal surveyTerminal Tower BuildingHABS OHIO,18-CLEV,45-7,841 words
Cleveland Automobile IndustryHAER OHIO,18-CLEV,25-7,627 words
Euclid AvenueHALS OH-147,199 words
Rocket Engine Testing Facility, photograph filed with the federal surveyRocket Engine Testing FacilityHAER OH-124-A6,553 words
Liberty RowHALS OH-136,552 words
Detroit Superior High Level Bridge, photograph filed with the federal surveyDetroit Superior High Level BridgeHAER OHIO,18-CLEV,22-6,469 words
Corrigan, photograph filed with the federal surveyCorriganHAER OHIO,18-CLEV,34-6,238 words
Cleveland Municipal Airport, photograph filed with the federal surveyCleveland Municipal AirportHAER OHIO,18-CLEV,19-5,889 words
Rocket Engine Testing Facility, photograph filed with the federal surveyRocket Engine Testing FacilityHAER OH-124-D5,356 words
Cleveland Gas Light & Coke CompanyHAER OH-1315,265 words
Shaker Heights Rapid Transit Line, photograph filed with the federal surveyShaker Heights Rapid Transit LineHAER OHIO,18-CLEV,28-4,952 words
Milford School, photograph filed with the federal surveyMilford SchoolHABS OHIO,18-CLEV,48-4,621 words
Cleveland-Chandler Motors Corporation, photograph filed with the federal surveyCleveland-Chandler Motors CorporationHAER OHIO,18-CLEV,25G-4,337 words
Central Furnaces, photograph filed with the federal surveyCentral FurnacesHAER OHIO,18-CLEV,32-4,311 words
Superior Avenue Viaduct, photograph filed with the federal surveySuperior Avenue ViaductHAER OHIO,18-CLEV,21-4,233 words

Provenance

  • Written history. Quoted verbatim from HABS OHIO,18-CLEV,10-. United States federal work, no copyright under 17 U.S.C. 105.
  • Text capture. Machine-read from the scanned typescript filed with the survey, so spelling and spacing follow the original page.
  • How this page is made. Documentary passages are quoted from linked records; page labels and counts are clearly marked as presentation or calculations.