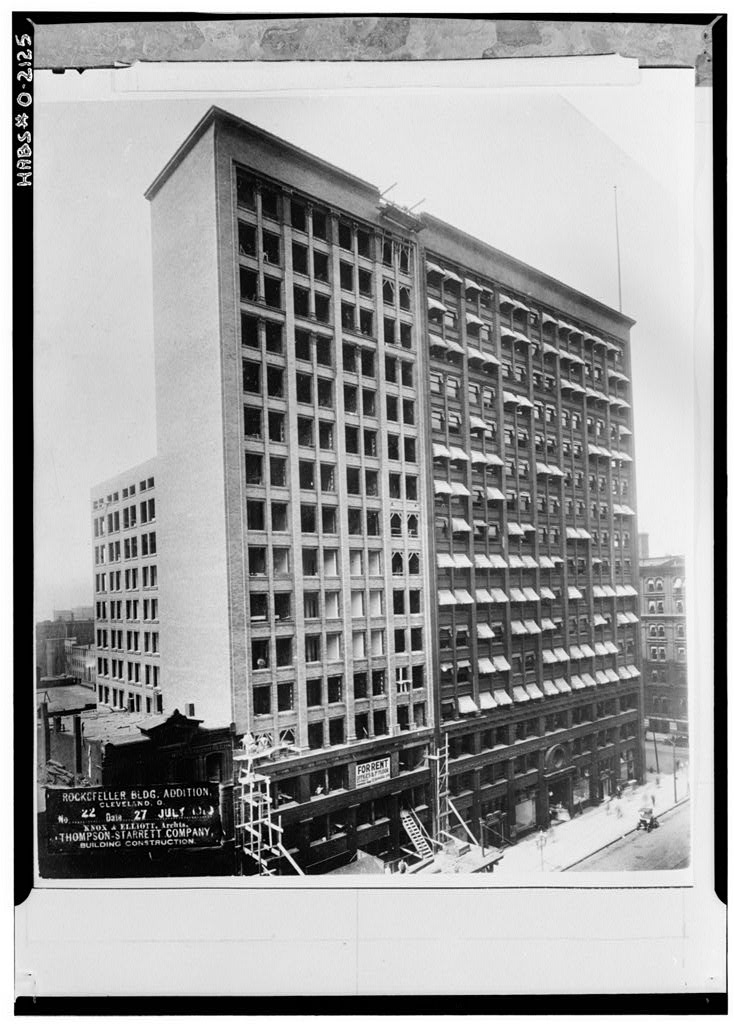
Commercial offices. The Rockefeller Building, built between and was the first large building employing a structural steel skeleton to be erected in Cleveland. A feature of this early skyscraper, which would seem to have been inspired by Louis H. Sullivan's Guaranty Building of in Buffalo, (which it closely resembles), is the fidelity with which the structural elements are reflected in the exterior physical ap- pearance. The building's design is simple, un- encumbered and modern in feeling even after 60 years. PART I. HISTORICAL INFORMATION A. Physical History: 1. Original and subsequent owners: The first owner of the Rockefeller Building was John D. Rockefeller, who financed the entire cost of erecting the structure. The ownership of the building was subsequently transferred to John D.
Rockefeller, for the consideration of In Josiah Kirby gained control and ownership of the building and changed its name to the "Kirby Building." Incensed at this, John D. Rockefeller, Sr. bought the building back for the sum of in and restored his name to it. By the building had been acquired by a group of ROCKEFELLER BUIIDING HABS No. (Page Z) investors known as the Coal & Iron Corporation, This name has since been changed to the 614 Superior Company. The O\\\o stock in this company is widely held with considerable blocks owned by Cleveland and Oberlin, Ohio interests. 2.
Date of erection: Construction of the original building was begun in The building was formally opened in A sizable addition to the west side of the structure, fronting on Superior Avenue, was commenced and largely completed in 3. Architect: The architectural firm of Knox & Elliott (William Knox and John H, Elliott),, located in Cleveland, Ohio, designed and supervised the construction of the Rockefeller Building. This firm practiced in Cleveland from to Other Cleveland structures by Knox & Elliott are the Brotherhood of Locomotive Engineers Building (commonly known as "The Engineers Building"); and The Standard Building (formerly and originally The Engineers Cooperative National Bank Building), 4.
Original plans: The office of the building (Room has a set of the original solid linen tracings as drawn by Knox & Elliott which is believed to be complete. Photocopies of several of these are included with this report. 5. Alterations and additions: As originally constructed the Rockefeller Building had seven bays (each two windows in width) extending westward from the corner of West 6th Street along Superior Avenue and seven similar bays extending north from Superior along West 6th Street. A western addition of four bays., extending along Superior Avenue, was built in It conforms in height and design with the original. This addition is recognizable from the exterior Superior Avenue side only by the extra thickness of the original building's party wall.
Knox and Elliott were also architects for the addition. The original building contained six hydraulically-operated passenger elevators, arranged in an arc, with doors and a "screen" of decorative wrought iron work. This wrought iron was removed in when semi-automatic elevators, with doors and an enclosure in a more modern idiom, were installed. In when completely automatic elevators were installed, the alterations were replaced by the present stainless steel elevator doors and trim. At the same time the original, highly decorative, mosaic tile lobby floor was replaced by the present terraazo floor. ROCKEFELLER BUILDING HABS No.
(Page 3) M % Like most large buildings of its day, the Rockefeller UHio 1 Building was originally equipped with a sub-basement steam | generator which supplied the building with its own heat and power. The walls of this sub-basement are lined with oversized, white-surfaced glazed brick. 6. Important old views: The building's office has a file of old photographs showing the Rockefeller Building at various stages in its history. The construction of the addi- tion is particularly well documented. This office also has a single copy of the original promotional brochure with interesting pictures of the reception lobby with the original mosaic tile floor and wrought-iron elevator screen. Several photocopies accompany this HABS report. B.
Historical Events Connected with the Structure: The Rockefeller Building is located on the site of the former Weddell House which was built in iQkf* The Weddell House was Cleveland's leading hotel for almost forty years until the erection of the Hollenden Hotel in A bronze commemorative plaque affixed to the red granite facing of the Rockefeller Building at the Superior Avenue-West 6th Street corner takes note of the fact that President-elect Abraham Lincoln addressed the citizens of Cleveland from the corner balcony of the Weddell House on February 15, while en route to Washington for his inauguration. C. Sources of Information: Coe, Ralph T, "The Rockefeller Building in Cleveland." Pub- lished c. (in the Western Reserve Historical Society Library.) Mr.
Coe, an architectural historian, also con- tributed three articles on "The Rockefeller Building of Cleveland" to the Cleveland Plain Dealer which were published in the early ! s . PART II. ARCHITECTURAL INFORMATION A. General Statement: 1. Architectural character: The Rockefeller Building is one of the early large buildings in which the exterior walls are "curtains" rather than load-bearing. The inner, skeletal steel reinforcement permitted the perforation of the walls with windows to such an extent that 50 per cent or more of the wall area is light-transmitting glass.
Aside from the Sullivan-inspired, cast-iron relief facing applied to the bay and floor divisions of the first three floors, the Rockefeller Building is simple and straight- ROCKEFELLER BUILDING HABS No, (Page 4) forward and is functional in design. This minimization of ornament is noted at the capping where the gracefully out- . ward curving cornice is simply formed of corbelled brick ^ HIC -- courses. 1% UFV 2. Condition of fabric: The Rockefeller Building has been very well maintained and is in an excellent state of repair. B. Description of Exterior: 1. Over-all dimensions: The Rockefeller Building has a frontage on Superior Avenue, and a 96' frontage on West 6th Street. Each of the 16 rentable floors contains square feet of space including corridors and service areas.
The building is 17 stories (about in height. 2. Foundations: The substructure of the Rockefeller Building consists of a sub-basement, whose floor is 30' below street levels and a basement 10' below street level. The base- ments extend 18 ! southward, beyond the building wall and under the sidewalk, on the Superior Avenue side; and 15' beyond the building wall on the West 6th Street side. The sub-basement, which originally contained a steam boiler and electrical generating equipment, is lined with white, glazed brick. There are two capped artesian wells In the sub-basement. 3. Wall construction: The exterior curtain walls are grids of symmetrically arranged windows separated by structural steel members faced with kiln dried (hardened) brick.
The structural framework of the first three floors is overlaid with cast-iron "applique," one quarter inch thick with an interweaving, Sullivan-inspired relief design. Mr. William Fox, Superintendent of the Rockefeller Building (1947-present) advises that the structural steel employed in the structural skeleton of the building is of extra heavy and oversized quality. He estimates that the I-beams used throughout the structure are at least 18" from top to bottom. The building's floors will therefore support the heaviest possible loading of modern computers. 4. Chimneys: The building has a single, exterior cast iron stack, lined with fire brick, which originates in the sub- basement and carries to the capping. The cast iron shell is at least one half inch thick.
The stack is non- functional at the present time. 5. Openings: a. Doorways: There are four entrances to the building on Superior Avenue - two of which are now closed. This ROCKEFELLER BUILDING HABS No. (Page 5) QtilO leaves one principal entrance to the building and an 18 -Ctev entrance to the banking quarters which occupy the ground H- floor southeast corner. The doorway at the northern end of the West 6th Street facade does not give access to the building. The rear (north end) of the building, which is approached from Frankfurt Street, has two service entrances. b. Windows: The building contains windows. These are one-over-one light double-hung wooden sash. The most common window size is 68" x The windows are counter-balanced with weight systems on chains. 6.
Roof: The flat roof of the Rockefeller Building is sur- faced with poured concrete over which has been applied a quarter inch of cork-filled, asphalt, mastic. In an accumulation of five roofing-paper layers over the mastic was removed and replaced with a single layer of "felt" and one layer of heavy roofing paper. Heat exchanging units for the building's air-conditioning system are stationed on the roof. The cornice is described under Section A, #1, (see p. 4). C. Description of Interior: 1. Floor plan: Photocopies of floor plans of the Rockefeller Building accompany this report. The northern (rear) pro- jection of the western extension is only 11 floors in height.
A typical floor from the second through the eleventh floors has rentable square feet; from the twelfth through the sixteenth floors the comparable figure is square feet. In addition to the 16 rentable and fenestrated floors, there is a windowless floor which functions as a service area. 2. Stairways: The building contains two stairways which extend from the first through the sixteenth floors. One of these is directly behind the eastern tier of three elevators. A passageway between the two tiers of three elevators gives access to this stair. The second, interior stair is in the addition at the western end of the principal east-west corridor. Mr. Fox, the building super- intendent, has observed that the stairwells are of brick covered with marble.
The original iron stair-treads were manufactured by the Wislow Stairtread Company. There are several open, iron, fire-escape stairs attached to the northern (rear) exterior walls. 3. Flooring: a. Original building: The floors have a tile base, some- times with and sometimes without an overlay of poured ROCKEFELLER HJIIDING HABS No. (Page 6) concrete. This is finally surfaced with hardwood. The floors of the corridors are surfaced with white marble, Q^Q b. addition: Here the floors are solid concrete without the hardwood overlay. The concrete is covered " either with carpeting, linoleum, or tile (asphalt or vinyl). Corridors in the addition are also surfaced with white marble. 4. Walls and ceiling finish: a. Corridors: Corridor walls are lined with white marble to door casement height.
Above this, stationary windows which reach to ceiling height permit light from the offices to penetrate into the corridors. The framing is of either oak or birch in the original building and of steel in the addition. b. Offices: The office walls are of conventional plaster finish. The ceiling height of the offices on the second and third floors is that of the offices above the third floor is 10 r - 2 IT . 5. Doorways and doors: The doors throughout the building are frames with sizable frosted (mottled) glass panels. The doorway framing in the original building is believed to be of oak on the inside and of birch on the outside. All wood was eliminated in the construction of the ad- dition where the window and door frames are of metal, 6.
Hardware: All door knobs and window handles in the build- ing are of solid bronze. These contain a decorative design which is similar to that of the exterior cast iron work. 7. Lighting: Offices throughout the building are lighted with fluorescent fixtures. The main reception lobby is lighted by indirect fluorescent fixtures. The corridors receive a great deal of natural light through the windows above door casement height. 8. Heating: Originally, the Rockefeller Building produced its own heat by means of a large boiler in the sub-basement. Today, the building is heated with steam purchased from the Cleveland Electric Illuminating Co. Individual offices are heated (and air conditioned) by means of forced air cir- culation through coils supplied either with steam or cold water.
ROCKEFELLER HJIIDIHG HABS No. (Page 7) OH\0 D. Site: ft.&ev 1. General setting and orientation: The 614 Superior Company, owners of the Rockefeller Building, also owns that part of the block between Superior Avenue and Frankfort Avenue which extends westward from West 6th Street up to the Perry-Payne Building. On that portion of land between the Rockefeller Bull-ding and the Perry-Payne Building there is a parking lot. 2. Outbuildings: The 614 Superior Company also owns a five ramp auto park garage, capable of holding 150 automobiles. This is located on the property, as described in D. 1. above, immediately north of the westernmost bay of the Rockefeller Building. This steel reinforced structure is largely constructed of brick and concrete.
The garage is operated by the Hanna Parking Co, 3. Walks: Public sidewalks abut the building on the Superior Avenue and West 6th Street sides. Prepared by Richard N. Campen, President Western Reserve Architectural Historians (Cleveland Chapter, Society of Architectural Historians) November 16, I965 PART III. PROJECT INFORMATION These records were prepared as a co-operative project between the Western R e serve Historical Society and the Historic American Buildings Survey following a recommendation in I964 by Mr. Robert C. Gaede, then the National Chairman of the American Institute of Architects' Committee for the Preservation of Historic Buildings. In February a final list of fourteen structures to be recorded was agreed upon by the Western Reserve Historical Society, Mr. Meredith B.
Colket, Director; and the HABS, acting upon the recommendations of John C. Poppeliers, Editor, The Cleveland Chapter AIA assisted in the evaluation of these structures. A documentary research program which included both his- torical and architectural writeups was co-ordinated by Mr, Jack Large, Assistant to the Director of the Western Reserve Historical Society. It was undertaken by members of the Society and local architects. Mr. Martin Linsey of Shaker Heights, Ohio, supplied, the photographs. #
 Block
Block