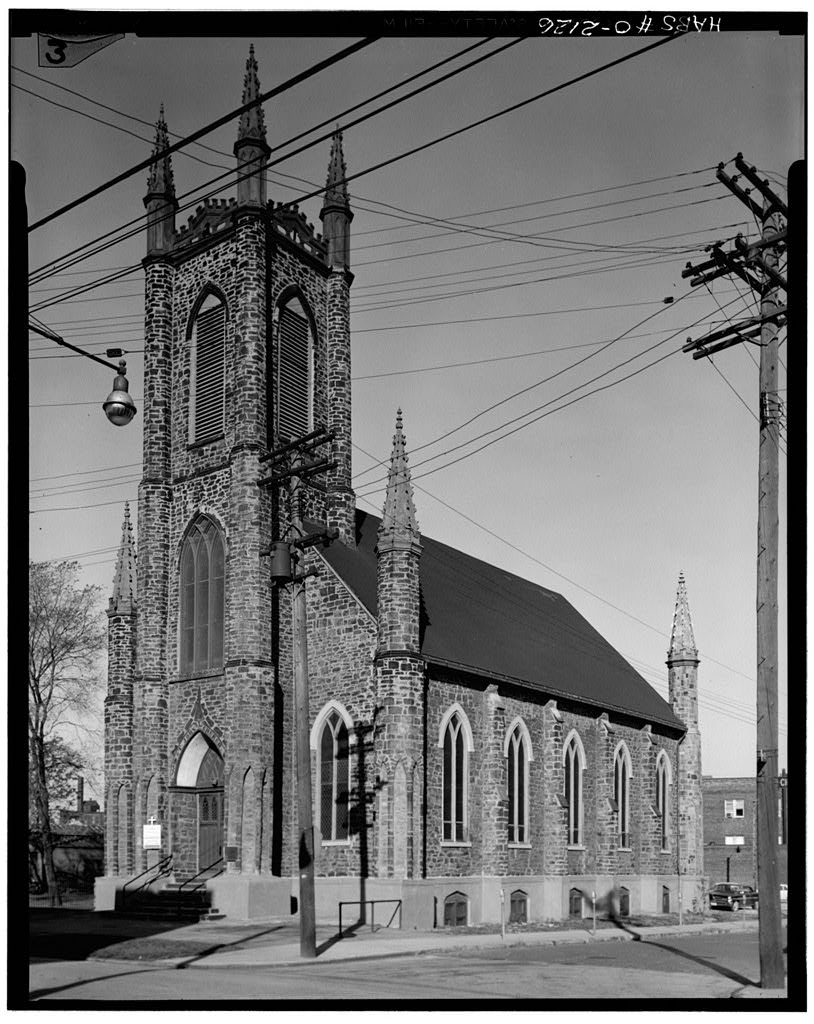
in Cleveland. At the present time it not only houses an active congregation, but also, in the base- ment, the U.S. Government-sponsored "Head Start Program." PART I. HISTORICAL INFORMATION A, Physical History: 1. Original and subsequent owners (chain of title): The Vestry of St. John's Episcopal Church. Board of Trustees of St. John's (appointed by the Bishop). 1965-Present: St. John's again under the Vestry's control* 2. Date of erection: Spring 1836-Fall 3. Architect, builder, suppliers, etc.: St. John's was de- signed and constructed by Hezekiah Eldredge. He was born on April 3, and was forty years old when he designed this building.
He migrated from his birthplace of South Mansfield, Connecticut, to Weedsporb, New York, then to Rochester, New York, and finally to Cleveland, Ohio, During this period he acquired a reputation as a fine carpenter and probably because of this success he turned to building design and contracting. In addition to St. John's, he is also credited with designing and constructing in the Cleveland area: The Ohio City Exchange the Cleveland Center Block the Baptist Meetinghouse the Pearl Street House and numerous ware- houses along the banks of the Cuyahoga River. Eldredge was a charter member of St John's, and at the time of his commission, a member of the church Vestry. 4.
Original plans, construction, etc.: Construction was started early in the spring of I836, for church records indicate that on July 2, I836 the Rt. Rev. Bishop Mcllvaine of the Episcopal Diocese of Ohio was present and officiated at the laying of the cornerstone. On February 1, a m ST. JOHN'S EPISCOPAL CHURCH HABS No. (Page 2) 0 ^ t 0 l%- ClE-V group of leading parishioners, headed by Judge Josiah I2 k Barber, presented a building fund plan to the Vestry of St. John's.
The following is an excerpt from the Vestry Minutes: "a sufficient sum not exceeding fifteen thousand dollars shall be raised to be applied in payment of the expenses already incurred in the erecting and furnishing the same with a suitable Bell and Organ and building a fence around a lot, said sum to be laid out under the direction of and superintendance of a Committee to be appointed for the purpose by the Vestry." "Payments-to-Contraetor" records indicate that Eldredge's final invoice was presented on January 1, It is assumed that the church was first occupied in the fall of 5. Alterations and additions: The original bell, installed in 18U6, was removed in due to the weakening of the tower caused by tornado damage. The original bell is now housed in the west side of the narthex.
The original pinnacles of this bell tower have also been modified because of damage incurred in the tornado. Other alterations to the tower pinnacles were made in following a tornado. The basement area has been divided into classrooms for the church school. Some alterations have also been made in this area in order to house the "Head Start" program. During the mid-1920's the church interiors were redecorated by the Rambusch Company of New York. The original lighting has been removed. Following the tornado the north (apse) end was re- turned to its original dimensions the later Century apse was removed and the present concrete block and brick rectangular apse was added and the entire north wall was also reconstructed and faced with brick.
The octagonal northwest "buttress"-tower was converted into a chimney. The tornado caused considerable interior damage to this north end and to the roof. Most of the interior was replaced in the after a fire gutted much of the structure. Shortly after the accompanying exterior photograph of St. John's was taken, the finials were found to be so decayed as to warrant their removal. They have not yet been rebuilt and restored in place. PART II. ARCHITECTURAL INFORMATION A. General Statement: ST. JOHN'S EPISCOPAL CHURCH HABS No. (Page 3) OHIO 1. Architectural character: Although St. John's Episcopal Church is primarily of interest because it is the oldest surviving church in Cleveland, it has considerable archi- tectural merit as an early example of the Gothic Revival in the mid-west* 2.
Condition of fabric: Well-maintained, except the interior structure of the bell-tower has deteriorated and needs attention: B. Description of Exterior: 1. Over-all dimensions: One story with square, three-stage bell tower; 45 T (three-bay front) x 75' (five-bay sides); rectangular with a projecting rectangular apse. 2. Foundations: Foundation walls of solid sandstone and limestone blocks, start about 14 ft. below grade and are plastered where exposed in what was once the original undercroft. This area has since been sub-divided into classrooms for church school and "Head Start" usage. 3. Wall construction: Exterior walls are of random block, full thickness - sandstone probably quarried from the banks of the Cuyahoga River, about one-half mile to the east of the building.
The entrance platform and steps are of sandstone and the pointed arches over the entrance doors and nave windows are trimmed in a local white limestone. 4. Porches, stoops, bulkheads etc.: The structure has three- quarter engaged buttressed columns at the building corners and at the exterior corners of the narthex. The narthex's buttressed-engaged columns rise about ft. above the main church floor and support the crocketted pinnacles of the bell tower. The original bell tower pinnacles which rose an additional 20 to 25 ft. have been since modified due to the tornado damage. The bell tower is approximately 16 1 square and is supported on the exterior by buttress-columns and by two interior columns, partially contained within the interior wall separating the nave from the narthex.
The tower ap- pears to be quite weak and is in need of additional bracing to maintain it. Steel tie-rods, installed sometime in the fall of appear inadequate. There is much evidence of ST. JOHN'S EPISCOPAL CHURCH HABS No, (Page 4) dry-rot occurring in the various staging floors of the tower. Staging floors are only around the periphery of the tower as the center portions were removed and never replaced when the bell was lowered in r ~ ,il 5. Openings: B-CiEV a. Doorways and doors: Exterior doors and sash are of pine wood, as are the frames. There appears to be much of the original glazing still intact, some of it is of the stained-and-leaded type_, but for the most part just stained and housed in the pine sash, b.
Windows and shutters: It is not clear as to whether or not there was ever a large north window (typical in English Gothic construction) located behind the altar, as the building was altered in the or early Century to provide an apsed sanctuary. The present apse was constructed c. after extensive tornado damage. It is of brick and concrete block, the face brick being similar to the Santa Barbara Blend produced in the Columbus region of Ohio. 6, Roof: The main wooden roof appears to be supported on wood purlin members paralleling the main axis of the building. These purlins, in turn, are supported on ornate oak hammer- beam trusses which bear upon the buttressed walls at the buttress points. C, Description of Interior: 1.
Flooring: The original wooden floor is raised in the pew seating areas. This was probably done to accommodate underfloor steam heating lines, as there is no radiation apparent within the nave area. 2. Wall and ceiling finish: Walls are furred and plastered, and where plaster is falling from the bell tower walls, it appears that the lathing is of small tree limbs, about J" to in diameter. The bottom I! of the exterior walls are paneled with red oak which does not appear to be original. The organ, organ screen, and choir screen are also of red oak. This organ area is located in the rear- center of the nave and is not indicated on Eldredge's original drawings. The vaulted ceiling is of plaster, suspended from the under- side of the purlin members.
The ribbed ceiling of the added sanctuary slopes from a central point forming a vaulted apse. Ribbing is of stone color with the ceiling between of deep red. The oak dado is done in a bronze color. Over the dado, in the sanctuary side panels are ST. JOHN'S EPISCOPAL CHURCH HABS No. (Page 5) heraldic shields bearing the traditional symbols of the twelve apostles. jtXie 12- 3. Trim: Walls are plain and somewhat severe, having been treated with a parchment-colored antiqued plaster. Window escutcheons are ornamented with diagonal bands of color in a Gothic pattern. The ceiling is painted dark blue with ecclesiastical designs. k. Lighting: The original lighting fixtures were removed long ago.
The nave is presently lighted by low- wattage, incandescent lamps contained in hand-wrought iron lanterns with bronze ornamentation. These lanterns are suspended from the interior drops of the hammer-beam trusses. The sanctuary is lighted by two wrought-iron reflectors located about 12 feet above the floor on either side of the sanctuary arch. D. Site: # 1. General setting and orientation: The building faces south on Church Avenue and is located on the northwest corner of the intersection of Church and West Streets. 2. Outbuildings: To the northwest of the main structure, and connected to it by a frame one-story passage, is a 19th-century frame Parish...Hall. It has Gothic Revival decorative elements, vertical siding, and a gable roof. It contains a meeting hall, an office, and kitchen. 3.
Landscaping and walks 9 enclosures: The church is located on a relatively small urban lot. On two sides are con- crete sidewalks, and to the rear an unpaved parking area. There are no shrubs or trees. Prepared by Joseph A. Leithold, AIA Rowley, Payer, Hoffman & Leithold, Inc. Cleveland, Ohio May PART III. PROJECT INFORMATION These records were prepared as a cooperative project between the Western Reserve Historical Society and the Historic American Buildings Survey following a recommendation in by Mr. Robert C. Gaede, then the National Chairman of the American Institute of Architects' Com- mittee for the Preservation of Historic Buildings. In February a final list of fourteen structures to be recorded was agreed upon by ST. JOHN'S EPISCOPAL CHURCH HABS No.
(Page 6) OMlO the Western Reserve Historical Society, Mr. Meredith B. Colket, ^ Atrv Director; and the HABS, acting upon the recommendations of John C. *? (.! . V Poppeliers, Editor. The Cleveland Chapter AIA assisted in the |2- evaluation of these structures. A documentary research program which included "both historical and architectural write-ups was coordinated "by Mr. Jack Large, Assistant to the Director of the Western Reserve Historical Society. It was undertaken "by members of the Society and local architects. Mr. Martin Linsey of Shaker Heights, Ohio, supplied the photographs.
 Block
Block