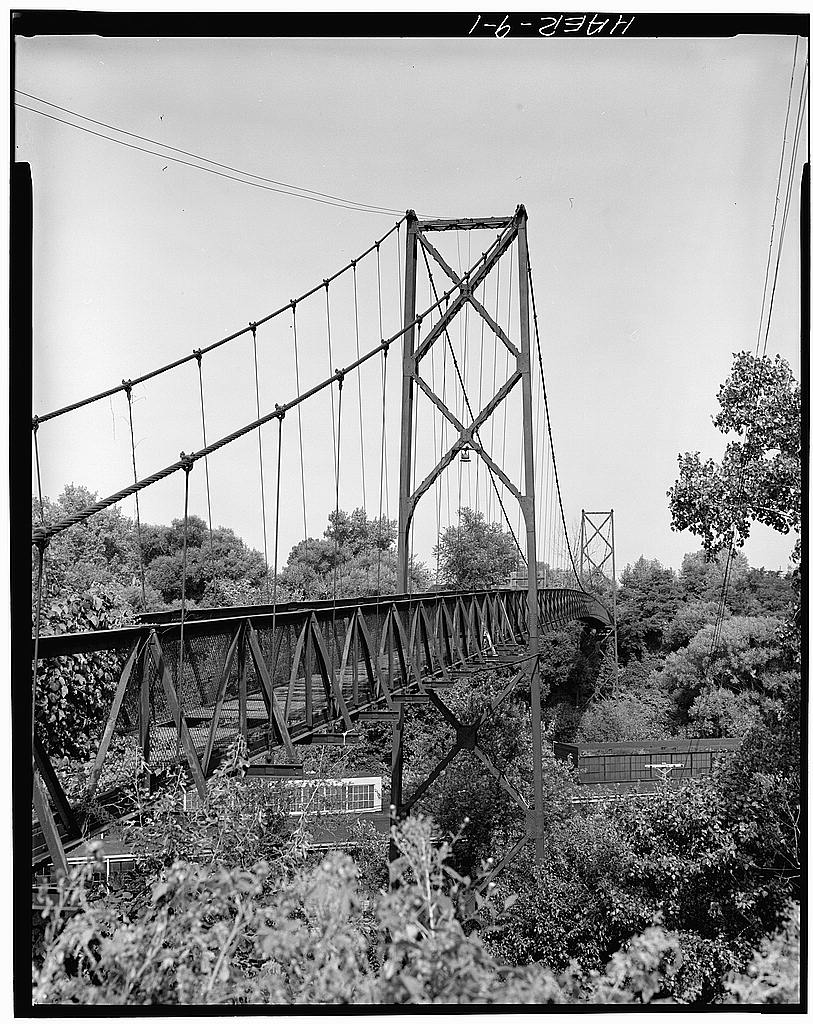
Spanning Kingsbury Run at Sidaway Avenue, approximately 1,5 miles southeast of Public Square, Cleveland,^ Ohio UTM: Quad: Cleveland South City of Cleveland City Hall 601 Lakeside Avenue Cleveland, Ohio The bridge is barricaded at the approaches and has not been used since The Sidaway Avenue Footbridge is Cleveland^ only suspension bridge. It was built by the New York, Chicago & St. Louis (Nickel Plate) Railroad Company. The bridge is 680 feet long with a center span of 400 feet. It was designed by the firm of Wilbur Watson & Associates of Cleveland.
The pedestrian footbridge connected the Jackowo and Garden Valley neighborhoods until it was vandalized in Carol Poh Miller August It is understood that access to this material rests on the condition that should any of it be used in any form or by any means, the author of such material and the Historic American Engineering Record of the Heritage Conservation and Recreation Service at all times be given proper credit. HAER OH-9 page 2 Cleveland's only suspension bridge spans Kingsbury Run on the city's East Side. The Sidaway Avenue Footbridge connects Sidaway Avenue and East Street on the south side of the valley with Sidaway Avenue near Berwick Road on the north. The bridge was built in by the New York, Chicago & St. Louis (Nickel Plate) Railroad Company. Real estate tycoons M. J. and 0.
P. Van Sweringen had purchased the road in because they needed transportation facilities linking downtown Cleveland with their new residential development of Shaker Heights. [1] On November 23, the City of Cleveland sold the "Sidaway brook lands" to the New York, Chicago & St. Louis Railroad Company. The railroad was granted a permanent easement beneath the old wooden footbridge at Sidaway Avenue for its tracks. The sales agreement stipulated that, if use of the easement required the readjustment of the Sidaway Bridge, the readjustment would be made at the expense of the railroad.
[2] In the company decided to construct railroad shops in the valley, "so that the location of piers, sup- porting [the] bridge...will be impracticable." Since the old foot- bridge was in poor condition and would soon have to be replaced in any case, the railroad proposed to erect a new suspension bridge for pedestrian traffic. Upon completion, the bridge would be turned over to the city. [3] By an ordinance passed September 23, the City of Cleveland released its claim to the land beneath the Sidaway Footbridge, In return, the New York, Chicago & St. Louis Railroad agreed to build a suspension bridge on the site of the old span. The company's plans and specifications for the bridge would be submitted for the approval of the city's Commissioner of Engineering and Director of Public Serivce.
The railroad company agreed to complete the bridge and convey it to the City of Cleveland "four (4) months from the date of the acceptance of this ordinance." [4] The Sidaway Avenue Footbridge was designed by the firm of Wilbur Watson and Associates of Cleveland. With an overall length of 680 feet, the bridge consisted of a main span 400 feet long and two flanking spans, each 140 feet long. The clear width of the walkway was 6 feet. The towers supporting the suspension cables rested on concrete piers 105 feet, 6 inches high; the width of the towers tapered from 18 feet at the base to 12 feet at the top. The stiffening Warren truss featured a wind cable, 2 and 3/8 inches thick, that was free to slide in U-bolts except at the five bays in the center of the bridge.
The suspension footbridge featured galvanized steel bridge cables, structural steel stiffening trusses and towers, eyebar anchors embedded in concrete abutments, a wood floor, and a galvanized chain link railing (SAF Drawing-1). [5] HAER OH-9 page 3 Watson's contract included the excavation, grading, painting, and the preparation of all shop drawings necessary for the fabrication of the steelwork.
The specifications stipulated that the design and construction of the steelwork was to be "in accordance with the Standard Specifications for Steel Highway Bridges of the American Railway Engineering Association," except that "all allowable unit stresses for structural steel may be increased to values 12 and higher than those specified..." The ultimate strength of each 2 and 3/8 inch cable was to be not less that pounds. The working stress for the main cable was to be determined by multiplying this value by the ratio of The ultimate strength of each 2 and 5/8 inch cable was to be not less than pounds. According to the drawing, the bridge was designed for a live load of 50 pounds per square foot, or 300 pounds per linear foot of bridge.
The dead load was computed to be 275 pounds per linear foot, and 125 pounds per linear foot was allowed for wind load. The maximum stress allowed for the wind cable was pounds. All bridge connections were riveted with 3/4 inch rivets. The specifications demanded that the galvanized steel bridge cable and steel suspender rods, clevises, clamps, closed bridge sockets, cast steel tower saddles, bevel washers, and other special fittings be "Roebling Quality or equivalent." A die-forged component of the anchorage shows that the steel work was fabricated by U. S. Steel at John A. Roebling Sons' Trenton Wire Rope Works.
According to the specifications, all structural steel and miscellaneous iron, except eyebars and anchor bolts, were to'receive one shop coat of Sherwin- Williams "Kromik Metal Primer." The bridge floor was to be made of "wolmanized No. 1 common short leaf yellow pine"; "untreated California Redwood, first grade" was suggested as an alternate material. The floor planks were nailed to the wood stringers extending the length of the bridge. The tops of the stringers were to be level with the tops of the steel channels forming the bottom chords of the stiffening truss. The floor planks were to be nailed to the stringers, with their ends resting on the steel channels. Approximately every three feet the plank floor was to be attached to the steel channel, at both ends, with steel clips.
Guard strips were then to be run lengthwise across the bridge, on both sides, and securely nailed to each plank with two spikes. The guard strip was placed so that the chain link fence could be brought down to the floor outside the strip. All of the steelwork on the bridge, including the exposed portions of eyebars and anchor bolts, was to receive one coat of metal primer. The galvanized cables and fencing were to be given one coat of iron primer after erection. All exposed surfaces of the HAER 0 &9 page4 steel and iron were then to receive two coats of Sherwin-Williams "metalastic" paint, "color as selected by the Engineers," A chain link fence of No. 9 wire with two-inch mesh, 4 feet, 4 and 1/2 inches high, was added last.
The fence was attached to members of the stiffening truss and to the outside of the wood guard strip with galvanized staples. The steel suspension bridge provided a simple solution to the problem of spanning the old gully of Kingsbury Run. A small colony of Poles had taken root in the Jackowo neighborhood on the south side of the valley. ("Jackowo," meaning "Hyacinth," took its name from St. Hyacinth Catholic Church on Francis Avenue.) Jackowo residents used the Sidaway Footbridge frequently to reach the bus lines heading downtown along Kinsman Avenue just north of the bridge. Children living on the north side "tripped across its wooden deck for many years" to attend Tod Elementary School in Jackow. "But then the school boundaries were changed," according to one reporter.
By the s the Sidaway Avenue Footbridge divided the Jackowo neighborhood from the largely black Garden Valley community on the north side. Jackowo residents began using the East and Broadway bus lines to avoid crossing the bridge. During the Hough riots of vandals set fire to the bridge*s wood deck and ripped out other sections of the deck. The Sidaway Avenue Footbridge was closed. [6] Today, signs on the barracades at each end of the bridge still warn would-be trespassers to "Keep Off," although in one writer claimed that the bridge was in good condition. "About $10 worth of lumber and a few light bulbs would make it usable," he wrote, " if anyone wanted it to be." [7] Thus the bridge has become a physical symbol of Cleveland's racial malaise.
The city's refusal to repair the bridge has been read by one public official as an omission "aimed at fostering the virtual total segregation of both these neighborhoods." [8] The Sidaway Avenue Footbridge was built during the years Carl Condit has called "the great period of American bridge construction," to [9] This small bridge came on the heels of some of this country's great suspension bridges: Philadelphia-Camden George Washington and the Ambassador Bridge in Detroit. The Sidaway Avenue Footbridge answered the needs of its builders by providing a practical means of spanning Kingsbury Run without the interference of bridge piers on the valley floor. The Sidaway Bridge was efficient, economical, and beautiful.
It set no records, and it won no awards at the time of its completion in Yet it merits preservation as fact and symbol of Cleveland's twentieth-century history, and one still admires its graceful sweep high above the railroad shops that today service the trains of the Regional Transit Authority. HAER OH-9 page 5 Footnotes [1] William Ganson Rose, Cleveland^ The Makin g o f a City (Cleveland and New York: The World Publishing Company, p. Rose writes: "So it was that the Van Sweringens, seeking 5 miles of right-of-way for a rapid-transit line, bought a railroad of 513 miles." [2] Ordinance No. The (Cleveland ) City Record Vol. 13, pp. [3] Ordinance No. The (Cleveland) City Record Vol. 16, pp.
[4] Ibid, [5] "General Specifications for Labor and Materials for Suspension Foot Bridge for New York, Chicago & St. Louis Railroad Company," Cleveland, Ohio, January The description of the Sidaway Avenue Footbridge that follows is based on the specifications (located in the Sidaway Bridge file, Bureau of Bridges and Docks, Division of Engineering, City Hall, Cleveland) and on the drawing of the bridge prepared by Wilbur Watson and Associates, "Foot Bridge Over Kingsbury Valley at Sidaway Avenue," dated December 23, [6] Cleveland Press , February 6, 19 70. [7] Ibid .
[8] Clevelan d Press, December 2, Federal Judge Frank Battisti, ruling in the Cleveland school desegregation case, blamed the Cleveland School Board and the city for not maintaining the Sidaway Bridge as a physical link between the black Garden Valley area and the white Jackowo area. "All that was necessary to allow children to have access from one area to the other was the construction of a few hundred feet of side- walk," said Battisti in his August 31, ruling ordering Cleveland schools to desegregate. [9] Carl W. Condit, American Building Art: The Twentieth Century (New York: Oxford University Press, p.
 Block
Block