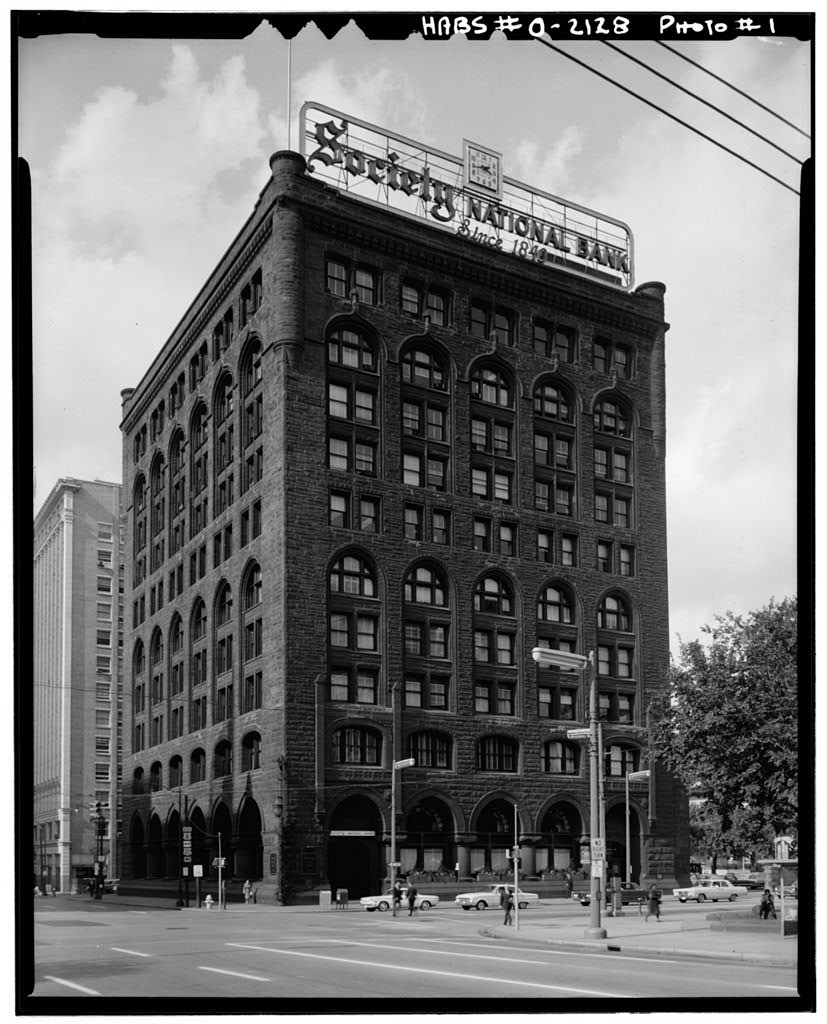
Society National Bank Building, 127-145 Public Square, Cleveland
Society National Bank Building, 127-145 Public Square, Cleveland, Cuyahoga County, OH. Surveyed as HABS OHIO,18-CLEV,14-, with 1 photograph and a 3,722-word written history.
From the record
“design, its well-maintained condition, and its signi- ficance as one of the first skyscrapers in Cleveland.”
Written record, HABS OHIO,18-CLEV,14- survey. Machine-read text.
surveyed by the federal HABS program as HABS OHIO,18-CLEV,14- · the record runs 3722 words · one of 115 surveyed structures published for this county.
Source document
Quoted word for word from HABS OHIO,18-CLEV,14-.
Not written, edited or summarised by this site.
design, its well-maintained condition, and its signi- ficance as one of the first skyscrapers in Cleveland. It is one of the outstanding examples of the work of the Chicago architectural firm of Burnham & Root. PART I. HISTORICAL INFORMATION A. Physical History: 1. Original and subsequent owners: The Society for Savings, now called the Society National Bank. 2. Date of erection: (occupied June 3, Architect: Designed by John W. Root of the firm of Burnham & Root, a leading Chicago architectural firm in the and early Mr. Root died in so the Society National Bank Building was one of his last works. Daniel Burnham continued in practice for a considerable period and became a well-known exponent of civic planning and beautification. 4.
Builders and Craftsmen: General Contractors - McAllister & Dall, Cleveland Red Sandstone - Portage Entry Red Stone Co., Chicago and Cleveland Ventilation - Exhaust Ventilator Co., Chicago Plumbing - E. Baggot, Chicago Stearn Heating - E. H. Jones & Co., Cleveland Ornamental Iron Work - The Winslow Brothers Co., Chicago Marbles - Davidson & Sons, Chicago Banking Room Decoration - William Pretyman, Chicago Office Fittings - Cleveland Desk Co., Cleveland 5, Original plans: In the Society National Bank vault. SOCIETY NATIONAL BANK BUILDING HABS No. (Page 2) OHIO 1"#-Cu:v 6. Alterations and additions: Many alterations have changed the interior of the building. The great skylight over the /4- light well has been covered.
In the inside skylight over the firstr-floor main banking room was covered by a floor on the second and fourth floors. Later, the fifth and sixth floors were remodeled and electrified floor ducts were installed. All remodeled floors were air conditioned. New elevators were installed in A vault was added in the basement on the east side under the driveway in A four-story addition with basement was added on the north side. The remaining original floors are now being remodeled. B. Sources of information: Society for Savings Building. New York, Exhibit Publishing Company, The First Hundred Years. Cleveland, Ohio: The Society for Savings, PART II. ARCHITECTURAL INFORMATION A. General Statement: 1. Architectural character: The building has a square plan with a later addition to the rear.
It has a commanding position on the Public Square, facing the northeast quadrant. Its rough-hewn stone walls and deep window openings are familiar to all Clevelanders. The building has ten stories and an attic and basement; the first story is 26 1 high. The style is a combination of various periods of the Gothic, but there are also Romanesque and Renaissance details. The building has unusually rich and well-executed stone work and associated metal ornament. The exterior is consistent in design on all sides: the fenestration grouped in restrained patterns, the cornice expressed simply, and an overall feel- ing of solid quiet dignity prevailing. The immense, squat, circular stone columns with rough-hewn capitals at the ground-floor level are especially interesting.
A marvelous lamp in the form of a glass basket hanging from a wrought- iron vine adorns the southwest corner of the building. Above the banking floor, the interior of the building is arranged in a square around an open courtyard, which was closed at the top by a delicate skylight. At each level there is an open "corridor" that goes around the square, which is protected by a high iron railing with artistic balustrading and gilt-covered hand rail. The inner face of the walls were covered with white Bardiglio marble. The floor of the corridors were of iron with panels of thick translucent glass. SOCIETY NATIONAL BANK BUILDING HABS No. (Page 3) OHIO ICO Cu:v 2.
Condition of fabric: The original exterior is little changed; occasional cleaning and painting has maintained 14 - it in superior condition. Some flaking off of the sandstone has been occurring, however. B. Description of Exterior: 1. Over-all dimension: on Public Square by on Ontario. high to the cornice. 2. Foundations: Sandstone blocks with a grillage of iron rails. 3. Wall construction: Steel skeleton with diagonal horizontal bracing in floors on odd-numbered floors; hollow clay tile fireproofing. Missouri granite is used for the base and first-floor pillars; upper floors are of red sandstone with hollow clay tile back-up. Walls are 5' thick. 4. Openings: a. Doorways: Two entrances are on the south elevation.
The entrance to the bank is at the southwest corner and that of the office part of the structure is at the southeast. Both entrances have decoratively-carved tympanums in the entrance arches . Another entrance to the bank is on the north elevation. b. Windows: 12' wide openings between piers, each with two high double-hung windows. C. Description of Interior: 1. The main banking room is an impressive space 26 1 in height from marble pavement to decorative illuminated leaded glass ceiling. The walls are covered with Gothic decoration and the center portion was covered by a stained glass skylight. Upper floors are arranged in a square around a 56 1 x 36' light well. 2. Stairways: One open stairway with ornamental balustrade at southeast corner of the interior wall.
Fire escape at northeast corner. 3. Flooring: Steel beams, flat tile arches, cinder concrete fill between wooden sleepers with wooden floors. 4. Wall and ceiling finish: In general, the wall and ceiling finish is plaster. The corridor walls have a veneer of white Bardiglio marble. 5. Doors, doorways and hardware: The doors and trim are of oak, and most of the hardware is black wrought iron.
Society National Bank Building Babs
No. (Page 4) 5. Lighting: Incandescent. Ol-110 /'n (LEV 6. Heating: Steam. I "I Prepared by Robert C. Gaede, Architect Peter van Dijk, Architect Cleveland, Ohio May PART III. PROJECT INFORMATION These records were prepared as a cooperative project between the Western Reserve Historical Society and the Historic American Buildings Survey following a recommendation in by Mr. Robert C. Gaede, then the National Chairman of the American Institute of Architects' Committee for the Preservation of Historic Buildings. In February a final list of fourteen structures to be recorded was agreed upon by the Western Reserve Historical Society, Mr. Meredith B. Colket, Director; and the BABS, acting upon the recommendations of John C. Poppeliers, Editor.
The Cleveland Chapter AIA assisted in the evaluation of these structures. A documentary research program which included both his- torical and architectural writeups was coordinated by Mr. Jack Large, Assistant to the Director of the Western Reserve Historical Society. It was undertaken by members of the Society and local architects. Mr. Martin Linsey of Shaker Heights, Ohio, supplied the photographs. ADDENDUM TO HABS No. OH-2128
Society National Bank Building
Public Square Cleveland Cuyahoga County Ohio HAes OHIO I c-C..LE\J l PHOTOGRAPHS WRITTEN HISTORICAL AND DESG'RIPI'IVE DATA Historic- American Buildings Survey National Park Service Mid-Atlantic Region Department of the Interior Philadel:i;J1ia, Pennsylvania ) HAS 0Hro
Historic American Buildings Survey
Addendum to ILJ- .J SOCIETY NATIONAL BANK BUILDING HABS No. OH-2128 (Page 5) Four pages of documentation were previously transmitted to the Library of Congress. Where sequential numbers are missing in the documentation that follows, please see HABS No. OH-2128, pages 1 through 4. The building is notable for the excellence of its design, its well-maintained condition, and its significance as one of the first skyscrapers in Cleveland. It is one of the outstanding examples of the work of the Chicago architectural firm of Burnham & Root. SOCIETY NATIONAL BANK BUILDING HABS No. OH-2128 (Page 6) PART I. HISTORICAL INFORMATION A. Physical History: 1. Original and subsequent owners: The Society for Savings was the original owner; it is now known as Society National Bank.
In the building was sold to Public Square North Limited Partnership. 6. Alterations and additions: The original skylit atrium space has been floored over at the second, fourth and fifth floors, leaving a five-story atrium from the fifth floor up. This space, however, is artificially lit because the original rooftop skylight has been covered over. All original features of the atrium space, such as office windows and doors, balconies, and railings, have been removed and replaced with contemporary materials. No historic finishes appear to have survived in any of the building's office floors.
The following alterations are proposed during the upcoming rehabilitation: The Society National Bank Building is to be rehabilitated as part of a large development project at the northeast corner of Cleveland's Public Square. A 54-story office tower known as Society Center is to be built on the vacant site immediately east of the Society building, and the historic bank will be linked to the new tower at several levels. The historic banking lobby will be linked to the new building's lobby at ground level and will continue in use, in its historic configuration and with all its decorative elements intact, as a retail banking lobby. The Board Room and its anteroom on the mezzanine level will likewise be preserved.
The former atrium space on floors three through ten will be completely filled in on each floor with a new floor structure to create office floors for use by Society National Bank, and the entire upper-floor structural system will be replaced with new materials. The new tower has been designed to reflect major exterior architectural elements of the historic bank, and the junction of the two will be articulated in a manner that lets the historic bank still "read" as a separate building. B. Historical Context: The Society National Bank Building (originally called the Society for Savings Building, which is its National Register title) was built at a time when Cleveland was one of the most important industrial and commercial centers in the eastern United States.
SOCIETY NATIONAL BANK BUILDING HABS No. OH-2128 (Page 7) The Society for Savings had been founded in when Cleveland was still an emerging city, and the bank grew as the city did. At the time the new Society headquarters building opened on Public Square, the bank claimed depositors out of a city population of It was a major local financial institu- tion, and in its selection of a prime Public Square location, a prominent architectural firm, and a striking architectural design, the Society clearly was out to make a statement about its success and a confident prediction about its future. A local historian has noted that the officers of the Society for Savings seemed to be making a special effort to bring together the industrial and the decorative arts in the design of the building.
As these men put it, the building was conceived as "a noble expression in modern America of the power and dignity of commerce, which will eventually become in this country the strong foundation on which the arts will rear their superstructure of beauty." In this way the building was a reflection of the optimism of a growing industrial city, and of the notion of the times that business and the arts were inextricably intertwined. PART II. ARCHITECTURAL INFORMATION A. General Statement: 2. Condition of fabric: The interior of the ground-floor banking lobby is in excellent condition, with only some minor flaking of the highly decorative painted walls, ceiling and murals. The original interior skylight is in excellent condition.
On the mezzanine level, the ornate woodwork of the Board Room and adjacent rooms is intact and in excellent condition. Interior fabric of the upper (office) floors is in good condition, though it is all of recent date and is not of historical significance. The building's windows are recent replacements, though they are sympathetically done, and are in good condition. B. Description of Exterior: 3. Walls: The building is ten stories in height and measures five by six bays. The five-bay elevation faces the north side of Public Square. The deep red of the rock-faced sandstone blocks on the exterior, combined with the corner turrets and with Gothic arches at windows and doors, give the building the character of a medival castle or keep, which was its architect's intent.
The building has two principal facades, the south and the west, and they are SOCIETY NATIONAL BANK BUILDING HABS No. OH-2128 (Page 8) very similar in appearance. Grey granite columns and foundation blocks support the walls and form a Gothic-arched arcade along both elevations. Main entrances are at the west end of the south elevatiopn and the north end of the west elevation. Ground-floor windows and doors are set back and are heavily shaded by the arcades. Upper-floor windows are deeply recessed, though not as far as on the ground floor. The projecting cornice is in the form of false machicolations which, together with the corner turrets, reinforce the castle-like character of the structure. 4.
Structural system, framing: Steel skeleton with diagonal horizontal bracing in floors on the odd-numbered floors. Hollow clay tile fireproofing is used, with the exterior stone applied to a back-up wall of clay tile. The building was in fact transitional in its structural design, combining features of both internal-frame and masonry bearing-wall structures. Missouri granite was used for the ground-floor base and the columns; upper floors are clad in red sandstone which is five feet thick in some locations. 7. Openings: a. Doorways and doors: All historic doors have been removed and replaced with contemporary anodized aluminum commercial doors with large glass panels. Doorway trim also has been replaced. Doorway openings have not been altered. b.
Windows: All windows are dark-colored aluminum replacement windows installed several years ago. They are double-hung and duplicate the appearance of the originals fairly well. No changes were made to window openings or to stone mullions during the window replacement. With their deeply recessed placement and height above the street, the replacement windows do not significantly alter the building's historic appearance. 8. Roof: The roof is a flat built-up roof except where the skylight has been covered with contemporary roofing materials. Its gabled shape is visible when the building is viewed from a distance. Air-conditioning and elevator equipment housings also are visible. SOCIETY NATIONAL BANK BUILDING HABS No. OH-2128 (Page 9) C. Description of Interior: 6.
Decorative features and trim: Though all significant finishes have been removed from the upper floors, the Society National Bank building retains outstanding decorative features and trim on its ground and mezzanine (second) floors. Most of the ground floor is given over to the 26-foot-high public banking lobby, one of the most memorable spaces in Cleveland. Its design was by William Pretyman of Chicago, who employed the decorative principles of the Arts and Crafts movement; his design successfully carried the Gothic and Romanesque character of the exterior into the interior, providing the unity of architectural composition called for by the Arts and Crafts movement. No interior surface is left unembellished.
The plaster walls are completely covered with intricate painted designs of both floral and faunal inspiration, combining images of vines, wreaths and flowers with serpents and griffons and even a few classical motifs such as stylized Greek anthemions. These are executed in beige tones with red accents and in pale greens, while decorative bands and highlights are done in red and gold. Beneath all the designs is a dark blue-green background. The walls are highlighted by four murals near the corners of the room, executed in a highly realistic romantic style and depicting people in medieval dress. The murals' themes are industry and thrift and the benefits to be gained therefrom.
Beneath them, in an "Old English" lettering style, are legends such as "Industry is the Parent of Fortune" and "Call me not Fool till Heaven hath sent me Fortune." The original murals, of which there were two, were the work of Walter Crane, a noted English muralist and an associ- ate of William Morris, doyen of the Arts and Crafts movement. Crane's murals depict a rich man with several geese, symbols of his fortune. In these murals were deteriorated and were re-done during a major renovation by the bank. At the same time, two new murals, depicting peasants seeking their fortune in the vineyard, were created. The re-painting of the original murals and creation of the new ones were the work of Andrew Karoly and Louis Szanto of New York.
The new murals so exactly matched the style, design and colors of the old that it is impossible to tell that they were created more than fifty years apart. The ceiling of the banking lobby is no less decorative than the walls. Large wooden beams, supported by a series of both free-standing and engaged columns, form twelve recessed ceiling panels. These are subdivided by wooden mullions into nine smaller panels, into each of which is set leaded colored glass. Together SOCIETY NATIONAL BANK BUILDING HABS No. OH-2128 (Page 10) with the painted beams and mullions, the entire composition forms an impressive skylight executed in colors and designs compatible with those on the walls, employing similar naturalistic and geometric patterns.
The large supporting columns are set on pink and black marble bases and have decorative floral capitals done in a gold color. The column shafts are a deep rusty red. The tellers' counter, which has been altered several times but retains its pink and black marble base, runs between the columns to create an enclosed rectangular space in the middle of the room. At the building's southeast corner is a secondary street entrance. It has no access to the banking lobby but serves instead as access to elevators to the upper-floor offices. On the east side of this lobby is a two-story decorative stairway enclosed in a projecting stone bay on the building's east side. This stairway serves only to provide access to a small office directly over the elevator lobby.
West of this office, along the south wall of the building, are the Board Room and its anteroom, which are reached by a small elevator and a contemporary fire-rated stairway in the building's southwest corner. The Board Room and the anteroom are in substantially original condition. They are executed in English oak and have the feeling and style of a banquet hall in a medieval castle. The ceiling is divided into rectangular panels by carved orak beams, and the walls are paneled in oak carved into pattern simulating a draped tapestry or curtain, a motif known to have been used in and 17th-century French chateaux. Original chairs are placed around a large meeting table, completing the banquet hall effect. 7. Hardware: Older hardware survives only on the first floor.
Some of it is black wrought iron; some is brass with a brushed finish; some is brass with a polished finish. The type of hardware varies with past remodeling projects. 8. Mechanical equipment: a. Heating, air conditioning, ventilation: All systems are of recent date. Heating is radiant steam, ventilation is forced cold air, and air conditioning is a chilled water system. b. Lighting: The first floor has ornate bronze or brass fixtures with a suspended glass globe. The light is incandescent. On the second floor, suspended metal incandescent fixtures are used SOCIETY NATIONAL BANK BUILDING HABS No. OH-2128 (Page 11) in the Board Room. On all other floors, the office spaces have 2X4 lay-in fluorescent fixtures. c. Plumbing: All fixtures are of recent date, varying with past remodelings.
Lines are mostly copper with some cast iron. 9. Original furnishings: The only surviving original furnishings are the tables and chairs in the Board Room and its anteroom. They are done in ornately- worked wood (probably oak), the chairs being covered in red leather. Carvings on the furnishings are similar to the Gothic-inspired ornament of the two rooms. D. Site: 1. General setting and orientation: The Society National Bank Building has always been in a dense urban setting, occupying as it does a prime location on the principal public space in Cleveland. Its principal facades are the south and west ones, which are built right up to the sidewalk with no planting strip or landscaping.
The east elevation, while it has large windows similar to those on the other elevations, was intended to face an adjacent building. It did so for many years, though the adjacent site has been vacant for some time. To the north, the building's north elevation has always overlooked the rear elevations of buildings on the north half of the block. 2. Historic landscape design: Because of its urban setting right on the sidewalk and close to adjacent structures, the building appears never to have had any designed landscape associated with it. 3. Outbuildings: The building has not had any associated outbuildings. PART III. SOURCES OF INFORMATION D.
Bibliography
189 words
Source document
Quoted word for word from HABS OHIO,18-CLEV,14-.
Not written, edited or summarised by this site.
2. Secondary and published sources: Johannesen, Eric. "Living Landmarks The Society National Bank Building." Cleveland Restoration Society Newsletter, SOCIETY NATIONAL BANK BUILDING HABS No. OH-2128 (Page 12) Sicha, Richard. And Its Interior." Cleveland Restoration Society Newsletter, Skylar, David. "An Outstanding Example of Team Operation." Ohio Architect, February, PART IV. PROJECT INFORMATION The project is receiving Urban Development Action Grant funding from the U.S. Department of Housing and Urban Development and has been the subject of Section 106 compliance in cooperation with the Ohio State Historic Preservation Officer and the Advisory Council on Historic Preservation.
Documentation for a Finding of Adverse Effect was submitted on July 21, and a Memorandum of Agreement among all the parties has been executed. The Addendum material (Pages 5 through 10) has been prepared by the following: Prepared by: Jeffrey Darbee Title: Historic Preservation Consultant Affiliation: Benjamin D. Rickey & Co. 391 Library Park South Columbus, OH Date: July 25, ADDENDUM TO: HABS OH-2128 SOCIETY NATIONAL BANK BUILDING HABS OHIO,18-CLEV,14- Public Square Cleveland Cuyahoga County Ohio FIELD RECORDS HISTORIC AMERICAN BUILDINGS SURVEY National Park Service U.S. Department of the Interior C Street NW Washington, DC
The original filed report, and the sheets the survey produced. Those published here appear above.
Also surveyed in Cleveland
24 of 83 records shown
The federal surveyors worked through Cleveland building by building. These are the other structures
they measured and filed a report on, longest report first.
 Block
Block