City of Cleveland building permit records, personal inspection, and telephone interviews with Mimi Carlin Camp (see Interviews, Part III). 6. Alterations and additions: The following information is based on building permit records, alteration drawings, and/or physical evidence: In the house was remodeled for use as a labor- ANTHONY CARLIN HOUSE HABS No. OH-2415 (Page 4) union headquarters and health center. The second floor was adapted for use as medical offices. Acoustic-tile ceilings and asphalt-tile floors were added throughout. Original wood columns supporting the porte-cochere on the east side of the house were replaced with square brick columns. A one-story brick-and-steel assembly hall, about 53 x was added at the rear.
Concrete paving, about 100 x was added behind the new assembly hall. In a two-story-and-basement brick stable at the rear of the property, approximately 31 x 90' in size, was condemned by the city and razed. (Dating to the property's occupancy by the Hinman Hurlbuts, the stable appears on the Sanborn insurance maps of Cleveland.) In the house and assembly hall addition were extensively remodeled to provide transitional housing for 16 adults with psychiatric disabilities. Much of the original fabric of the house, including the stained-glass window at the top of the stairs and virtually all interior doors, was removed and sold. Original first- and second-floor plans were altered.
Existing doorways (for example, between central hall and living and drawing rooms, and between the drawing room and side hall/kitchen) were closed up, and new ones were added. The vestibule was enlarged by relocating the inside door and sidelights. An elevator shaft was added at the northeast corner of the house. Dropped ceilings and new plumbing and electrical systems and fixtures were added throughout the house, and the stairway's original open well was truncated by construction of a wood-and-glass fire wall enclosing the second-floor hall. Outside, a new metal porch railing and triple-track storm windows were added. At an unknown date, the chimney in the east elevation was reduced in height. B.
Historical Context The Anthony Carlin House, erected in was the last private residence to be built as part of Cleveland's Euclid Avenue. The grand thoroughfare, once known as "the most beautiful street in the world,'' was a four-mile-long panorama of imposing residences, a ANTHONY CARLIN HOUSE HABS No. OH-2415 (Page 5) living museum of nineteenth-century architecture built and occupied by Cleveland's leading citizens. But the avenue reached its zenith in the and fell quickly to ruin after By Cleveland art historian I. T.
Frary observed that "the families that would have built beautiful residences [on Euclid Avenue] are building instead on the Heights or along the Lake Shore and the fine old houses are one by one disappearing or being converted into boarding houses, clubs and artists' studios" ("The Passing of a Famous Avenue," (Architectural Record, April In the the street was overwhelmed by commercial and industrial development, soaring property values, and the rise of a large immigrant ghetto to the south. Many of its large houses were either demolished for new development or adapted to commercial or institutional uses. Built to the plan of Cleveland architect Adolphus E. Sprackling, the Carlin House is a two-and-one-half\255 story brick house in the Georgian Revival style.
Its most notable exterior feature is a two-story, semicircular portico with four freestanding Ionic columns. Inside, the house featured an open-well stairway with divided flights. At the stairway landing, and visible from the center hall, was a large stained-glass window, reputedly the work of Louis Comfort Tiffany. The Anthony Carlin House was erected on the site of the Hinman B. Hurlbut House, a substantial Tuscan Villa erected between and to the design of Cleveland architects Charles Heard and Simeon Porter. Hurlbut, a prominent banker and art collector, was also a dedicated gardener who framed his house with ornamental plants and fruit trees, formal flower beds and Greek marble statuary.
When the Carlins had the Hurlbut House demolished in they chose to retain a two-story brick stable at the rear of the property. There they stored, in addition to automobiles, the collection of marble statuary that had decorated the Hurlbut gardens. (The collection was not dispersed until when the Carlin family sold the property.} It is probable that the Carlins also retained elements of the Hurlbut landscape plan; Mimi Carlin Camp, the Carlins' only grandchild, who lived in the house as a child in the recalls the presence of numerous fruit trees. ANTHONY CARLIN HOUSE HABS No. OH-2415 (Page 6) Anthony Carlin a Cleveland foundryman, real estate entrepreneur, and philanthropist, was born in Tonduff, County Donegal, Ireland, the son of John and Mary (McGlynchey) Carlin.
In he emigrated to Cleveland. After learning the molder's trade, he established the Viaduct Foundry Company in In with others, he organized the Standard Foundry & Manufacturing Company, a manufacturer of gray iron castings with offices and works on the New York, Chicago, & St. Louis Railroad at Herald (East Street and Grand Avenue. Cleveland city directories list Anthony Carlin as treasurer and manager of the company in and as president of the company beginning in In the firm was reincorporated as the Anthony Carlin Company, with a capitalization of $2 million.
Besides rivet manufacture (according to advertisements in city directories, the firm specialized in "Perfection Boiler, Ship and Structural Rivets"), the Anthony Carlin Company also assembled extensive real estate holdings in downtown Cleveland, particularly in the Playhouse Square district at Euclid Avenue and East Street. Anthony Carlin married Mary Angela Daly the daughter of Peter and Margaret (McManus) Daly, in Before building their Euclid Avenue mansion, the couple resided at the St. Regis, a luxury residence hotel located at East Street and Euclid Avenue. They had two sons, John Elmer and Clarence James both of whom later served as officers of the Anthony Carlin Company. A daughter, Mary Colette, died in at the age of four.
Ella Grant Wilson, chronicler of life on old Euclid Avenue, recalled the Carlins as "quiet people. They had little family dinners and parties but never any large receptions " Anthony and Mary Carlin were devout Roman Catholics who contributed generously to Catholic charities and projects. Anthony Carlin was a trustee of the Catholic Charities Corp. and a member of the advisory boards of Ursuline College and Charity Hospital. In in token of his generous contributions to various church projects, Pope Pius XI honored him as a knight commander of the Order of St. Gregory the Great. The Carlins were active in their St. John Cathedral parish; at home, they prayed the rosary daily and built a small marble-lined chapel on the second floor of their home for private devotions.
ANTHONY CARLIN HOUSE HABS No. OH-2415 (Page 7) Mary Carlin died at home in following a brief illness; she was 70. Anthony Carlin succumbed to a heart attack in Cleveland's Charity Hospital in he was 81. Their son John continued to reside in the Euclid Avenue house. Following his marriage to Susanna (Sue) Fedorka in the couple made their home there until when they became the last family to leave the once-fashionable street. (The rivet works was closed and liquidated the same year, although the Anthony Carlin Company continued in business as an operator of extensive downtown real estate interests.) On Tuesday evening, March 14, John and Sue Carlin hosted a symbolic "last dinner dance" for 100 guests.
A band played in the ballroom as politicians and socialites mingled, played billiards, and tried out the intra-house telephone. Two weeks later, the Carlins turned over the family home to the International Ladies Garment Workers Union (ILGWU) and moved to Cleveland Heights. The ILGWU, then at the apex of its numerical and financial strength, purchased the house to serve as its new headquarters. The union remodeled the second floor as a health center and added a one-story-and-basement assembly hall at the rear to the plan of Cleveland architect Louis Skolnik. Jointly funded by the union and thirty-six contributing employers, the health center was the first of its kind in Cleveland. At the dedication, November 17, national ILGWU President David Dubinsky was guest of honor.
But in the ILGWU membership eroded badly as many apparel makers, in the face of increasing imports, shut down or moved to lower-cost Southern states or overseas. In the union sold the former Carlin property to Community Guidance and Human Services, Inc., a government-funded agency providing psychiatric and substance-abuse treatment. Aided by a grant from the U.S. Department of Housing and Urban Development, the property was extensively remodeled to the plan of Whitley & Whitley, Inc., architects and planners based in Shaker Heights, to serve as a residential treatment facility for adults with psychiatric disabilities. Of the more than 260 elegant homes built on Euclid Avenue between and only seven survive today amid a hodgepodge of commercial, industrial, and institutional buildings.
With the demise of the Carlin House, there will be six. PART II. ARCHITECTURAL INFORMATION A. General Statement: ANTHONY CARLIN HOUSE HABS No. OH-2415 (Page 8) 1. Architectural character: With its symmetrical facade, semicircular portico with two-story Ionic columns, and fanlighted central entrance, the Anthony Carlin House is a good example of the Georgian Revival style popular during the first third of the century, especially for residential architecture. 2. Condition of fabric: Both the original house and later addition are in good condition. B. Description of Exterior: 1. Overall dimensions: Rectangular in plan, the house is approximately 64' wide x 53' deep. It is two-and-one\255 half stories tall and has a full basement. 2.
Foundation: High brick foundation with plain marble water table. 3. Walls: Cream-colored pressed brick laid in stretcher bond. Plain marble quoins, sills, and lintels, the latter with keystones. 4. Structural systems, framing: Brick curtain wall. First floor has steel columns, reinforced-concrete floor joists, girders, and beams, and wood and tile studding. Upper floors are framed in yellow pine. 5. Porches: A flight of twelve marble steps, flanked by brick stoops, leads to a semicircular portico, approximately 16 x 21' in size, featuring four freestanding, two-story Ionic columns and balustraded roof. A side entrance in the east elevation features a porte-cochere with dentiled cornice and a barrel standing-seam roof of copper. 6.
Chimneys: Two inside end chimneys in main block; brick stacks lined with terra cotta. At the northeast corner of the house there is a square furnace stack. Openings: a. Doorways and doors: Palladian with fanlight and sidelights. decorative metal grilles. central entrance These have 7 . ANTHONY CARLIN HOUSE HABS No. OH-2415 (Page 9) b. Windows: Double-hung wood sash with 1/1 lights predominate. Extant solarium windows have 9/9 lights. Dormer windows are round-arched with keystones. Plain lug sills. There is an oculus window in each gable end of the attic. A decorative cast-iron balcony adorns the second\255 floor window above the central entrance and portico. (There is a cast-iron stairway railing of the same design at the side entrance.) 7. Roof: a. Shape, covering: Gable, asphalt shingle.
(Original roof was slate, according to building permit). Solarium/billiard room wing at rear has a hipped roof. b. Cornice, eaves: Eaves are detailed as classical cornices, with three-part entablature and dentiled frieze. Copper box gutters. c. Dormers, cupolas: Five pedimented roof dormers in facade, three in north (rear) elevation. C. Description of Interior: 1. Floor plans: Extensive remodeling in and again in precludes the precise reconstruction of the original floor plans. The following information is based on personal observation and telephone interviews with Mimi Carlin Camp (see Interviews, Part III). The Anthony Carlin House is entered through a small wainscoted vestibule, from which one passes into a center hall dominated by an open-well, double-return stairway.
On the left side of the hall, connected by pocket doors, was the living room; behind the living room were the dining room and the solarium. On the right side of the hall, connected by pocket doors, was the drawing room; behind the drawing room was a long, narrow side hall, which contained the back stairs and led to a small maid's room with lavatory and the side entrance with its porte-cochere. The kitchen occupied the northeast corner of the house. On the second floor, at the front of the house, was a large master bedroom suite (southeast corner) and a large guest bedroom suite (southwest corner). Behind ANTHONY CARLIN HOUSE HABS No. OH-2415 (Page 10) the guest bedroom suite were a small chapel, nursery, and (above the solarium) billiard room.
Above the kitchen, at the northeast corner of the house, was a nursemaid's room. On the third floor was a large ballroom and servant's bedroom with bath (southeast corner). 2. Stairways: An open-well, double-return stairway connects the first and second floors. It features open-string stairs and turned balusters. Flaring at the base, the stairway features newels detailed as Corinthian columns. A short flight of closed-string stairs leads from the landing to the former billiard room. A secondary stairway connects the first and second, and second and third floors. These are closed\255 string, dog-leg stairs with railings and turned balusters of oak. 3. Flooring: Hardwood floors throughout. Except for the ballroom and stairways, most have been covered with linoleum tile or carpet. 4.
Wall and ceiling finish: Plaster. The vestibule and living room feature dark-walnut wainscoting; pilasters divide panels with shouldered-architrave trim (the same motif as the door and window moldings). The drawing room walls have fielded panels with ornate, foliated frames. Beneath the present dropped ceiling of acoustical tile in the living room is a cove ceiling; except for a diamond- and medallion-patterned frieze, beneath which is a narrow band of stylized waves, the ceiling was destroyed to accommodate the installation of new plumbing and replaced with drywall. Beneath the present dropped ceiling of acoustical tile in the drawing room is a cove ceiling with central medallion and foliated scrolls. The solarium has a plain wood\255 beamed ceiling. 5. Openings: a.
Doorways and doors: A glass-paneled door and leaded-glass sidelights separate the vestibule from the central hall. The doorways connecting the central hall with the living and drawing rooms (the former has been partially filled in by a small office, the latter closed up with tempered glass panels) feature simple pilasters and three- ANTHONY CARLIN HOUSE HABS No. OH-2415 (Page 11) part entablatures. Original pocket doors have been removed. In the living room, the doorway leading to the hall features dark walnut surrounds in a geometric pattern, with shouldered architraves. Elsewhere, original doorways, where they exist, have plain surrounds. All original doors have been removed. b. Windows: Double-hung wooden sash with 1/1 lights predominate.
Small rectangular windows flank the fireplaces in the living and drawing rooms. Living room windows, like the doorway to the hall, feature geometrically styled surrounds of dark walnut, with shouldered architraves. Drawing room windows are framed with Corinthian pilasters. 6. Decorative features and trim: There are four fireplaces. Flanked by a pair of glass-door bookcases, the living room fireplace has a walnut mantelpiece with a simple molding of acanthus leaves and a surround and hearth of green faience. The drawing room fireplace has an ornate plaster mantelpiece with a marble surround and hearth; a decorative plaster overmantel depicts, in bas-relief, classical figures holding musical instruments.
On the second floor, fireplaces in the southeast and southwest corner bedrooms have wooden mantelpieces and overmantels with mirrors. At the stairway landing, concealing a large radiator, is a marble windowseat supported by four metal legs in the shape of stylized lions. Above this was one of the Carlin House's most stunning features: a large scenic stained-glass window reputed to have been designed by Louis Comfort Tiffany. (The window was removed ca. and replaced with clear glass panes.) In the living room, deep marble windowsills extend over the tops of radiators wherever these occur. 7. Hardware: None extant. 8. Mechanical Equipment: a. Heating system: Hot water. The original radiators remain in place. The boiler has been replaced. b.
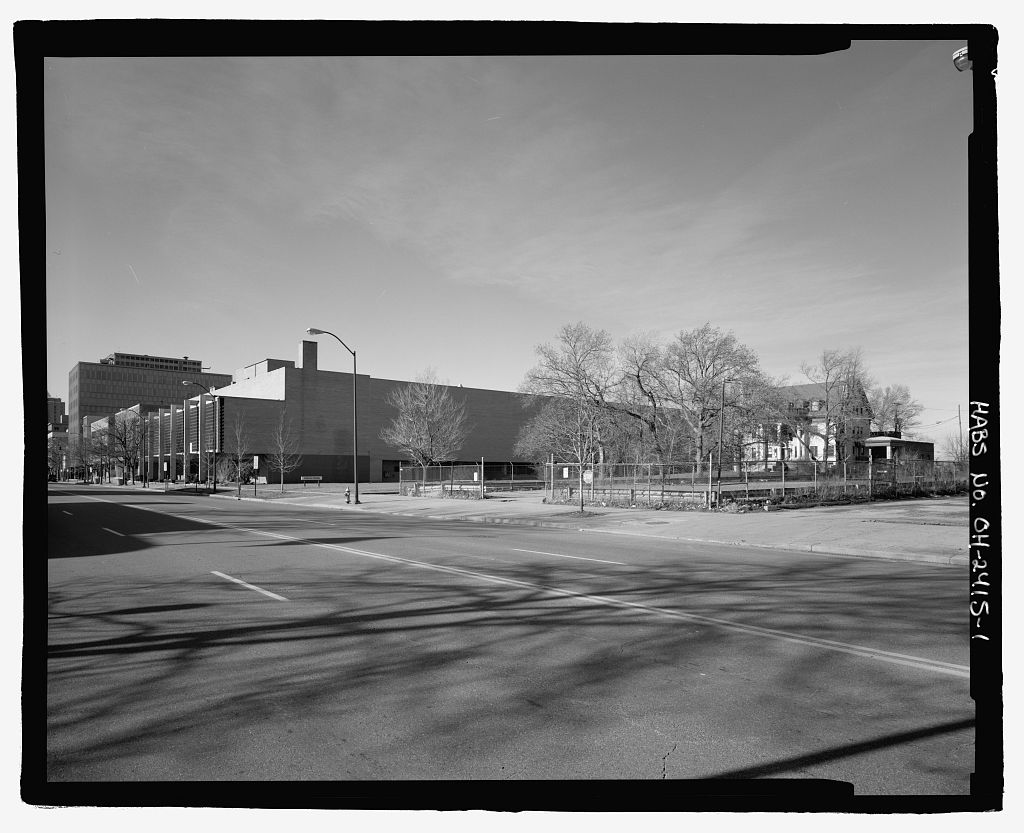
Lighting: Two wall sconces flanking the central entrance and a tubular brass-and-glass lantern suspended above the main stairwell may be original. ANTHONY CARLIN HOUSE HABS No. OH-2415 (Page 12) c. Plumbing: According to a real estate appraisal made in January the house then had four full baths (two with shower stalls) and one lavatory. These had tile wainscoting to a height of 4' . 9. Original furnishings: None extant on premises. D. Site: 1. General setting and orientation: The Anthony Carlin House faces south, with its principal entrance on Euclid Avenue. Framed by a deep front lawn and several mature sycamore trees, the house is surrounded by large institutional and industrial buildings.
To the east, a chain-link fence separates the Carlin House property from vacant lots (formerly the sites of motels) now used for parking. 2. Historic landscape design: Like its onetime neighbors, the Carlin House was erected on the high east-west ridge on the north side of Euclid Avenue, from which Lake Erie was visible to the north. As built, it was set back from the street and occupied a lot approximately wide and deep, extending from Euclid to Perkins Avenue. There is no evidence of a formal landscape design during the Carlin occupancy. Mimi Carlin Camp, who lived in the house until age seven, recalls formal plantings of fruit trees, but no evidence of these survives today.
An early plat map shows a drive entering from Euclid Avenue at the east property line (as it does today), curving to pass beneath the porte-cochere, continuing to the two-story stable (erected by Hinman Hulburt sometime in the late then exiting through the center of the property to Perkins Avenue. In the construction of Chester Avenue bisected the property on the north, reducing its depth to . PART III. SOURCES OF INFORMATION A. Architectural drawings: The present owner has a set of alteration drawings (blueprints) dated August No original drawings are known to exist. B. Historic views: A ca. view of the Carlin House (Neg. identified as the "Cleveland Health Center," is located in the ILGWU Collection at Cornell University, ANTHONY CARLIN HOUSE HABS No.
OH-2415 (Page 13) Labor-Management Documentation Center, Martin P. Catherwood Library, Ithaca, A copy of this photograph, 10" in size, is located at the Western Reserve Historical Society as part of the as-yet-unprocessed Mary Jane Carlin Collection The Western Reserve Historical Society also owns a photograph of the house taken sometime in the This view is reprinted in Ella Grant Wilson, Famous Old Euclid Avenue of Cleveland (see Bibliography). There are no known views of the Carlin House showing elevations other than the facade. C. Interviews: Mimi Carlin Camp (nee Mary Susanna Carlin). Telephone interviews by author. Greenwich, Conn., 5, 11, and 24 January Camp, born in is the daughter of John and Sue Carlin, and the only grandchild of Anthony and Mary Carlin.
She lived with her parents in the Anthony Carlin House until age seven. D. Cleveland City Directories (miscellaneous volumes). Cleveland, Ohio. City of Cleveland. Department of Community Development. Building Division records. Cuyahoga County, Ohio. Archives. Auditor's property cards. Insurance Maps of Cleveland, Ohio. New York: Sanborn Map Co., (miscellaneous volumes). Plat Book of the City of Cleveland. 3 vols. Philadelphia: G. M. Hopkins Co., Secondary Andrica, Theodore. "Irish Helped Develop Iron and Steel Here." Cleveland Press, 13 February 7. "Anthony Carlin" (death, funeral notices). Cleveland Plain Dealer, 21 August 11-A; 22 August 8; 24 August 10. "Bishop Assists at Rites for Anthony Carlin." Catholic Universe Bulletin, 26 August 13. 8 x ANTHONY CARLIN HOUSE HABS No.
OH-2415 (Page 14) Carr, Michael W. A History of Catholicity in Northern Ohio and the Diocese of Cleveland from to December 31, Vol. 2 (Biographical). Cleveland, Cigliano, Jan. Showplace of America: Cleveland's Euclid Avenue, Kent, O.: Kent State University Press, Cleveland, Ohio. Cleveland Public Library, History Department. "Cleveland - Residences - Anthony Carlin House" clipping file. Cleveland State University. Cleveland Press Archives. "Anthony Carlin," "John E. Carlin," and "International Ladies Garment Workers Union" clipping files. "Garment Workers Move Into Old Millionaires' Row." Cleveland News, 19 November 17. "Last of the Mansions." Cleveland Press, 15 March 10. Carlin, Donor to Charity, Dies." Cleveland Press, 16 July 5. Parsons, Polly.
"Carlins' Party Bids Farewell to Mansion." Cleveland News, 15 March 18. "Slain in Row Over How to Cut Salami." Cleveland Plain Dealer, 20 November 1. "Union Health Center." Cleveland Plain Dealer Pictorial Magazine, 11 November 24. Wilson, Ella Grant. Famous Old Euclid Avenue of Cleveland, Vol. 2. [Cleveland, O.]: privately printed, PART IV. PROJECT INFORMATION The Anthony Carlin House will be demolished for construction of a new world headquarters for Bearings, Inc. The City of Cleveland will use Empowerment Zone program funds from the U.S. Department of Housing and Urban Development, including Section 108 Loan Guarantees and Economic Development Initiative Grant funds, to assist the project.
Pursuant to 36 CFR 800.6(a), implementing Section 106 of the National Historic Preservation Act, the City of Cleveland has ANTHONY CARLIN HOUSE HABS No. OH-2415 (Page 15) consulted with the Ohio Historic Preservation Office and the Advisory Council on Historic Preservation and has entered into a Memorandum of Agreement with those parties which requires that HABS documentation of the Anthony Carlin House be completed before demolition. Prepared by: Carol Poh Miller Title: Historical Consultant Date: February 26,
 Block
Block