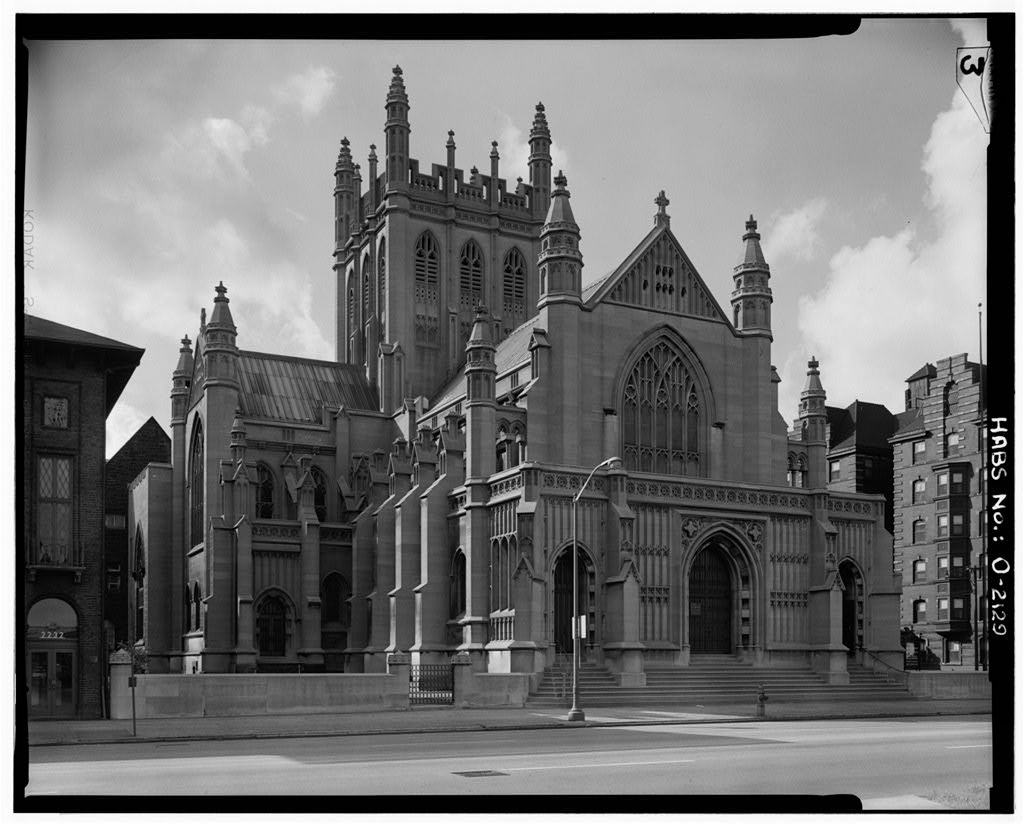
Trinity Episcopal Church, Euclid Avenue at East 22nd Street, Cleveland
Trinity Episcopal Church, Euclid Avenue at East 22nd Street, Cleveland, Cuyahoga County, OH. Surveyed as HABS OHIO,18-CLEV,15-, with 1 photograph and a 1,983-word written history.
From the record
“Trinity Cathedral, an Ohio Corporation (Protestant Episcopal Church in the United States of America, Diocese of Ohio, Trinity Cathedral Parish) Sanctuary Trinity was erected to serve as the Cathedral of the Diocese of Ohio.”
Written record, HABS OHIO,18-CLEV,15- survey. Machine-read text.
surveyed by the federal HABS program as HABS OHIO,18-CLEV,15- · the record runs 1983 words · one of 115 surveyed structures published for this county.
Source document
Quoted word for word from HABS OHIO,18-CLEV,15-.
Not written, edited or summarised by this site.
HISTORIC AMERICAN BUILDINGS SURVEY TRINITY CATHEDRAL H \c .?r HABS No. o\\\o 15* Southeast corner Euclid Avenue and East Street, Cleveland, Cuyahoga County, Ohio. Trinity Cathedral, an Ohio Corporation (Protestant Episcopal Church in the United States of America, Diocese of Ohio, Trinity Cathedral Parish) Sanctuary Trinity was erected to serve as the Cathedral of the Diocese of Ohio. It is also the parish church for Trin- ity;. Parish, the first religious organization in Cleve- land. Architecturally, the Cathedral is a significant example of English Gothic architecture. PART I. HISTORICAL INFORMATION A.
Physical History: Original and subsequent owners: Early negotiations for a Cathedral related to property on the estate of M.S.A, Carter - specifically the corner lot at Euclid Avenue and Perry Street_ (now E. Street). The property was offered to the vestry for in May, but they declined, later offering which was declined by Mr. Carter. In November the property was still available, but at an increased price of which was later downgraded to which was the finalized basis of purchase for the new Trinity Cathedral site on January 18, Date of erection: Construction of the Cathedral began August 5, The cornerstone was laid on May 12, and the completed building was consecrated on September 24, Architect, builder, suppliers, etc.: Trinity Cathedral was designed by Charles F.
Schweinfurth, F.A.I.A., Architect. Schweinfurth was perhaps Cleveland's most prominent "turn of the century" architect. In addition to Trinity Cathedral, he designed several buildings at Case Western Reserve Univer- sity, many residences on fashionable Euclid Avenue, and the Wade Park Avenue Bridge (HABS No. Schweinfurth was retained as the architect for the corporation of Trinity Par- ish from to and designed several subsidiary parish buildings in the cathedral complex. OHIO TRINITY CATHEDRAL 1$ HABS No. (Page 2) \i? - The contractor for the foundation work of the cathedral was Andrew Dall and Son. Contractors for the superstructure were: 1. James W. Smith - masonry 2. McAllister - carpentry 3. Forest City Steel and Iron Co. - steel work 4.
Original plans, construction, etc.: Initially the development of the Trinity Cathedral site consisted of "chapel and parish buildings" to which was added a Church Home on "Prospect Street". This structure was built at a cost of and was completed in By July, construction was also underway on the initial parish buildings which included what was then termed the "Perry Street Chapel", the Chapter Room, the Dean's Study, a basement Gymnasium, various residen- tial and other program areas on several levels. With the exception of the Church Home (designed in a modified Gothic mood), - the initial parish buildings were developed in the Romanesque style by Schweinfurth.
During this same period, Schweinfurth was preparing plans for the main structure - the Cathedral proper, and the Chapel (now Cathedral Hall) served as the "Pro Cathedral". In order to facilitate the latter area for its temporary function the building was sub- stantially extended toward Perry Street (E. current- ly representing the space known as Cathedral Hall. The Plan of the Cathedral as built (accepted by the Vestry on January "9, was the result of a gradual evolving of the archi- tect's original Neo-Romanesque plan into the Gothic idiom, then, through various refinements, eventually into the Neo- Perpendicular English Gothic of the building as built and as it stands today. Mr. William G.
Mather, head of the building committee, said in an address at the Cathedral House to the subscribers "At first the Romanesque style was favored, but gradually the concensus of opinion changed to Gothic, until after careful consideration of plan after plan submitted by the architect, the one now being carried out in Early Per- pendicular Gothic was adopted by the Committee on January 9, With the change in opinion as to architectural style, came the conviction that as far as possible under the limitations of the size of the lot a structure should be built of truly cathedral appearance...." The original linen cloth drawings and working blueprints are stored in the vault of the cathedral, and reports of the building committee, which are kept in the cathedral archives also contain information on the design and construction of the building.
TRINITY CATHEDRAL V HABS No. (Page 3) ,_. 5. Alterations and additions: The structure has had no major alterations or additions since its consecration in Over the years stained glass windows, new lighting fixtures, and sculpture have been installed. These have all been done in keeping with the original design. B. Bibliography- Archives of the Cathedral. Containing plans, specifications, preliminary designs, etc. Archives are kept at the Cathe- dral. Campen, Richard N, Architecture of the Western Reserve , Cleveland: The Press of Case Western Reserve University, Trinity Cathedral, Cleveland, Historical and Architectural Guide. Cleveland: published by The Altar Society, Trinity Cathedral, PART II. ARCHITECTURAL INFORMATION A. General Statement: 1.
Architectural character: The Cathedral itself is an excellent example of English Gothic architecture, with Perpendicular motifs predominating. The parish buildings behind the Cathedral are in the Romanesque idiom. 2. Condition of fabric: Excellent. B. Description of Exterior: 1. Overfall dimensions: a. Total inside length is b. Total inside width is at ends of transepts c. Extreme height of interior from floor to beginning of bell tower'is 77' d. Nave 67' x 38 1 e. Crossing 40' x 40' f. Sanctuary 57' x 38' g. Transepts x 38' h. Narthex 10' x 60* i. Nave aisles 11 ! wide j. Chapel 22* x 45* k. Tower. Extreme height from floor level to tops of octagonal corner pinnacles is Height to top of tower from floor level is Tower is 40' x 2.
Foundation: Masonry piers extending to the "undercroft" have footings approximately 12' square.
Ohio Trinity Cathedral
IvO-fV HABS No. (Page 4] ^_ 3. Wall construction: Exterior walls are of solid masonry (Indiana limestone), smooth cut and laid in courses. Walls of the nave,transepts and chancel are supported by buttresses. The smooth walls of the Cathedral contrast with the rough faced random coursed walls of the parish buildings. 4. Porches, stoops, bulkheads, etc.: The narthex, or enclosed entrance porch, projects one bay beyond the nave facade. It incorporates three recessed, molded, and carved arched openings. The narthex is covered with three stages of ver- tical tracery, capped with a series of carved quatrefoils. There are also west and south entrances and one on the east through the cloister. The cathedral is heavily buttressed.
The bays of the nave, transepts, and chancel are separated by buttresses. Octagonal corner buttresses, ending in elaborately capped pinnacles, are found at each corner of the tower, and at the ends of the transepts, chancel and nave. 5. Openings: a. Doorways and doors: The main entrance is from Euclid Avenue through three recessed openings in the narthex. Doors also face Euclid Avenue in the transepts. All exterior doors are wood and are elaborately panelled. b. Windows: Large traceried windows at chancel, transept and entrance ends. Clerestory windows are traceried. Aisle windows are without tracery in transepts and nave except for baptismal area and World War II chapel area. Chapel windows are all traceried.
The groups of windows in the lower stage of the tower admit light to the crossing. The openings above the windows, in the . upper stage, are filled with louvres and tracery. Tracery in all cases is of molded Indiana limestone. 6. Roof: Gable roof. The covering of the roof is heavy copper, laid in cement with raised lock rib joints. C. Description of Interior: 1. Flooring: Flooring in the cathedral is of dove-colored marble in two shades, laid in alternate diagonal squares and enclosed in darker colored marble borders. In the sanctuary, choir, and baptistry, the floors are finished in marble mosaic of Numidian and Verde Antique in rich designs, symbolic in character. 2.
Wall and ceiling finish: The interior facings of the walls are of russet-colored, vitrified brick with cut and moulded limestone pillars, arches and trimmings. The ceilings of the nave and transepts are plain early Gothic barrel vault- ing in English oak, supported by heavily moulded principal ribs, springing from above each pillar and intersecting with OHIO TRINITY CATHEDRAL HABS No. [Page 5) i&-Uev 15. the moulded and carved ridge rib. The minor ribs divide the vaulting into panels. Over the choir and sanctuary the vaulting is heavily moulded, with carved bosses at the intersections. The side aisle roofs are divided into bays by moulded stone arches springing from each pillar to the exterior walls. The crossing is panelled with heavily moulded cross beams, intersecting with the cornice.
3. Trim: The spandrels of the arches of the nave and sanctuary are of stone heavily moulded, with panels formed by tracery mouldings. This detail in the sanctuary is more elaborate in design than in the nave, culminating at the chancel wall with a rich perpendicular reredos, eighteen feet high. Over the entrance to the chancel from each side aisle is a repre- sentation of an angel choir, with scroll, cut in full relief. The wall space over the arches in the crossing are faced with stone, cut and moulded into perpendicular paneling. 4. Lighting: Originally the interior of the Cathedral was lighted with clusters of raw light bulbs along the clerestory walls. These were replaced in with large lanterns designed by Travis G.
Walsh, A.I.A., of Cleveland, and constructed by the Caldwell Company of New York. D. Site: 1. General setting and orientation: The cathedral faces north on Euclid Avenue and is located on the southeast corner of the intersection of Euclid Avenue and East Streets. 2. Outbuildings: The cathedral is the central element of a complex of subsidiary structures. Among these are: A. Cathedral Parish House- several times remodeled with additions; 2 cornerstones: and on west end of Cathedral Hall. B. Old Ladies* Homes- used since by Cleveland State University for classrooms. Mather Hall is its current name. Remodeled and altered from time to time. C.
Emily Hills' home given to Cathedral in used as "Deanery" in early days of Cathedral, then as Diocesan Headquarters, then as Sunday School and as rented property. D. "Choristers' Hall", the barn of the above property, was remodeled and used as a choir hall c. to present. OHIO TRINITY CATHEDRAL IS-&EV HABS No. (Page 6) !5 E,. "Church House" Diocesan Headquarters. Remodeled extensively, was formerly Rorimer-Brooks Building. Purchased Remodeling completed The Parish House and Old Ladies' Homes were also designed by Schweinfurth and are in the Romanesque style. 3. Landscaping and walks, enclosures: The cathedral is located on a relatively small lot, and landscaping at the front is minimal. To the rear is the Elizabeth Ring Mather Garden.
Prepared by Russell Allon Hehr Librarian in Fine Arts Cleveland Public Library Cleveland, Ohio PART III. PROJECT INFORMATION These records were prepared as a cooperative project between the Western Reserve Historical Society and the Historic American Buildings Survey following a recommendation in by Mr. Robert C. Gaede, then the National Chairman of the American Institute of Architects' Committee for the Preservation of Historic Buildings. In February a final list of fourteen structures to be recorded was agreed upon by the Western Reserve Historical Society, Mr. Meredith B. Colket, Director; and the HABS, acting upon the recommendations of John C. Poppeliers, Editor. The Cleveland Chapter AIA assisted in the evaluation of these structures.
A documentary research program which included both historical and archi- tectural write-ups was coordinated by Mr. Jack Large, Assistant to the Director of the Western Reserve Historical Society. It was undertaken by members of the Society and local architects. Mr. Martin Linsey of Shaker Heights, Ohio, supplied the photographs.
The original filed report, and the sheets the survey produced. Those published here appear above.
Also surveyed in Cleveland
24 of 83 records shown
The federal surveyors worked through Cleveland building by building. These are the other structures
they measured and filed a report on, longest report first.
 Block
Block