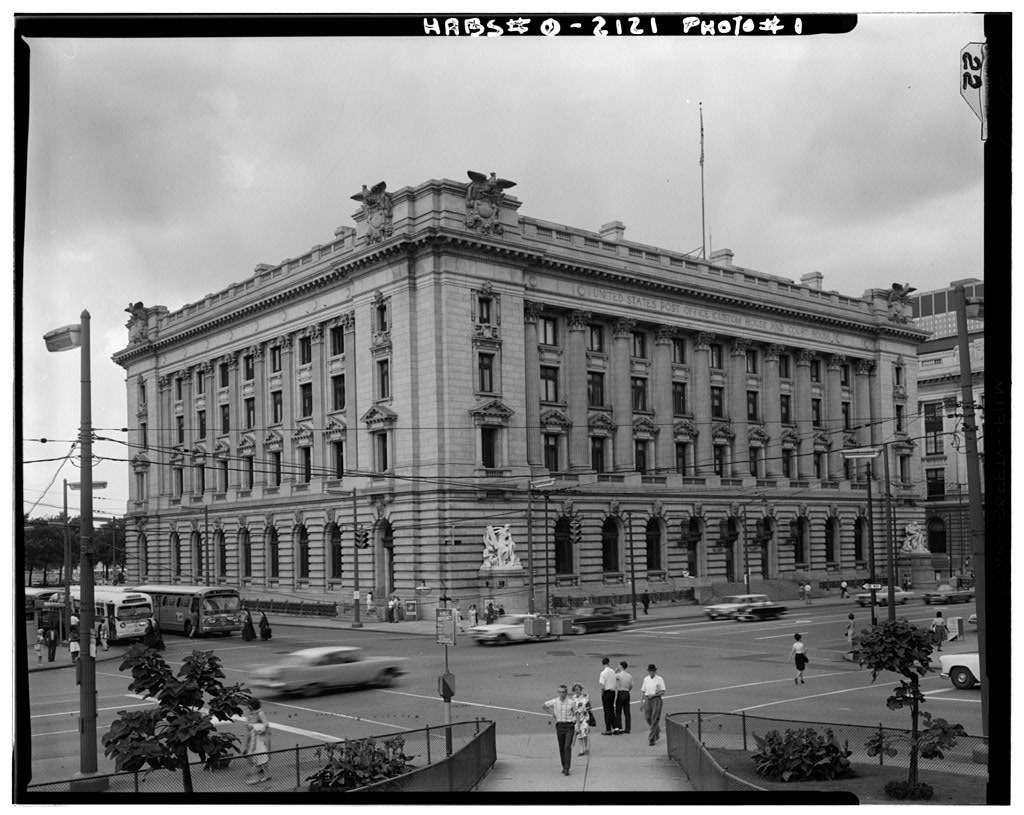
U.S. Post Office, Customs House & Courthouse, Public Square, Cleveland
U.S. Post Office, Customs House & Courthouse, Public Square, Cleveland, Cuyahoga County, OH. Surveyed as HABS OHIO,18-CLEV,7-, with 1 photograph and a 2,410-word written history.
From the record
“U.S. Post Office, Customs House & Courthouse, Public Square, Cleveland, Cuyahoga County, OH”
Survey record header. Machine-read text.
surveyed by the federal HABS program as HABS OHIO,18-CLEV,7- · the record runs 2410 words · one of 115 surveyed structures published for this county.
Source document
Quoted word for word from HABS OHIO,18-CLEV,7-.
Not written, edited or summarised by this site.
Occupants : Present Use it Cuev '1- Northeast side Public Square, bound by Superior Avenue, East Third. Street and. Rockwell Avenue; Cleveland, Cuyahoga County, Ohio. The U.S*,; Government, Originally, this structure contained the Cleveland Post Office, Federal Courts, Customhouse, Internal Revenue Services, Steamboat Inspection, Immigration and Pension Bureaus, Geologic Survey, Hydrographic Office, Civil Service Examining Rooms, etc* For present occupants, see HABS photocopies of floor plans. Office building, Post Office Department, courtrooms (see HABS photocopies of floor plans). PART I. HISTORICAL INFORMATION A.
Physical History: 1- Chronology and costs: - property acquired at a cost of - construction begun May 20, - cornerstone laid - first occupants (U.S*, Customs) March - building dedicated; cost - Post Office leaves - General Services Administration in charge - alterations and additional courtrooms - air conditioning installed - building cleaned - modifications undertaken, principally at the entrances and in certain public rooms. 2. Architect: Arnold W. Brunner of New York PART II. ARCHITECTURAL INFORMATION A. General Statement: 1. Architectural character: This structure is built of granite. The first story is rusticated and has arched windows and entrances with keystones with sculptured heads.
OHIO UNITED STATES POST OFFICE, CUSTOM HOUSE, AND COURT HOUSE **" (HOW UNITED STATES FEDERAL BUILDING, CUSTOM AND COURT HOUSE) HABS No. (Page 2) The next three stories are articulated with giant colonnades of attached Corinthian columns "between end pavilions which are surmounted by sculptured cartouches of shields and eagles with outspread wings. On the east and west sides, the colon- nades become pilasters with the same Corinthian capitals. All four facades are surmounted "by a "balustrade which conceals the fifth floor set "behind it. On the Superior Avenue side of the building two free-standing sculptures by Daniel Chester French - "Jurisprudence" and "Commerce" - are located at ground level before each end pavilion.
One of the groups called "Jurisprudence" presents a figure of Justice, calm and serene. At the left is a mother clasping her baby, indicating that it is for the pro- tection of the family that law exists. On the other side is a felon crouching in chains. "Commerce," the central figure of the other group, holds a model of a ship in one hand. Her other arm rests on a globe representing the world. At her right is "Electricity" hold- ing a magnet with which she is catching wireless flashes. At her left is "Steam" represented by a male figure grasping a wheel. B. Description of Exterior: 1. Wall construction: Granite ashlar. 2.
Doorways and doors: Originally there were splendid bronze doors at the entrances on Superior Avenue, Public Square and East Third Street leading to the first-floor Public Lobby which originally served the Main Cleveland Post Office. These doors were removed and lost as the result of later alterations. The entrances today have typical aluminum doors. C. Description of Interiors: 1, Floor plans: See HABS photocopies. a. Basement: This floor is practically all taken up by utilities, shops, etc. There are large rooms for storage for the U.S. Customs. Entrance to this service area is by a wide two-way ramp from Rockwell Avenue on the north side. b.
First floor: The first-floor entrances from Public Square, Superior Avenue and East Third Street lead directly into a handsome long public lobby, running the whole length of the Superior Avenue side. This lobby is thirty feet wide with a vaulted ceiling thirty feet high. UNITED STATES POST OFFICE, CUSTOM HOUSE, AND COURT HOUSE 7~ (HOW UNITED STATES FEDERAL BUILDING, CUSTOM AND COURT HOUSE) HABS No. (Page 3) Both the walls and vaulting have marble veneer. Origi- nally, this lobby served the Main Post Office; the screen and Post Office windows on the north side of the lohby were of richly modeled bronze. Part of this screen remains today and serves as the entrance to the Branch Post Office which remains. Originally, this whole floor was occupied by the Post Office.
The Postmaster's handsome office, now partly converted into courtrooms, had decorative mural panels painted by F. D. Millet, portraying the collection and delivery of mails all over the world as follows:
Decorative Panels
Alcove Panels 10. 11. 12 Dogboat Post Ski Post Sail and Iceboat Post Snowshoe Post Reindeer Post Pony Post Dog Sled Post Steamer Post Star Route Rural Delivery Rural Delivery Rural Delivery Kamschatka Sweden Baltic Provinces British Columbia Siberia Iceland Alaska Tanana River, Alaska New England France Norway Belgium Main Room Panels 13. City Delivery Ik. Town Collection 15. Mail Transfer 16. Bullock Post IT. Mail Transfer 18. Camel Post 19. Parcel Post 20. Country Post 21. Country Post 22. Rural Delivery 23. Rural Delivery 2k. Collection of Mails 25. Special Delivery 26. Balloon Post 27. Canoe Post 28. Stage Coach Post 29. Navy Post 30.
Aeroplanes India Stratford-on-Avon, England Broadway, England Angola, West Africa North China Arabia Congo Free State Russia Germany Les Landes, France Puerto Rico Washington, Washington, United States, France, Germany Canada United States United States United States , France UNITED STATES POST OFFICE, CUSTOM HOUSE, AM) COURT HOUSE (NOW UNITED STATES FEDERAL BUILDING, CUSTOM AND COURT HOUSE) HABS No. (Page k) 31. Kayak Post Greenland /i ^ 32. Pony Express Post United States 33. Railway Collection United States 7- 3^.
Mail Transfer Japan 35 Foreign Mail Transfer New York Harbor At the time of the extensive alterations to this floor after the removal of the Main Post Office to its new "building on Prospect Avenue in these panels were removed and are now stored in the "basement of this "building, which is the property of the General Services Administration. In the public lobby there is a memorial tablet erected by the Ohio Society of New York honoring Joseph W. Briggs, who, while acting as a Window Delivery Clerk in the Cleveland Post Office in conceived the idea of the free delivery and collection of mail throughout the city. He also acted as the first letter carrier in Cleveland.
The Postmaster General, recognizing the success of his efforts, appointed him a "special agent" for the installa- tion of city free delivery throughout the country. He also designed the first letter carrier uniform. He died in In when the General Services Administration took over the operation and maintenance of the building from the Post Office, two courtrooms and necessary offices and appurtenances were constructed in the space formerly occupied by the Post Office. These courtrooms and the two new ones on the second floor have no special distinc- tion and are purely functional. c. Second floor: This floor has two smaller modern court- rooms with jury rooms, etc. (see HABS photocopies of floor plans).
In the Collector of Customs office in the southwest corner is a mural painting by Kenyon Cox entitled "Passing Commerce Pays Tribute to the Port of Cleveland." Commerce, with the attributes of Mercury, has alighted for a moment in his flight and pours coins into the lap of a figure with a crown who represents the City of Cleveland. d. Third floor: This floor has two magnificent large court- rooms , paneled in wood with elaborate ornamental ceilings which are highlighted with an abundance of gold leaf. The west courtroom has a large mural painting behind the Judge's bench by H.
Siddons Mowbray entitled "The Common Law." The picture represents the coming together of the privileged classes and the people - a movement tied UNITED STATES POST OFFICE, CUSTOM HOUSE, AND COURT HOUSE (NOW UNITED STATES FEDERAL BUILDING, CUSTOM AND COURT HOUSE) HABS No. (Page 5) QtilO closely to the development of our common law and the "beginnings of the representation of the people in a con- stitutional government. The two central figures represent their respective classes and solemnly express their adherence to a compact or mutual understanding. On the right is the group possessing power and privilege. On the left are artisans, farmers, toilers, etc., with the figure representing Law advancing and holding symbols of her power to enforce.
A flying figure overhead holds the scales of Equity and the palm of Peace. The east courtroom is similar in design and has a mural by Edwin H. Blashfield entitled "The Law." In the center of the canvas a seated female figure personifies "The Law." On either side of her stand angels pointing to an inscription of the Decalogue upon a table of stone which fills the whole center of the panel and passes up beyond and above the limitation of the picture. One of the angels indicates with its finger the commandment, "Thou Shalt Not Kill." A female figure crouches at the feet of "The Law" and clings to her knees; the lawyer who has just gained her cause for her Is closing his book and turning to go. At the left, the evildoers are fleeing from before the face of the Law.
At either side of the picture, and "before two Doric columns, are seated figures representing men who in the past have stood for civilizing Influences and have thus opened the way for law making. At the left, "beginning from the center, are Moses, Mahomet, Justinian, and a Bishop and Knight of the time of the Magna Carta in England. At the right are Alexander the Great, Charlemagne, Napoleon and Lord Mansfield. The court library on this floor has two murals by Frederick Crowninshield entitled "Knowledge" and "Per- suasion." The right-hand panel is entitled "Knowledge." A seated philosopher and his disciples consult a manu- script of the Law while Justice awaits their decision, holding the scales.
The left-hand panel is entitled "Persuasion." On the left an unarmed group - Messenger of Peace - persuades a warrior to lay aside the sword. In the Judge's chamber in the southwest corner of the building, a mural by Rufus Fairchild Zogbaum of "The Battle of Lake Erie, September 10, is located over a handsome marble mantelpiece. It represents the moment of victory. The American squadron under Commodore Oliver Hazard Perry numbered nine vessels with fifty-four guns; the British under Commodore Robert H. Barclay had six vessels with sixty-three guns. The engagement was fought in light and baffling winds, and was severe and bloody. Both sides showed great courage and determination.
DHfO UNITED STATES POST OFFICE, CUSTOM HOUSE, AND COURT HOUSE 7- (NOW UNITED STATES FEDERAL BUILDING, CUSTOM AND COURT HOUSE) HABS No. (Page 6) Perry's flagship, Laurence, was reduced to a wreck under the heavy fire of the enemy. He transferred to the Niagara and hoisted a large square "blue flag on which were displayed in white letters the words "Don't Give Up the Ship." In the office in the southeast corner is a mural "by Will H. Low entitled "The City of Cleveland, Supported by Federal Power, Welcomes the Arts bearing the plan for the new Civic Center." The figure of the City of Cleve- land is enthroned by the lake shore and has a crown which represents the walls which in ancient times enclosed cities. A figure at her side represents Federal Power.
Toward these figures, and alighting from a bark, comes the figure of Art bearing as her offering the new Civic Plan which has been designed for Cleveland. The Federal Building was to figure prominently in this plan. The coat of arms denotes the triple character of the building as a national, state and civic monument, while the festoon of grapes may be thought to further localize the subject to the region of Lake Erie. e. Fourth and fifth floors: These floors contain offices of many departments and divisions, including the Building Superintendent. All of the offices - in fact, the entire building - were air conditioned in by lowering the corridor ceilings to cover the duct work.
This has not done as much damage to the appearance of the interior of the building as has the careless and unimaginative use of modern tube lighting throughout. In many of the principal offices, courtrooms and judges 1 quarters, the original office furniture is in use. The large wooden desks, chairs, and other pieces are handsome and designed for their particular place. 2. Hardware: The original beautiful bronze grilles for the elevator enclosures have been encased in masonry and plaster to make the elevator shafts comply with today's safety and fire requirements . 3. Lighting: Many of the original electric fixtures remain; however, suspended tube lighting has been installed in some of the larger offices. D.
Site: The Federal Building occupies the northwest corner of the original plan for the Mall. Later the Cleveland Public Library, designed by Walker 8= Weeks, was built (to the east across Third Street) to harmonize with the Federal Building. The Mall Plan was originally designed by Burnham in The Federal Building is surrounded by concrete sidewalks and streets; there is no landscaping. UNITED STATES POST OFFICE, CUSTOM HOUSE, AND COURT HOUSE (NOW UNITED STATES FEDERAL BUILDING, CUSTOM AND COURT HOUSE) HABS No. (Page 7) Prepared by Alexander C. Robinson III Architect Q\\lO Cleveland, Ohio ^ , v 11 July - 1- PART III.
PROJECT INFORMA TION These records were prepared as a cooperative project between the Western Reserve Historical Society and the Historic American Buildings Survey following a recommendation in by Mr, Robert C. Gaede, then the National Chairman of the American Institute of Architects' Committee for the Preservation of Historic Buildings. In February 9 a final list of fourteen structures to be recorded was agreed upon by the Western Reserve Historical Society, Mr. Meredith B. Colket, Director; and the HABS, acting upon the recommendations of John C, Poppeliers, Editor. The Cleveland Chapter AIA assisted in the evaluation of these structures. A documentary research program which included both histori- cal and architectural write-ups was coordinated by Mr.
Jack Large, Assistant to the Director of the Western Reserve Historical Society. It was undertaken by members of the Society and local architects. Mr. Martin Linsey of Shaker Heights, Ohio, supplied the photographs. m
The original filed report, and the sheets the survey produced. Those published here appear above.
Also surveyed in Cleveland
24 of 83 records shown
The federal surveyors worked through Cleveland building by building. These are the other structures
they measured and filed a report on, longest report first.
 Block
Block