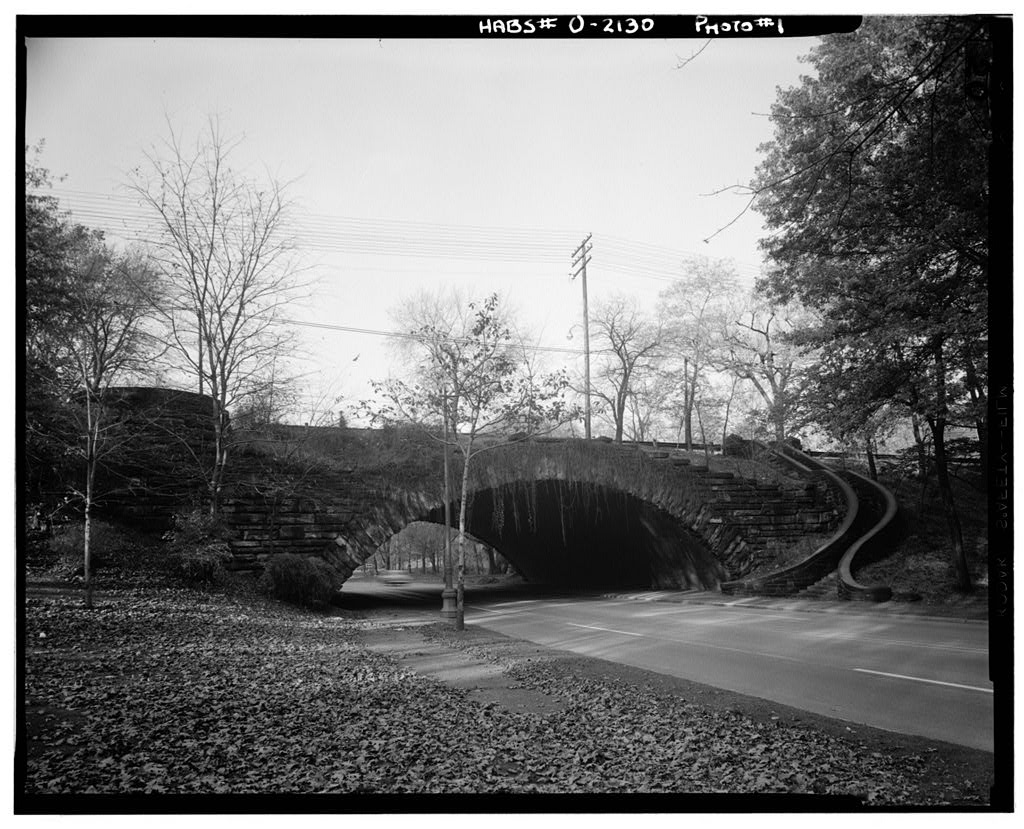
and over Liberty Boulevard, the Wade Park Avenue Bridge is one of the most significant of a series of "bridges in a Richardsonian manner by a leading Cleveland architect of the period, Charles F. Schweinfurth. It exemplifies the engineering skills and architectural taste of the last decade of the century In this area. PART I. HISTORICAL INFORMATION A. Physical History: 1. Original and subsequent owners: Commissioned, owned, and maintained by the Cleveland Park Commission, City of Cleveland, Ohio. [Resolution No. 579 (April 6, accepting deed of parklands from John D. Rockefeller, Record, Cleveland Park_Commission , II., p. 2. Date of erection: Resolution No.
869 (April 26, assigning responsibility for change of grade relating to construction of Wade Park Avenue Bridge over "Main Lower Driveway," Record , Cleveland Park Commission , II,, p. Resolution Wo. 887 (June 7, directing the chief engi- neer to advertise for proposals to construct bridge at Wade Park Avenue crossing over Rockefeller Park, Record , Cleveland Park Commission , II., p. Resolution No. 891 (June l6 s to pay for paving, etc., of Wade Park Avenue from Ansel to High Level Drive, Record, Cleveland Park Commission , II., p. Designs and plans of Wade Park Avenue Bridge, signed and dated by Charles Schweinfurth, Architect, June 17s in Park Department, City Hall, Cleveland, Ohio. (Photostats attached). WADE PARK AVEHUE BRIDGE HABS. No. (Page 2) 3. Architect: Charles E. Schweinfurth.
A notation on a drawing of the elevation and plan of the South Side of the bridge states: "Contract No. TO: awarded to Henry Soeder and " assigned to Boors and Doolittle ." V Its Bid of H. Soeder for construction of Bridge at Wade Park Avenue crossing Rockefeller Park approved (June 30 s contract dated July 6, approved (July 12, Record , Cleveland Park Commission , II., p. Assignment of contract to Boors and Doolittle, requested "by Soeder, approved "by Commission (July 19, , Record , Cleveland Park Commission , II., p. h. Original plans: Six sheets pertaining to this bridge, which is designated Bridge 6-0 are on file at the Office of the Park Department, Division of Public Properties, City Hall, Cleveland, Ohio. They are: Sheet 1.
Plot plan, plan and elevation of south side and section through bridge showing elevation of steps. Signed C. F. Schweinfurth, Architect. Sheet 2. % Plan and elevation of south side of bridge and substructure, elevation and section of steps. Dated June IT, Notation of assignment under contract No. T^ to Soeder and assigned to Boors and Doolittle. Sheet 3. Elevation of one half and section of other half, including foundation and plan of north side of bridge. Dated June IT, Sheet *! % . * Enlarged plot plan indicating grades and elevations of bridge, lower level park road and ramps to upper level bridge approaches, and stream. Pencil nota- tion designating Wade Park Avenue Bridge. Sheet 5. Section of foundation below grade at east end of bridge.
Dated August 25 Designated Bridge Sheet 6.* Drawing of centering for arch of bridge, specifying materials and quantities. [Sheets that have been photocopied for HABS for inclusion in this report are marked with asterisks.] 5. Alterations and additions: Hone - except replacement of original iron railing by steel traffic guard rail. WADE PARK AVENUE BRIDGE HABS No. (Page 3) PART II. ARCHITECTURAL INFORMATION OHiO A. General Statement: ,, 1. Architectural character: The Wade Park Avenue Bridge is a fine example of a masonry and concrete bridge which is Richardsonian in general character. It is designed to incorporate a graceful serpentine staircase on the south side. 2.
Condition of fabric: Well maintained and perfectly pre- served, including appropriate planting on the areas designed to accommodate it. B. Technical Description: Wade Park Avenue crosses the valley of Rockefeller Park on an east-vest axis, a distance of on a fill at the center of which the subject "bridge is erected to cross Liberty Boulevard, which parallels roughly the course of Doan Brook in the valley. The stream passes through the fill in a vaulted culvert just east of the bridge. The Wade Park Avenue Bridge is a brick, stone and concrete structure with a single arch which spans the roadway and contiguous sidewalks. 1. Over-all dimensions: Length of bridge 220 * ; width, Length of arch, height, from level of Liberty Boulevard. 2.
Foundations and structure: The pylons below grade at each end of the bridge are supported by a concrete slab poured around driven piles; they consist of canted pyramids of wedge-shaped blocks of stone designed to receive the lateral thrusts of the arch. The arch is of yellow brick faced with voussoirs of rough-hewn stone and springs from grade level. On this arch and on the pylons rests a concrete core faced with rough-hewn, irregular ashlar laid in horizontal courses. Three overlooks are incorporated into the upper part of the pylons, the fourth being the upper platform of the curved staircase on the southeast corner of the bridge. The pylons are connected by iron railings outside which a turfed and planted area is placed.
The bridge carries the roadway of Wade Park Avenue (T0 T wide) and adjacent sidewalks. C. Site: The Wade Park Avenue Bridge is one of five bridges which carry city streets across the depressed valley of Rockefeller Park. Since the bridges were constructed, many developments have taken place within this park, such as channeling Doan Brook between masonry walls and establishing playgrounds, walks and a chain of gardens. The Wade Park Avenue Bridge has thus become an element in one of the city's finest landscape designs. Prepared by Edmund H. Chapman Western Reserve University October WADE PARK AVEMJE BRIDGE HABS No. (Page h) PART III.
PROJECT INFORMATION OHIO IS.CLEV These records were prepared as a cooperative project between the \( D - Western Reserve Historical Society and the Historic American Buildings Survey following a recommendation in 196U "by Mr. Robert C. Gaede, then the National Chairman of the American Institute of Architects 1 Committee for the Preservation of Historic Buildings. In February 5 a final- list of fourteen structures to be recorded was agreed upon by the Western Reserve Historical Society, Mr. Meredith B. Colket, Director; and the HABS, acting upon the recommendations of John C. Poppeliers, Editor. The Cleveland Chapter AIA assisted in the evaluation of these structures. A documentary research program which included both histori- cal and architectural write-ups was coordinated by Mr.
Jack Large, Assistant to the Director of the Western Reserve Historical Society. It was undertaken by members of the Society and local architects . Mr. Martin Linsey of Shaker Heights, Ohio, supplied the photographs. *
 Block
Block