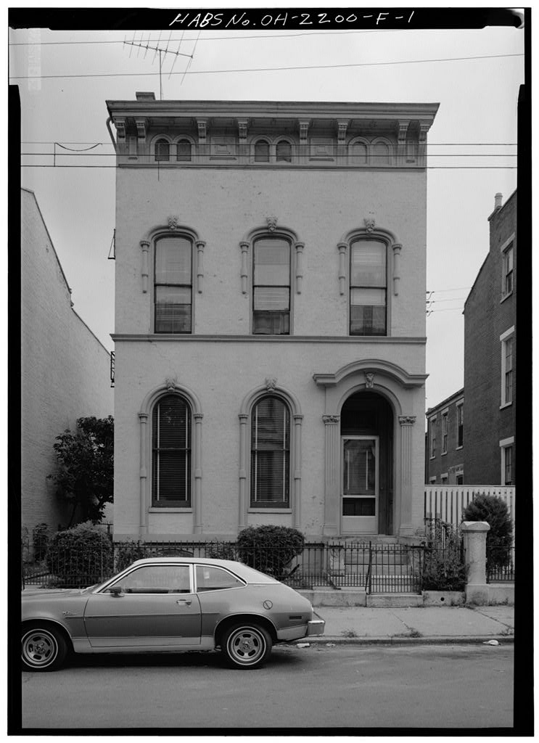
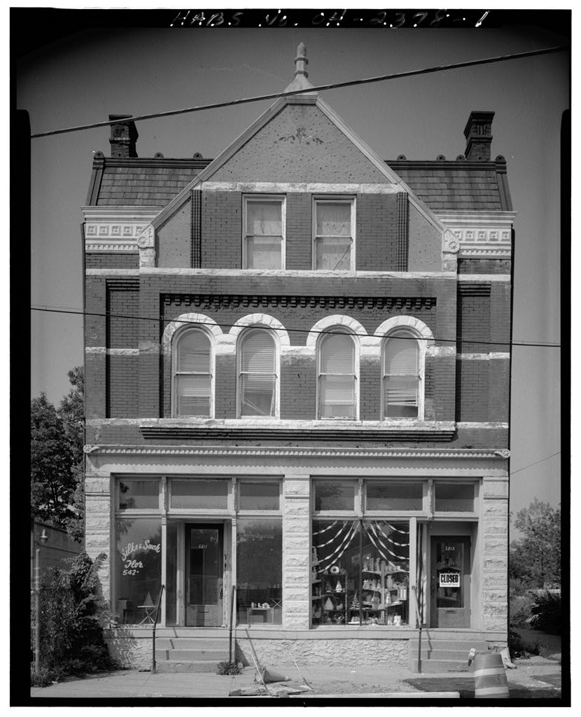
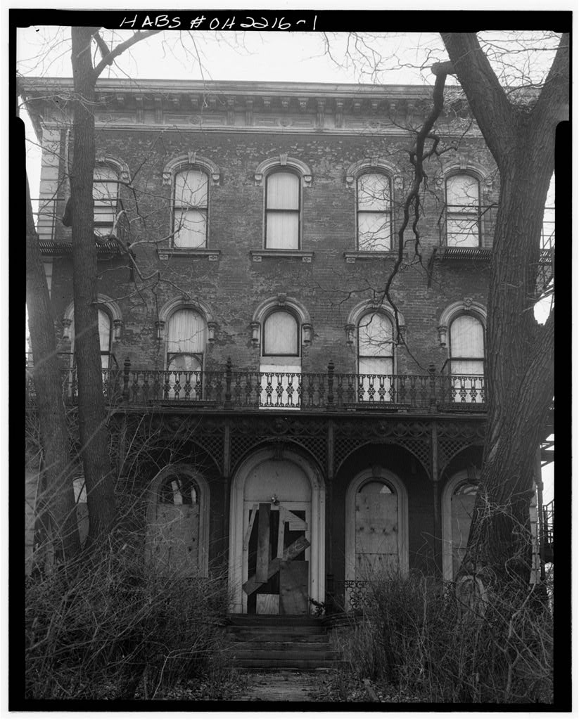
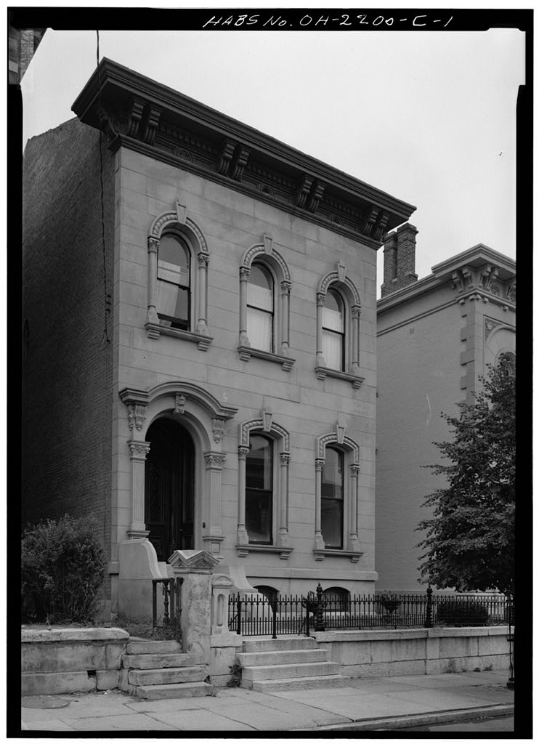
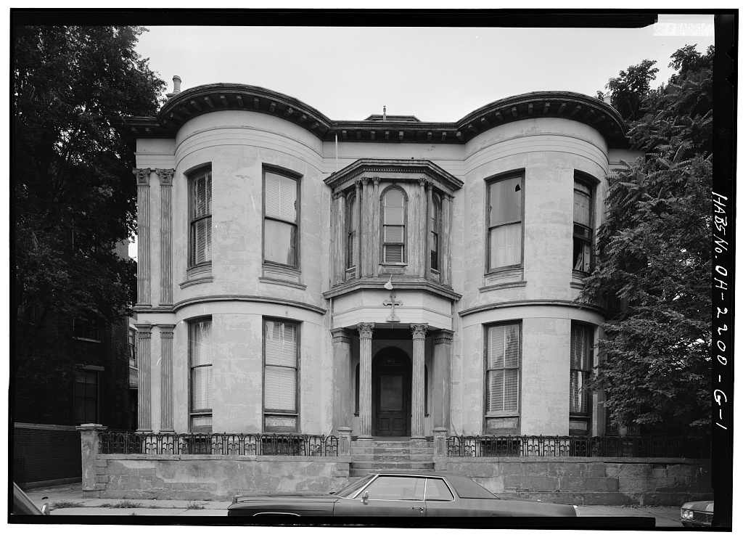
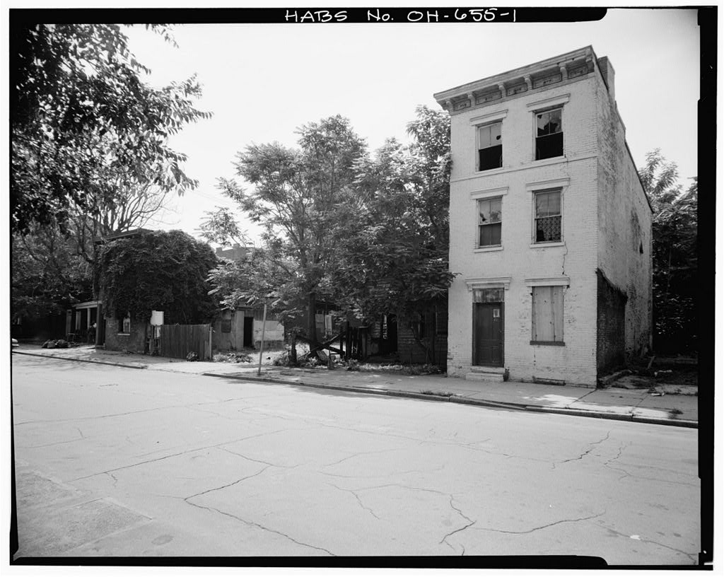
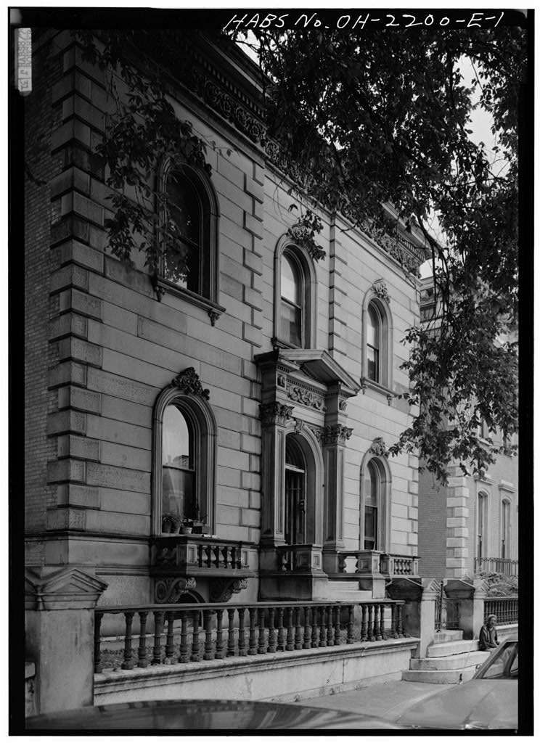
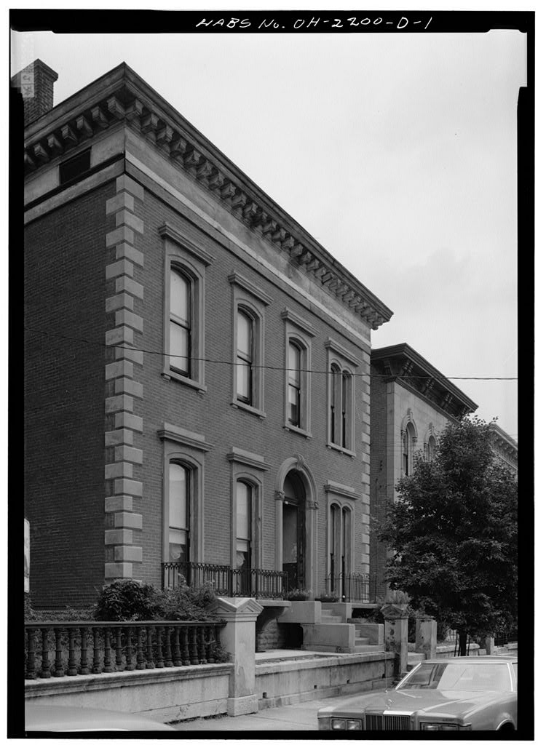
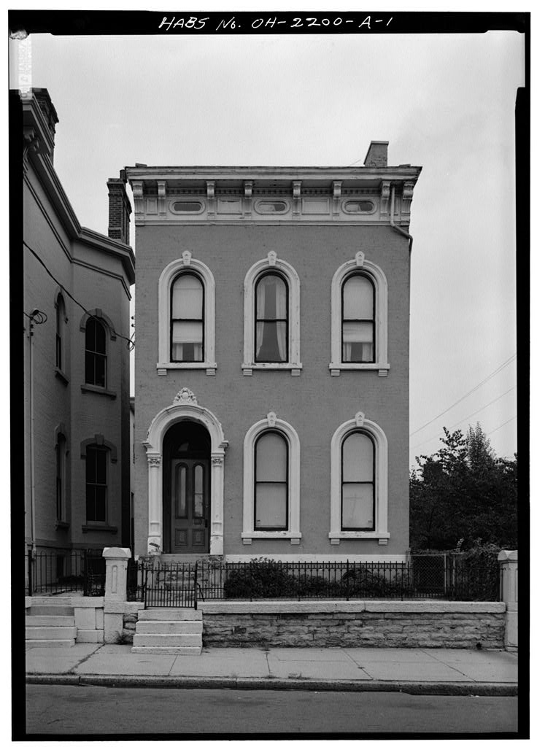
Private dwelling This is a relatively large house typical of the vernacular later nineteenth century houses built in Cincinnati. It is one of several such houses built at about the same time in what is now designated The Dayton Street Historic Interest Area, and is important as part of the architectural context of its time and place. PART I. HISTORICAL INFORMATION: A. Physical History: 1. Original and subsequent owners: The house stands on a parcel of land originally sold on October 13, to Jonathan Dayton of Elizabeth- town, New Jersey, for by John Cleves Symmes who obtained the original patent for the Miami Purchase from the United States Congress.
William Henry Harrison,...-ninth President of the United States, on October 1, as an executor of the estate of Symmes, and as then governor of the Indiana Territory, re-negotiated the sale, inasmuch as the original deed was said to have been lost. Because of the riots and fire in the records contained in the Hamilton County Court House were either partially or totally destroyed, thus making the present records an incomplete source of information. It is known from .the remaining records that William Roelofson sold the property to Louis Ballauf on May 1, His wife, Emily (nee) Avery,; was the daughter of Henry Avery who had originally subdivided land in the area. No notable name is associated with this house. 2.
Date of erection: Because of an appreciable increase in the sale price, it is believed that the house was built beteeen May 1, and April 8, HOUSE AT 829 DAYTON ST. HABS Ho. OH-2200-F (Page-2) 3. Architect: Unknown. 4. Alterations and additions: None of any apparent significance. B. Historical Events and Persons Connected with the House: None known. C. Sources of Information: 1. Old views: None known. 2. Bibliography Sale by William F. Roelofson: Deed Book Page 78. Sale by Louis Ballauf: Deed Book Page Prepared by: Carl A. Saladino Project Historian National Park Service August, PART II. ARCHITECTURAL INFORMATION : A.
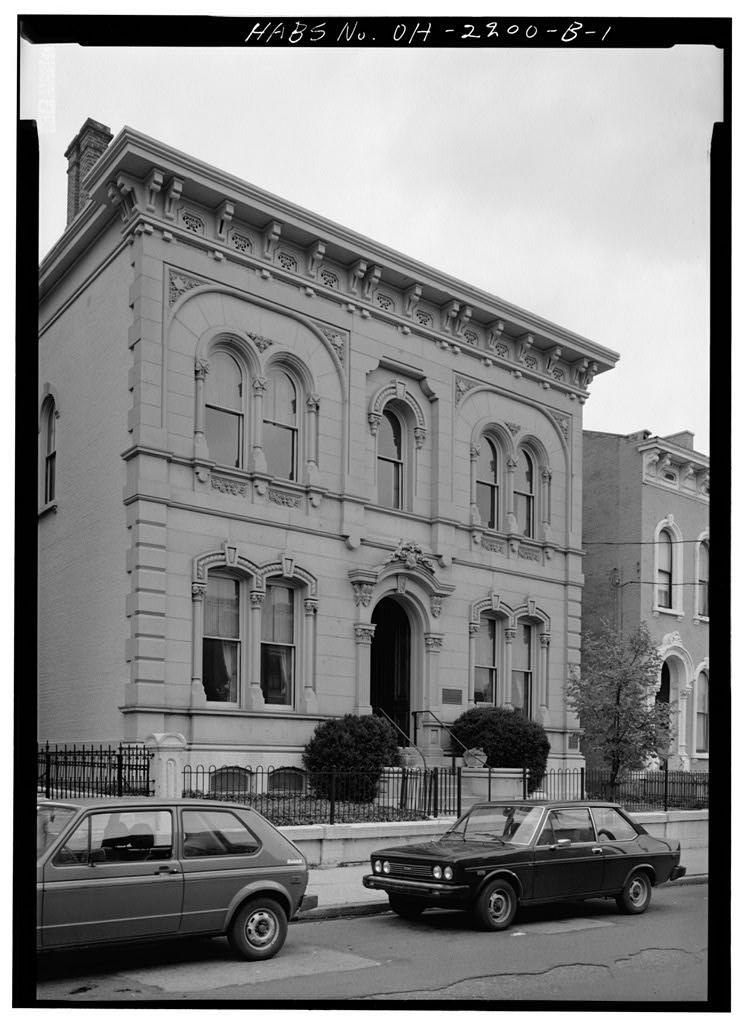
General Statement: 1, Architectural character: This structure is a typical example of the many side-hall plan houses on the south side of Dayton Street in the 800 Block of the Dayton Street Historic Interest Area. 2. Condition of fabric: Very good. B. Description of Exterior: 1. Over-all dimensions: This side-hall plan, three-bay, two-and-one-half story house is by 2. Foundations: Brick and stone. 3. Wall construction, finish and color: Common brick with stone archi- traves on the (north) front painted gray. 4. Structural system, framing: Masonry bearing walls. 5. Porches, stoops: Concrete front entrance steps. Two concrete stoops on the east side. 6. Chimneys: There are three brick chimneys in the east wall and one in the wall between the second and third rooms from the north front.
HOUSE AT 829 DAYTON ST. HABS No. OH-2200-F (Page 3 7. Openings: a. Doorways and doors; Recessed front entrance. Paired wooden exterior doors each have two-panels. Interior wooden door has two lower panels and one upper glass panel with raised triangular pediment molding at top. Transom is of cut glass with address number. b. Windows: Double-hung windows with one-bver-one-lights. Windows on front and in east bay have arched heads. 8. Roof: a. Shape, covering: Gable roof on the front block. Shed roof on the rear wing. Both roofs are covered with asphalt shingles. C. Description of Interior: 1. Floor plans: a. Basement: Laundry room, storage rooms, furnace room and original coal bin. b.
First floor: Side-hall plan with two rooms adjacent to stair hall and two additional rooms beyond the first two. The rear service. . stair is beyond the second of two rear rooms and the kitchen at the rear of the house. c. Second floor: One large room and one small room across the front. Three rooms between front rooms and rear service stair. One room and one bath above kitchen at rear. d. Attic: Two rooms in front wing. 2. Stairways: Main stair in front hall goes from first floor to third floor . Rear service stair goes from basement to second floor. 3- Flooring: Most floors now covered by carpet or linoleum. Exposed wooden floors on second floor are 3" softwood boards. 4. Wall and ceiling finish: Papered and painted plaster.
There is evi- dence of a stencil painted wainscot behind the radiator in the front entry hall. 5. Doorways and doors: Four-panel wooden doors with wooden casings. 6. Decorative features and trim: Eight wooden mantelpieces with mirrors above. 7. Hardware: All original hardware has been replaced. 8. Lighting fixtures: Combination gas and electric fixture in the front first floor room. HOUSE AT 829 DAYTON ST. HABS No. OH-2200-F (Page 4) D. Site: 1. General setting and orientation: This typical side-hall plan house is located mid-block on the south side of the street on what was once known as "Millionaire's Row." 2. Outbuildings: There is a carriage house at the rear of the lot. Prepared by: J. William Rudd Project supervisor National Paik Service August, PART III.
PROJECT INFORMATION These data are part of the documentation made during the Cincinnati Project undertaken by HABS in cooperation with the Miami Purchase Association and City of Cincinnati. Records were made of a part of the Dayton Street Historic interest Area of the City of Cincinnati. The project was under the general supervision of John Poppeliers, Chief of the Historic American Buildings Survey. The project supervisor was J- William Rudd of the University of Cincinnati. The project historian was Carl A. Saladino of the Ohio State University. The measured drawings for the project were prepared by architects Steven B.
Kells (University of Cincinnati) and Richard Wyatt (Cali- fornia Politechnic State University, San Luis Obispo), and student assistant architects William Maxwell Miller (University of Pennsylvania) and Osbourne K. Simms III (University of Illinois, Chicago Circle). The photographs were taken by HABS photographer Jack E. Boucher in July
 Block
Block