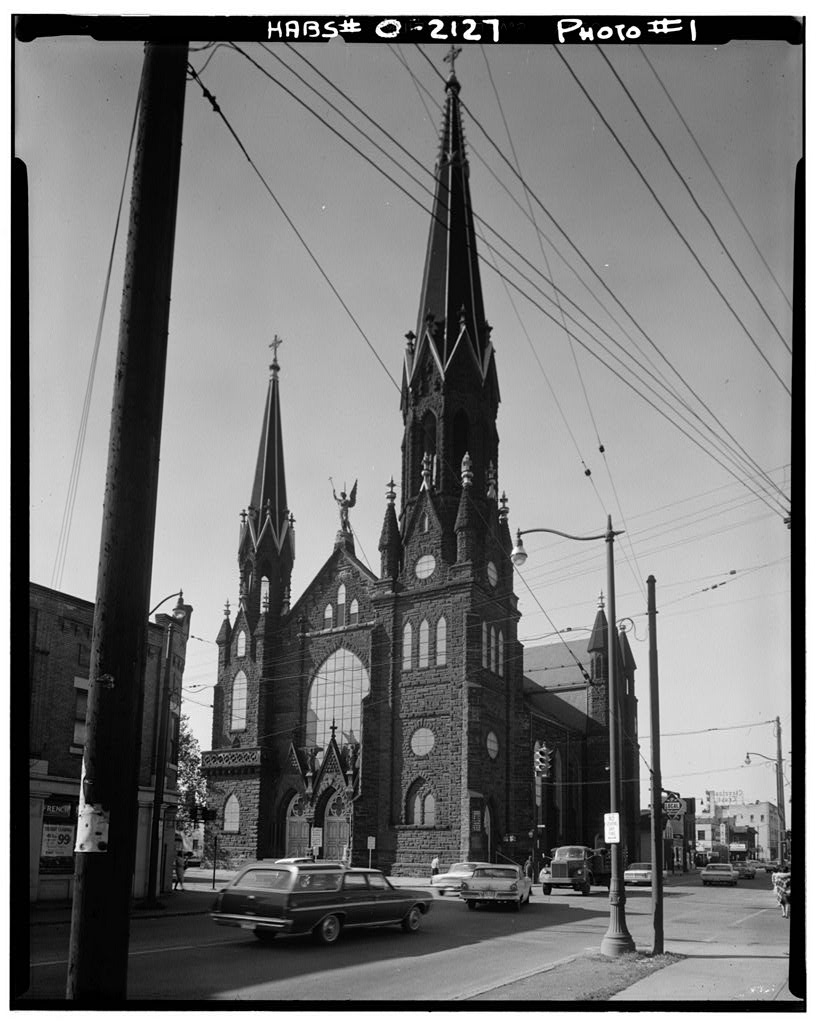
Scranton Road (southwest corner of Scranton Road and Clark Avenue), Cleveland, Cuyahoga County, Ohio. Roman Catholic Diocese of Cleveland Sanctuary St. Michael's Church is the outgrowth of a mission established to minister to the needs of German Catholics in Cleveland. At the time of its completion in it was the largest and costliest church in Cleveland. It remains an excellent example of High Victorian Gothic Architecture. PART I. HISTORICAL INFORMATION A. Physical History: 1. Original and subsequent owners(chain of title): The lot x at the southwest corner of Scranton Road and Clark Avenue was purchased by the church for in March, 2. Date of erection: The groundbreaking ceremony was held on July 7, The building was completed by, and dedicated on, November 20, 3.
Architect, builder, suppliers, etc.: At the request of the Pastor, Father Koudelka, plans for a church for the parish of St. Michael the Archangel were submitted by a number of architects in Bishop Gilmour selected the winning design--that of architect Adolph Druiding of Chicago. The parish paid for the plans, and at a parish meeting resolved to build the church out of stone rather that brick. From several accounts, it would appear that much of the cred- it' for the church as it was built goes to Father Koudelka. 4.
Original plans, construction, etc.: On June 19, the first sod was turned by Father Koudelka, and by the close of the year, the foundation walls were brought up to the water table at a cost of about In the follow- ing spring, contracts were let for the entire superstruc- ture at a cost of On July 7, Bishop ST. MICHAEL THE ARCHANGEL HABS No. (Page 2) 0H ' Gilmour laid the corner stone. In the two spires f3- were finished, and the church was put under roof, thus com- pleting the exterior. It was the intention not to push the work any further until the debt, thus far contracted, had been reduced. However, in the morning of June 29, fire almost completely destroyed the temporary frame church and school, which had served their purposes for eight years.
At once a temporary altar and pews were placed in the new church, so that on the Sunday after the fire, the congre- gation attended Mass in the new building for the first time a t least five years before the time set. Work proceeded and the building was completed and dedicated on Sunday, November 20, St. Michael's cost to build, of which amount the congregation paid within four years. 5. Alterations and additions: In a major renovation of the interior, under the direction of Professor Conrad Schmidt, was undertaken.
The work involved an expenditure of over and included repainting the interior, redecora- ting the ceiling, installation of a new pipe organ, replace- ment of the "many hundreds of electric lights and the decorative gas lights" with a modern and less elaborate system, and a new High Altar. The new Altar was the work of Professor John W. Winter!ck of Cleveland. The design of this Altar was based on the high Altar of the Church of Saint Francis at Borgo, Italy. Some of the original carved woodwork in the Sanctuary was eliminated in order that the High Altar might stand out more prominently. The Original High Altar with the effigy of St. Bonifice was removed to the rear of the Church and placed in the hell tower. B.
Bibliography* "Souvenir Booklet Commemorating the Fiftieth Anniversary of the Dedication of St. Michael's Church. (A copy of this booklet is in the Church office) ST. MICHAEL THE ARCHANGEL HABS No. (Page 3) PART II. ARCHITECTURAL INFORMATION ,_ , % 1% % A. General Statement: K 1. Architectural character: St. Michael's is a good example of what may best be termed High Victorian Gothic. 2. Condition of fabric: Excellent. B. Description of Exterior: 1. Over-all dimensions: Approximately x Height of corner spire is surmounted by a cross 14 ! high. Smaller spire is tall. Side walls are 42' high. Interior: Height of nave is width is 2. Foundations: Stone 3. Wall construction: The church is built of random, rock- faced, rubble buff stone. 4. Openings: a.
Doorways and doors: The main access to the church on Scranton Road is through three large doorways between the towers. The recessed arched doorways are separated by coupled columns which support steep triangular pedi- ments, the tympani of which are emphasized with rough:; rock facing. Between the tympani, supported on carved pedestals, are statues of the archangels Raphael and Gabriel. There is also a doorway in the tower on the Clark Avenue side. b. Windows and shutters: There are three large Gothic windows: one above the front doors and one in each transept. Each side wall of the nave has four windows. All of these are filled with stained glass from Europe. 5. Roof: Slate with copper trim. C. Description of Interior: 1.
Flooring: The aisles and sanctuary are paved with white marble and encaustic tiles. Wood is found under the pews. The vestibule flooring is white marble with blue tile insets. 2. Wall and ceiling finish: The vestibule has a groined ceil- ing. The walls are wainscoted to a height of four feet with Tennessee marble, above which is a two foot frieze of dragon heads. The wainscot, marble base and two foot frieze decor- ation is carried on throughout the building. However, the dragon heads become passion-flowers with- ST. MICHAEL THE ARCHANGEL . HABS No. (Page 4) 0t1iC in the church proper - symbolizing that there the power 13- of Satan is broken. From the interior raarbelized columns spring a multitude of arches forming between them panels decorated in light tints of flat relief surfaces.
The sanc- tuary ceiling is groined with arches dying down to columnets supported by stucco corbels. 3. Trim: The entire interior is painted in light colors. The background decorations are in deep rose tones which transform into brighter hues of light brown, yellow and pale blue. The church has a tremendous array of statues through- out, many of which were imported from Europe. Statues of male saints are on one side of the church, and female saints on the other. 4. Lighting: The church, prior to the redecoration, had a myriad of lights, both gas and electric, along the arch soffits, columns, etc. At present, the church is lit by lanterns suspended from the arches separating the nave and aisles. D.
Site: 1, General setting and orientation: The church faces east on Scranton Road and Clark Avenue. Prepared by Edward H. Swick Cleveland, Ohio August, PART III. PROJECT INFORMATION These records were prepared as a cooperative project between the Western Reserve Historical Society and the Historic American Buildings Survey following a recommendation in by Mr. Robert C. Gaede, then the National Chairman of the American Institute of Architects' Committee for the Preservation of Historic Buildings. In February a final list of fourteen structures to be recorded was agreed upon by the West- ern Reserve Historical Society, Mr. Meredith B. Colket, Director; and the HABS, acting upon the recommendations of John C. Poppeliers, Editor.
The Cleveland Chapter AIA assisted in the evaluation of these structures, A documentary research program which included both historical and archi- tectural write-ups was coordinated by Mr. Jack Large, Assistant to the Director of the Western Reserve Historical Society. It was undertaken by members of the Society and local architects. Mr. Martin Linsey of Shaker Heights, Ohio, supplied the photographs.
 Block
Block