* _ WM| eojE&struction began on Cleveland City Hall it marked an Spoch in a history of expansion from a village of less than 150 people in to the 6th oity in the United States with an estimated population of Cleveland was producing nine automobiles of national repute and was considered foremost in auto parts construction. A federal census showed that of every U.S. dollar invested in automobiles came to Cleveland. Cleveland was then chosen as the site for the Pourth Federal District and the Federal Reserve Bank of Cleveland was established. The City had become a financial center for one of the most important industrial, commercial and agricultural centers of the nation and this phenomenal growth rate created the demand for city government expansion.
The Case Block structure, which had been rented at a cost of a year for 25 years, could no longer accomodate city government needs. Cleveland was one of the last large U.S. cities to build its own City Hall, though not because previous efforts had not been made. In the prospect of a new city hall on Public Square caused controversy between existing Public Square tenants and the City of Cleveland. Cleveland pursued plans to build the city hall and even broke ground on the Public Square location, but the City was served an injunction to halt the process by property owners who wanted to keep their air, sun and open space free of this major construction. Mayors who have resided in City Hall include; ~>* *, 1S* ; ^ Harry I. Davis - William S, Fitzgerald _ - Fred Kohler V"' 9 - William R.
Hopkins City Manager - Haniel E. Morgan - Harold R. Burton Acting Mayor -Ray T. Miller - Harry 1. Davis - Harold R. Burton - Edward '-Blythin - Frank J. Laushe - Thomas A/'Burke - Anthony J. Celebrezze - Ralph B. Locher - Carl B. Stokes (First Black Mayor in U.S) - Ralph J. Perk - Dennis J. Kucinich - George V. Voinovich Each Mayor has made his own individual contribution to City , Hall, from Tom L.Johnson, , Herman C. Baehr and Newton D. Baker,;'- ' the three mayors who never occupied City Hall but spearheaded efforts to build it; to current Mayor George V, Voinovich who has hosted a reception for the Presidential Debate and for the Baseball All Star game in the Grand Hall (Rotunda). Cleveland Mayors have utilized, enjoyed and improved Cleveland City Hall throughout its years.
City Hall received its most substantial improvements under former mayor Ralph Perk's administration. Layers of dust and grime were removed from the interior to reveal long hidden artistic details. The exterior was sandblasted to its original light grey shade and flagpoles were placed on the plinths that have remained empty since the building's erection. PART II. ARCHITECTURAL INFORMATION (p \0) A. Descriayb&a of the Exterior; Cleveland City Hall is a monumental building in a monumental getting. Views of the "building fail to capture the 1 commanding position of its placement at the end of a three-block long vista as well as its position in the configuration of the Cleveland Mall.
Both the Mall and the City Hall were products of that era of civic rebuilding we label as the City Beautiful Movement. The city's central business district then ended at a cliff above the shore of Lake Erie,? the rough terrain provided a park called "Lake View" on land purchased by the city in Ironically it was the construction of the mall that eliminated Lake View Park. A rapidly growing city at the time, Cleveland warranted something grander to mirror its increasing importance. Furthermore, in the period of there was the actual or the anticipated construction of several major public buildings. With the effective persuasion of both the local architectural society and the Chamber of Commerce a Group Plan Commission was created, its distinguished members were Daniel H. Burnham, John M.
Carrere and Arnold W, Brunner. The Commission conceived of a grand public space enclosed by the city's major public buildings which were to be carried out in an architectural character of substantial unity, based firmly on classical precedence. The Cleveland City Hall was to share with a new courthouse building, and ultimately, a central railroad station, the northern edges of the Mall. The station was never erected, but the courthouse and the City Hall became the corner anchors for the monumental area-^ifijHHB^*:Q,^l!^letion in the early r s . Both rise with commandin^fertef : i#n^ above the city 1 8 lower waterfront. Both complete striking vistas along major north-south streets.
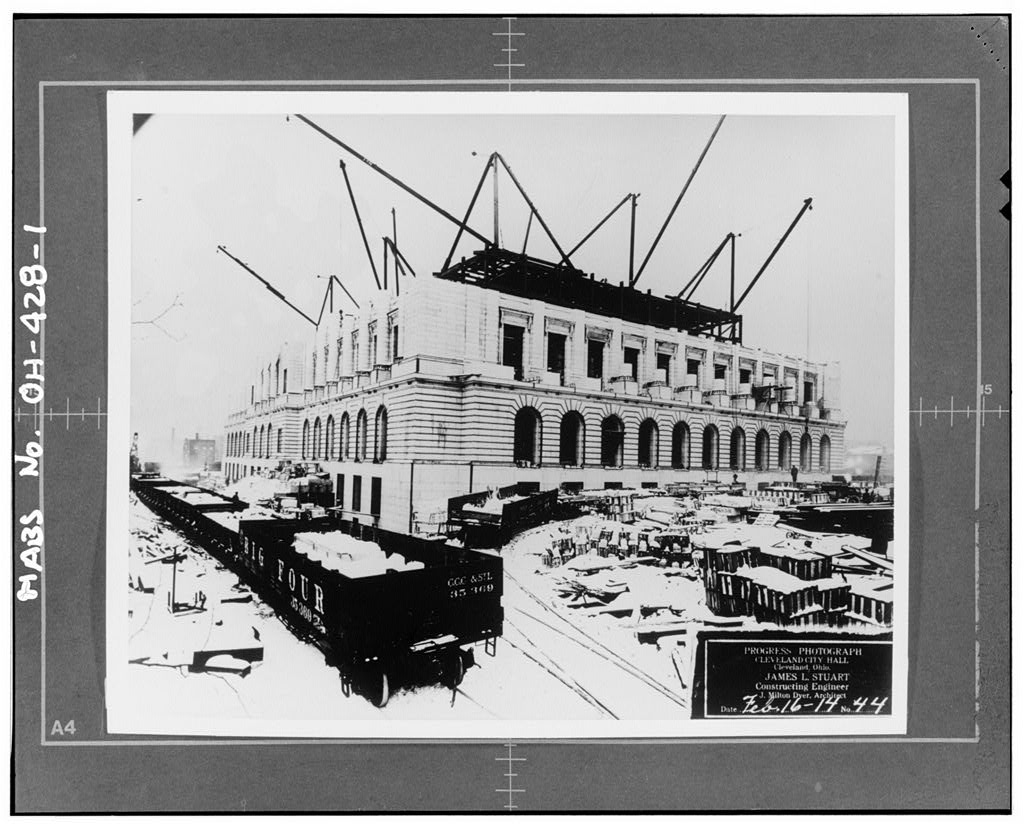
These vistas terminate at the principal street front and entry ways to the buildings* Since these facades face south, the dramatic play of sunlight upon the buildings, seen from a distance, is especially impressive. The City Hall bears a cornerstone date of but was largely under construction from to according to photographs taken during its erection.'- 1 Dyer may have developed the plans as early as and did so in a concept which closely matched the developing Cuyahoga County Court House, completed in Dyer's buildings, placed two identical wings either side of a central pavilion which rises higher than the remainder.
The facade screens five floors and basement but does so by rendering the fourth and fifth floors largely unexpressed, the windows of the latter being recessed and covered by a balustrade. The elevated first floor features a rusticated granite surface and round-headed windows. 3?he second and third floors have paired windows set within a colonade of Tuscan order attached columns. The main pavilion has an extended center section fashioned as a two-story porch and:provided with free-standing granite columns in a three-bay grouping. At the fifth level Dyer carried the central floor forward as a powerful, unadorned block. Space was provided for sculptured figures which were never realized. Two enormous plinths embrace the main entry steps.
These were to bear sculpture forms but were also left empty until fitted out with large-scale bronze flag poles, during the The end elevations (west and east) of the iCity Hall front on park.,^ f fe ^gpyide important entrances to the "basement level of the : ;; vl& steps down to a large-scaled area-well which continiiee^fei'o^ad: the entire structure. The basic architectural bays are repeated with no interruptions via different features. This - regular treatment likewise characterizes the north or lake-facing elevation. Here the main pavilion has no entrance doors and is windowed as the wings. The granite skin of the City Hall derives from quarries presumably in the New England area. It completely surfaces the building, other than copper roofing and bronze used at sash and entry doors.
The three main entry doors have an outer and an inner set of paired units. The outer sets are composed of paneled bronze having geometric motifs. Giant-scaled bronze lanterns flank each entry niche. In the an installation of anodized aluminum alighting fixtures occurred across all the facades. These have pro- vided the building with a dramatic night-time illumination not initially contemplated. As the City Hall sits relatively near to the sidewalk, a narrow lawn and a single row of trees slightly soften the bulk of the building. At the ends the public spaces offer a larger foil of trees which shroud the structured mass. At the lake front the city's parking garage (built in the mid has come to serve as a massive base of windowless limestone walls for the far more articulated hall above. B.
Description of the Ulterior; % 'Ordered and crisp symetry of the exterior ox the Clevelg^^^^^jr is also present inside. The buildingls imposing formality persists throughout the interior beginning with the large entry vestibule which, via a flight of steps, leads to the Great Hall, sometimes referred to as the Rotunda, This barrel vaulted, sky lit space is surrounded by marble doric columns two stories high, and forms the very eenter of the building. Flanking the Great Hall on the main floor are two large public rooms that had originally been sky lighted. These rooms are at the bases of white tiled light courts that run the full height of the building.
The floors and much of the walls of these important spaces are of polished and carved marble set off with cast plaster moldings and punctuated with bronze lamps and* gates.' The reserved but important quality of this palace of government continues on the second floor with its high ceilings and elegant dark stained oak doorways and transom^. This floor's long tall corridors are relieved by windows into the flanking light courts on one side and by cast bronze balcony railings on the other looking down into the Great Hall between the fluted doric columns. Most of the major public spaces are on ,the ground floor while the offices of the Mayor and his staff are on the second floor along witfeTthe offices of City Council.
The municipal courts were on the third floor, but offices will soon use that space; the fourth floor or messanine floor is used mainly for storage and mechanical equipment; and the fifth floor is all offices. Of these upper floors the second has the highest ceilings and is more richly decorated with painted plaster moldings and an elegant Mayor ! s suite. *8S W*. OH-42.0 A unifying feature of this building is its apparent p^edlotMHH^^afiil there is really nothing on the exterior to suggest vBMJGftaeiice of a major space on the second floor. If it were not for a few handsomely hand lettered signs the Council Chamber might be entered without warning; but the bank of high oak doors with flanking tuscan columns hint of a surprise.
This re- markably grand room is a two story auditorium that is almost cubic in its spatial feeling. Its floors are carpeted, the walls are decor- ated with paneled and carved oak with intricately molded and decorated plaster; and the ceilings have deep gilded coffers with rosettes in their centers. Large elaborate chandeliers hang from six--of these rosettes and other lighting is provided by bronze sconces placed high on the oak paneling. The oak desks of the Council members are arrayed concen- trically from the speaker's rostrum at the center of the dais which is against one of the long walls. The opposite wall has high windows that face Lake Erie while the short walls have balconies that can be reached from the the third floor.
The City Council Chamber and the Mayor's Office are the richest rooms in City Hall are are on a par with other elegant public spaces of the Beaux Arts period anywhere in the world. BIBLIOGRAPHY -& *. "A &ui&H| 6 -Cleveland Architecture;" The American Institute of ;;ArchitWtsV Arthur, George, "The Building That May Be, The .Ones That Are, and the One That Might Have Been But Never Was," The Cleveland Plain Dealer , February 10, Cimperman, John D,, "The Cleveland Mall," Paper by Director of Cleveland Landmarks Commission, April 29, City Hall News City Record Monday, August 28, - Ordinance No. December 4, - Ordinance No. Cleveland City Hall Dedication Program , July 4, Cleveland Landmarks Commission Nomination Form - Form N(Rev. Jan, File No. 8, Norn.. No.
8, March 10; The Cleveland Plain Dealer - The Cleveland Press - Davis, Harry L., "Cleveland Album," The Cleveland Plain Dealer Pictorial Magazine, July 21, Dedication Exercise Speech - July 4, Municipal.Reference Library Subject File.
Frankel, James, "Civic Face-Lifting," The Cleveland Press , January 20, Fuchs, Lillian K., "When They Opened the New City Hall," The Cleveland Plain Dealer , July 4, Johanneaen, Brie, Cleveland Architecture , The Western Reserve Historical Society, Cleveland, Ohio Larkin, Brent, "Window Washer is Boss of Redoing Perk's Offices," The Cleveland Press , April 3, Lawrence, Michael G., Make No Little Plans , Cleveland; Western Reserve Historical Society, Miller, William F., "Perk, Artist Map Renovation of City Hall's Tapestry Room," The Cleveland Plain Dealer, July 18, tffe OH-450 BIBLIOGRAPHY CON 1 T * - ~ ^ A * of Historic Places Inventory - Nomination ed by Eric Johannesen, Preservationist Western istorical Society.
The New City"itstll Dedication Speech, Municipal Reference Library Subject Pile. Properties Magazine, March pp. 38. Rose, William "Hanson, Cleveland The Making of a City . The World Publishing Company, Cleveland, Ohio Schbfield, Mary Peale, "Landmarks of Cleveland," Western Reserve Souvenir DeLuxe, Western Reserve Club Cleveland, November 8, Prepared by: Robert Becker-volunteer John Landmarks Robert G. Gaede-A.I.A. Thomas A. Ovington-A.I.A. Sue Kelly-Intern,Mayor's Press Dept. Edward A. Reich-Chief City Planner Clara A.Rosacco-Project Coordinator,Mayor's Assistant News-; Secretary Tibor Gasparik-City Photographer
 Block
Block