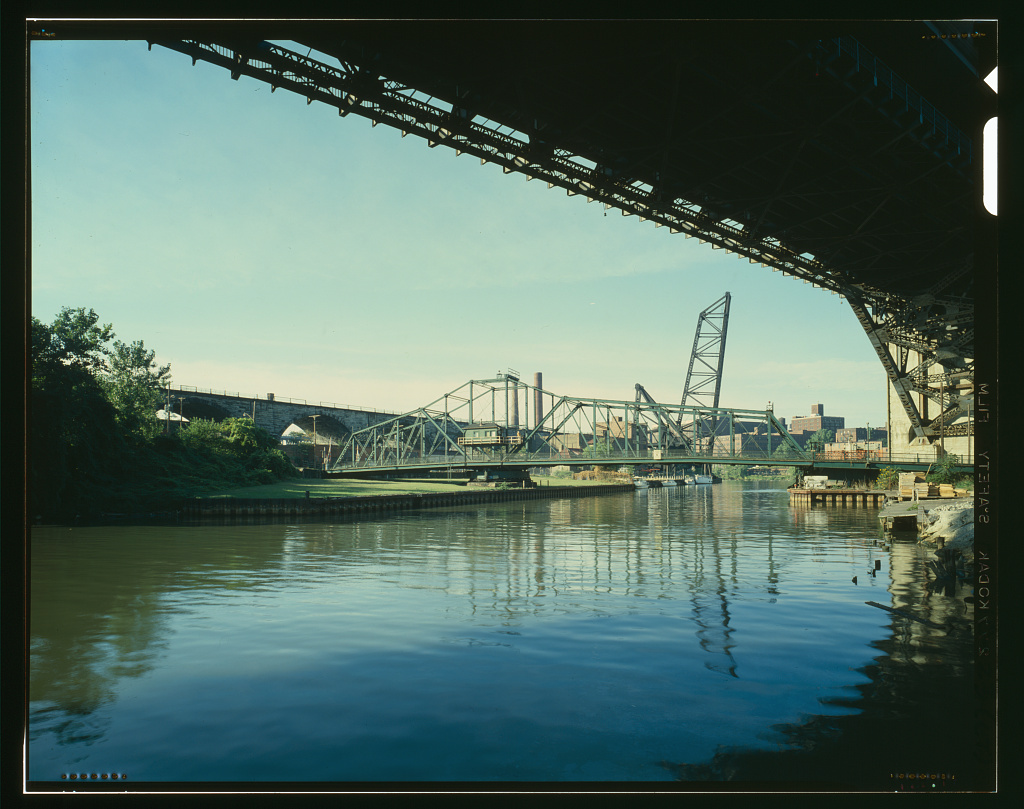
Center Street Swing Bridge, Southwest of Public Square, Cleveland
Center Street Swing Bridge, Southwest of Public Square, Cleveland, Cuyahoga County, OH. Surveyed as HAER OHIO,18-CLEV,29-, with 1 photograph and a 2,468-word written history.
From the record
“Center Street Swing Bridge, Southwest of Public Square, Cleveland, Cuyahoga County, OH”
Survey record header. Machine-read text.
surveyed by the federal HAER program as HAER OHIO,18-CLEV,29- · the record runs 2468 words · one of 115 surveyed structures published for this county.
Source document
Quoted word for word from HAER OHIO,18-CLEV,29-.
Not written, edited or summarised by this site.
Spanning the Cuyahoga River at Center Street, ,6 mile southwest of Public Square, Cleveland, Chio u?:si Quad: Cleveland South Rehabilitated City, of Cleveland City Hall 601 Lakeside Avenue Cleveland, Chio Vehicular and pedestrian bridge. Horizontal draw accommodates navigation on the river. The Center Street Bridge is the last remaining swing bridge in Cleveland.
The bridge is a rim- bearing bobtail through Pratt truss It was fabricated and erected by the nationally-famous King Bridge Company of Cleveland, Carol Poh filler, September It is understood that access to this material rests on the condition that should any of it be used in any fcrir, or by any ir^eans, the author of such material and the Historic American engineering Record of the Heritage Conservation and Recreation Service at all times be given proper credit. # fa -fOju 'Kfefe'. Center Street is the site of one of Cleveland's oldest river ^hsrossings. ^he first "bridge" here was a raft of "whitewood logs," 1 secured by ropes and floated to one side to allow boats to pass.
In 3- wooden drawbridge was built, v/ithin a decade this bridge was declared unsafe and, in it was replaced with an iron swing bridge. This was a "Post patent diagonal truss," according to one historian, fabricated by the r'ci'airy & Claflin Manufacturing Company 2 at a cost of Cn 1 Jane the Cleveland City Council passed an ordinance "to provide for the reconstruction and rebuilding of the bridge over the Cuyahoga River at Center street," The Council directed that the bridge be "reconstructed and rebuilt with a steel and. iron superstructure" in accordance with plans to be filed in the office of the Chief City Engineer, The cost of the new bridge would be borne by "the proceeds of a sale of bonds.
" J The present Center Street "bobtail" swing bridge, constructed between and was "built at a cost of Including land and damages, the total cost of the bridge was It is not surprising that the construction of the Center Street swing bridge over the Cuyahoga River drew virtually no attention from the engineering periodicals of the day. Swing bridges were still relatively common, and were in fact then being superseded in popularity by bascule and vertical-lift types wherever navigation and land travel demanded the frequent operation of a bridge. Thus the history of the Center Street Bridge is largely limited to those facts that can be gleaned from the original engineering drawings.
Fortunately, the .visual record is remarkably complete; in addition to the city plans, there are some fifty-eight shop drawings prepared by the King Bridge Company for the fabrication of the superstructure ,-> The bridge was designed during and under the direction of James Ritchie, Chief Engineer for the City of Cleveland. The name of James T. Pardee appears on the drawings as "Bridge Engineer." Construction of the bridge began in and was completed in September Work on the masonry substructure, which was contracted to the L. F. & J. .A. Smith Company, took ten months. The King Bridge Company fabricated and erected the metal superstructure in eight months. The drawings show that King subcontracted the construction of the bridge operator's house to another firm.
The Center Street Bridge is a rim-bearing bobtail through truss swing bridge By "bobtail" is meant that the arms of the bridge projecting from the pivot pier are of unequal lengths. ^K'Rim-bearing" means that the dead load of the swing span is supported by a circular girder near the periphery of the pivot pier instead of near its axis. The bridge consists of a through Pratt truss swing span 2^5 feet long and a girder span 62 feet long, giving the bridge an overall length of 3 7 feet. The bridge was designed to carry a roadway 23 feet 8 inches wide and two sidewalks each 6 feet wide. The pivot pier is located on the west bank of the river, thus allowing practically the full width of the channel or 112 feet for naviagation.
Essentially, when it is closed the bridge isay be thought of as two separate truss spans; the pivot pier acts as an ordinary stationary pier. When the draw is open, the two arr.s of the truss act as cantilevers supported by the truss tower directly over the pivot pier; a counterweight in the shorter am keeps the span in balance, xhe 7 IA^Jt_ f> t anr. of the Center Street Bridge was counterweighted by "about .tons, more or less, of scrap iron," which was tightly packed in the floor "so as to leave as few voids as possible" & 3)- The bridge consists of a total of fifteen truss panels. The center panel, or tower, over the pivot pier is a-rectangular pa.no 1 with a span of 20 feet.
The long arm consists of nine panels, each 15 feet long, and the short arm consists of six panels each 15 feet^i^z^ 00 ' ' % , 1 % Except for the tower, which has a straight top chord, the top chords of all other panels are inclined. Vertical, or compress ion, members of the bridge are forced two channel beams riveted together with lacing bars. The diagonal, or tension, members are die-forged eyebars. CSB shows the stress calculations for the bridge. The plan of the bridge substructure shows that bs^a (the octagonal pivot pier and the rectangular east pier (which supported the west end of the girder span and the east end of the draw span) were founded on wood piles driven to a depth of 22 feet below city datum.
The piles were capped by a concrete crib 10 feet high enclosed in a timber caisson 12 inches thick on all sides. The masonry of the pivot pier measured 13 feet, 10 inches high by 36 feet in diameter? that for the east pier measured 16 feet high by feet wide by kC 7 feet long.' The east abutment of the girder span rested on wood piles varying in length from 3 C ' "^o ^5 feet, capped by a concrete crib. To piles were driven for the west abutment, which rested on a concrete pier measuring 12 feet, 6 inches^ by ^2 feet.
The arrangement of the piers and abutments is clearly illustrated on the plan The bridge was cowered by two 25 electric rectors located m ^at the tot) of the circular drum, ihe motors were connected to a single shaft that ran across the dia^etor cf the turntable, Lfris was coupled to two drive shafts, each 5 inches in diameter, by means of beveled gears, Both drive shafts extended vertically the full height of the drum (5 feet, 6 inches), and were coupled at the base by a rack and pinion The circular rack extended a full 360 around the druir,. Two motors were used to operate the swing in order to equalize the pressure on the pinions and prevent the teeth of the rack and pinions from breaking. "The reason for this," bridge engineer J. A. L.
Waddell 3* a-'beg wrot -e in his treatise on swing bridges, "is that it is impossible to make the toothing of the rack so perfect in the distance of the semi-circumference that opposite pinions operated by a single shaft shall at all times act equally,"" The erection plan for the drum prepared by the King Bridge Comply called for a filling under the track base and turntable pedestal, to consist iof "a mixture of seven parts of powdered sulphur to one part of coal tar heated and melted over a slow fire in a large kettle." The mixture was to be "ladled out in cans .
, ., completely filling the c space above the stone work."-^ This substance presumably acted as a bonding agent between the stone pier and the metal drum of the turn- table &f All swing bridges require some means of lifting the ends of the draw span when it is closed. In the Center Street Bridge, this was accomplished by a pair of rollers located under the deck at each end of the draw span. The rollers were moved downward 'by the pistons of a pneumatic jack when the bridge was closed; in this way the draw span was supported in proper juxtaposition to the approaches. To open the draw, the % released and-swung upward toward the ^ -#- center of the deck, ! i'he draw span was then free to swing open k (CSE All metal "bridge members were painted one coat prior to leaving the shop.
After erection, the metal was cleaned and painted with one coat "equal, in the opinion of the Eng'r, to the National Paint 'r/orks Red Lead paint mixed with ten percent Lamp Black," After this had dried, a final coat of Red Lead mixed with 25 percent Lamp Black was applied. The roadway floor on the swing span consisted of "the "best quality of V/hite Cak Bridge Timber cut from live trees during the last season," according to one shop drawing (^k of The pavement consisted of ^-inch wood "blocks, with stone block paving on the girder span. The bridge was controlled by an operator stationed in a small wood frame house located on a raised platform directly over the center pier. There was a safety gate at the east end of ^fcfche bridge, but apparently there was none at the west end.
An early photograph Photo-1) shows that there was a small shanty on this side, however, and there may have been an attendant to stop traffic when the draw was ready to swing. The Center Street Bridge was re-painted in lyib, and a new roadway floor was laid "by city forces" the same year. This consisted of ^-ir.ch deck plank and ty-inch wood block paving. In fenders and a land fill eliminated that portion of the channel between the east bank and the rectangular river pier that supported the east end of the draw; this.was part of the multi-million dollar P.W.A, Cuyahoga - River Improvement Project. The bridge was rehabilitated in The deck and stringers were replaced and the bridge tension members (diagonals) were replaced up to the turnbuckles.
A new turning assembly -J- f % -0- was fabricated by the AHis-Chalmers Company Photo- ), and the 12 operator's house on the bridge was replaced. A history of the Center Street Bridge would be incomplete without a sketch illustrating exactly how the bridge responds to traffic on the river. This writer spoke with Joe Parent!, who has been tending the Center Street Bridge for several years now. Jfe^ Parent 4'described the operation this way: A boat comes up the river, rounds the bend, half straightens out, and blows: 1 long, 2 short /blasts on the horn/. The bridge operator answers: 1 long, 2 short. This means: "I heard you and will open the bridge to let you pass." If for some reason the bridge cannot immediately be opened, the operator answers with 3 short blasts.
If there is danger and the bridge cannot be opened, the operator sounds 7 or 8 short blasts, ^ . v ezt, the bridge operator gives a ''toot' to the tender at the east approach to the bridge ^Parent!'s job/. The tender here sees if all's clear, hits the bell located at the east end of the bridge, and releases the lock that holds, the bridge in place. The operator on the bridge closes the west gate /barring vehicular traffic from the bridge/ automatically. The tender at the east end closes the gate there ^nanuall^j/'' and fastens it with a chain. The bridge operator releases the jack and the bridge swings oyen in the direction of the approaching boat.
(This is done to save tirr.e, so that the bridge can begin to close even as the boat is clearing the channel.) The boat clears, the bridge is swung closed. The operator lines it up with the approaches visually, then give*air to set the rollers in place. The rollers at the west end. are set first, then the east end, 7he operator gives a short ^toot ,f to the tender, telling him to open the gate and lock the bridge in place. According to Parent!, the bridge opens and closes from six to twenty 13 times a day during the navigation season, depending on traffic. J Cleveland's only remaining swing bridge is maintained by the City of Cleveland, which has no plans to replace it.
'The Center Street Bridge is extremely economical to operate, according to the 1 h r city's Chief Civil Engineer, John Bowerscck. Furthermore, the bridge is a popular tourist attraction, and the tenders talk about "7 w "7 their charge with pride, "It's the "best bridge on the river," ^fcaccording tc bridge tender Parent!. With proper maintenance, this still-functional engineering landmark will continue to respond promptly and efficiently--to the demands of traffic on the Cuyahoga. w&& 0 Center Street bridge footnotes Elroy ?--cKendree A very, "'."he Early Bridges of Cleveland," in Stanley L, T i c hael, et. al. , Bridges of Cleveland and Cuyaho^a County (Cleveland: Stanley L, Ecrichael, p. 2k, o Samuel ?. A History of Cleveland, Ohio , 3 vols, (Chicago and Cleveland: The . J.
Clarke Publishing Co., -Ordinance "-'o. in Cleveland, Ohio, City Council Proceed - ings, April to Aiiril 17* , Vol. p. 80. k City of Cleveland, "Record of Bridges,'* p. 7. Xhis catalog of city-owned bridges is located in the Bureau of Bridges and Docks, Division of Engineering and Construction, City Hall. nAll of the drawings of the Center Street Bridge are located in the Bureau of Bridges and Docks, cited above, "Record of Bridges," p. 7. 7 Both rr.asorry piers were beveled, or graduated in width, _he dimensions given here are those of the crown. >> " Bridge Engineering , 2 vols. (;-'ew York; John Viiey & Sons, Inc., " % '"Erection Plan of Drum, Etc., ' % % 'e w ft Center Street Draw-Bridge," King Bridge Company shop drawing of 53.
"1 c "Erection Plan, Vevi Center St, Draw Bridge," CS3 ^ "Record of Bridges," p. 7. 12_ ^nrerwiew witn J onn Bowersoc^, Chiei CIVIJ, engineer, Bureau of "ridges a^d Bocks, Division of Engineering Costructicn, City Hail, Cleveland, Ohio, 30 /.uguc-fr -^Interview with Joe parenti, bridge tender, Center Street Bridge, Cleveland, Ohio, 6 Sopt o raba f
Addendum to Center Street Swing Bridge
Southwest of Public Square Cuyalroga County Ohio HAERNo.OH-10 OHIO XEROGRAPHIC COPIES OF COLOR TRANSPARENCIES HISTORIC AMERICAN ENGINEERING RECORD National U.S. Department of the Interior Washington,
The original filed report, and the sheets the survey produced. Those published here appear above.
Also surveyed in Cleveland
24 of 83 records shown
The federal surveyors worked through Cleveland building by building. These are the other structures
they measured and filed a report on, longest report first.
 Block
Block