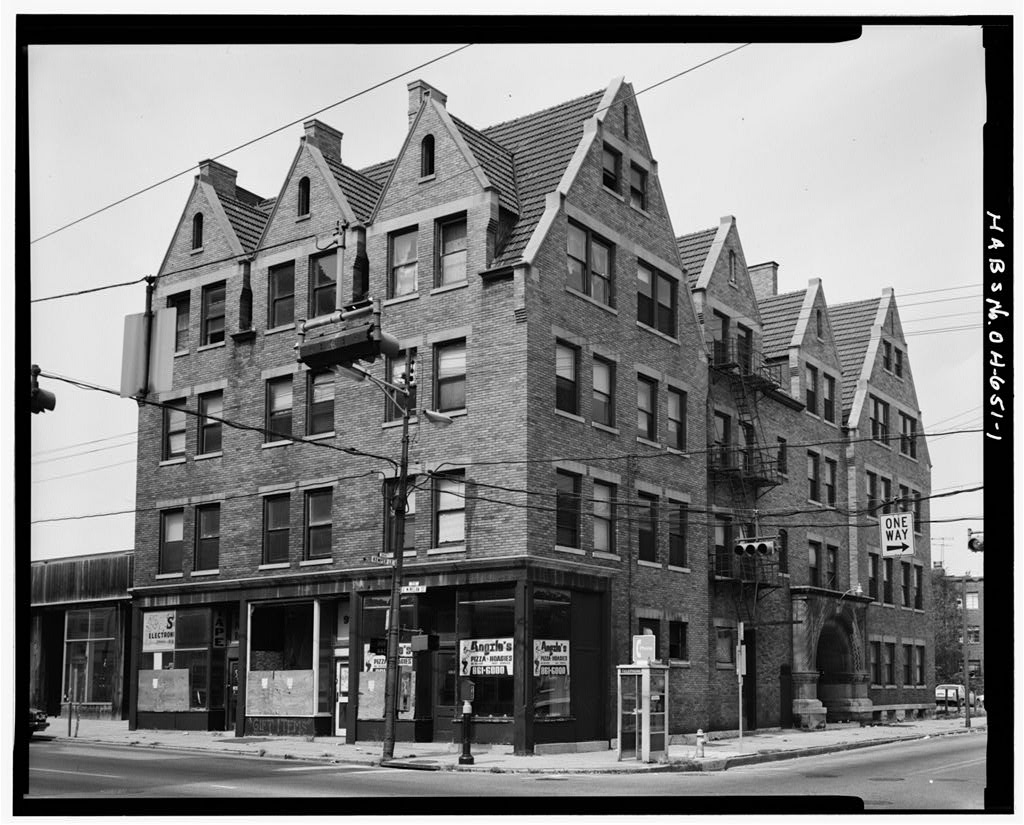
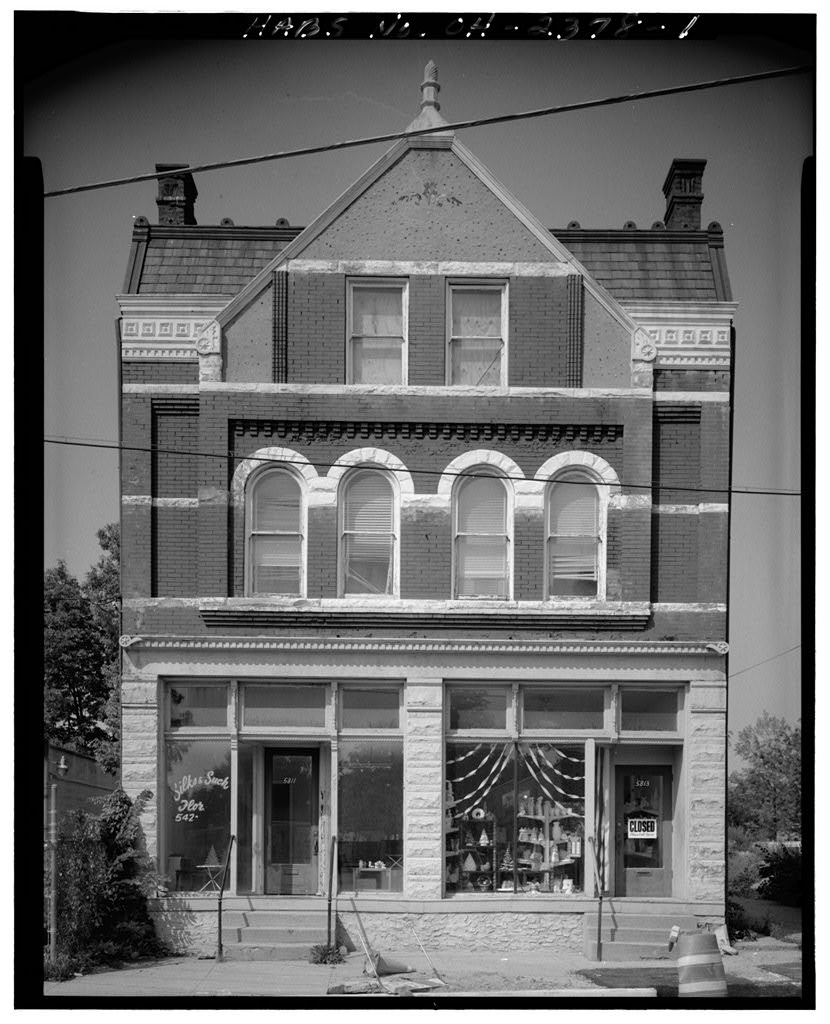
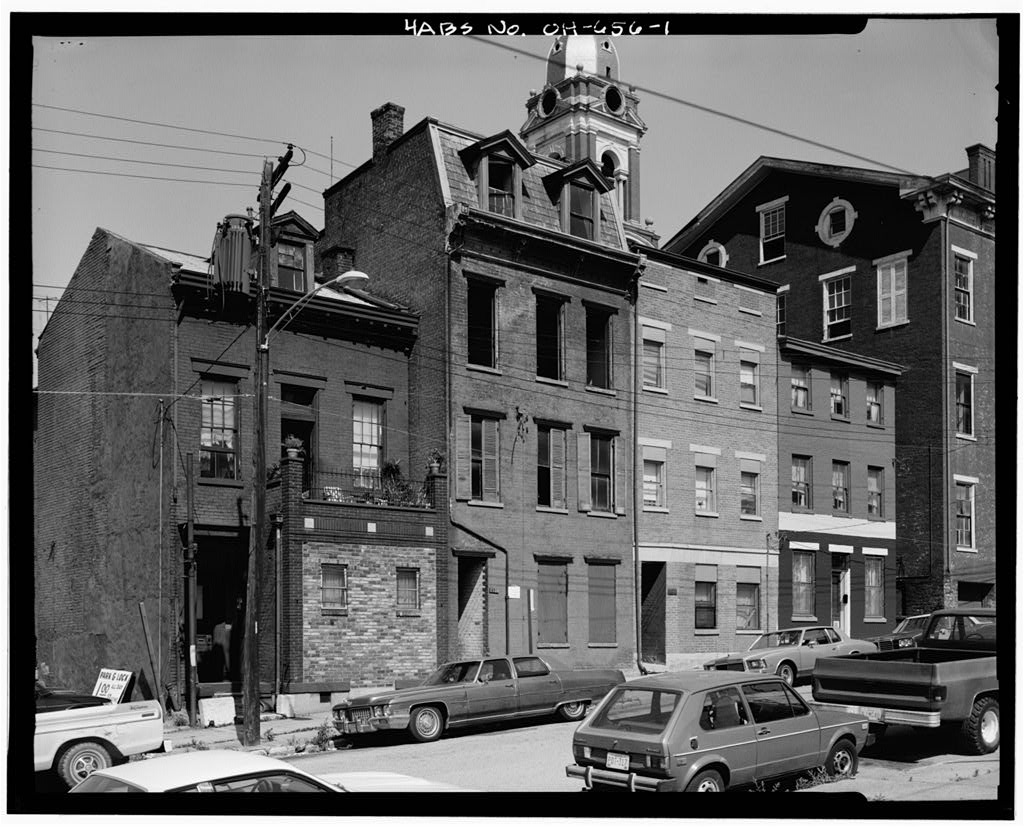
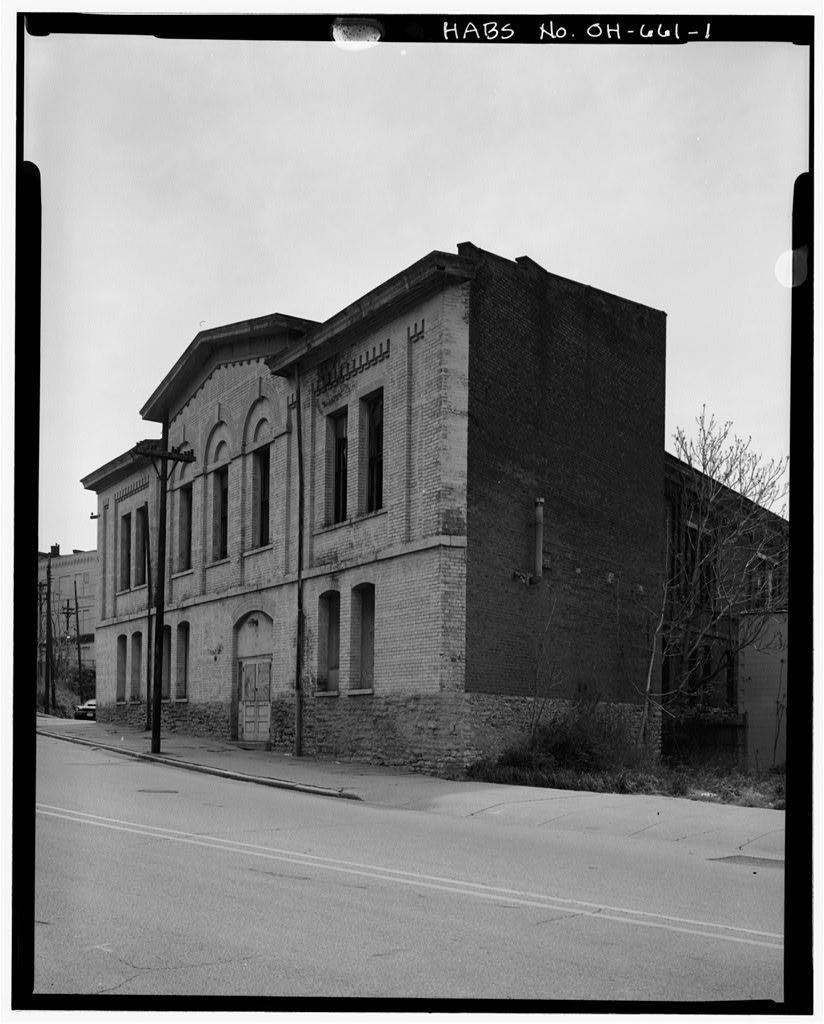
A strong corner element of a once flourishing neighborhood business district.' I. Historical Information. A. Physical History: 1. Date of erection: c. 2. Architect: Unknown. 3. Original and subsequent owners: Unknown, Morris Investment Company. 4. Builder, contractor, suppliers: Unknown. 5. Original plans and construction: not available. 6. Alterations and additions*. None B. Historical Context: Building was originally part of a flourishing neighborhood business district, which was very important to the growth and development of the area. II. Architectural Information. A. General Statement: 1.
Architectural character: The structure is an example of Eclectic Revival architecture, exhibiting such elements as gabled wall dormers, a mansard roof, egg and dart detailing on the cast iron storefront, and an outstanding Romanesque arch doorway. 2. Condition of fabric: The overall character of the existing fabric is in good condition. B. Description of Exterior: 1. Overall dimensions: 50' X 2. Foundation: stone. 3. Walls: brick 4. Structure systen, fra^nirj: stre'^er bond. NELSON BUILDING HABS No. OK-651 (Page 2) 5. Porches, stoopes, balconies, bulkheads: None. 6. Chimneys: Several chimneys with corbeled caps. 7. Openings: a. Doorways and doors: large, decorative, Romanesque arched doorway on theeastem facade with double glass doors.
On the southern facade, are two plain doorways with no out- standing features. b. Windows and shutters: plain rectangular, double hung 1/1 windows with stone lintels and sills. Also small arched windows in dormers. 8. Roof: a. Shape, covering: Mansard roof made of tile. b. Cornice, eaves: None. c. Dormers, cupolas, towers: 3 gabled dormers on southern side and 4 gabled dormers on side. C. Description of Interior: Nothing in the interior of the building was found to be of any significance. There are no plans or. drawings which remain in existence. D. Site: 1. General setting and orientation: The building is located at the corner of Kemper Lane and McMillan Avenue, 1n the Cincinnati neighborhood of Walnut Hills.
The setting Is that of an old neighborhood business district with a wide variety of architectural styles forming the streetscape. 2. Outbuildings: None. III. Sources of Information. A. No architectural drawings or early photographs have been located. Other sources include: Ohio Historic Inventory Form - The Nelson House, prepared by the Cincinnati City Planning Commission in June NELSON BUILDING HABS No. OH-651 (Page 3) Interview with Steven Schuckman, City Planner with the Historic Conservation staff of the Cincinnati City Planning Commission. Personal Observation Prepared by: Lauren Blank Planning Technician Cincinnati City Planning Commission - Historic Conservation Staff.
 Block
Block