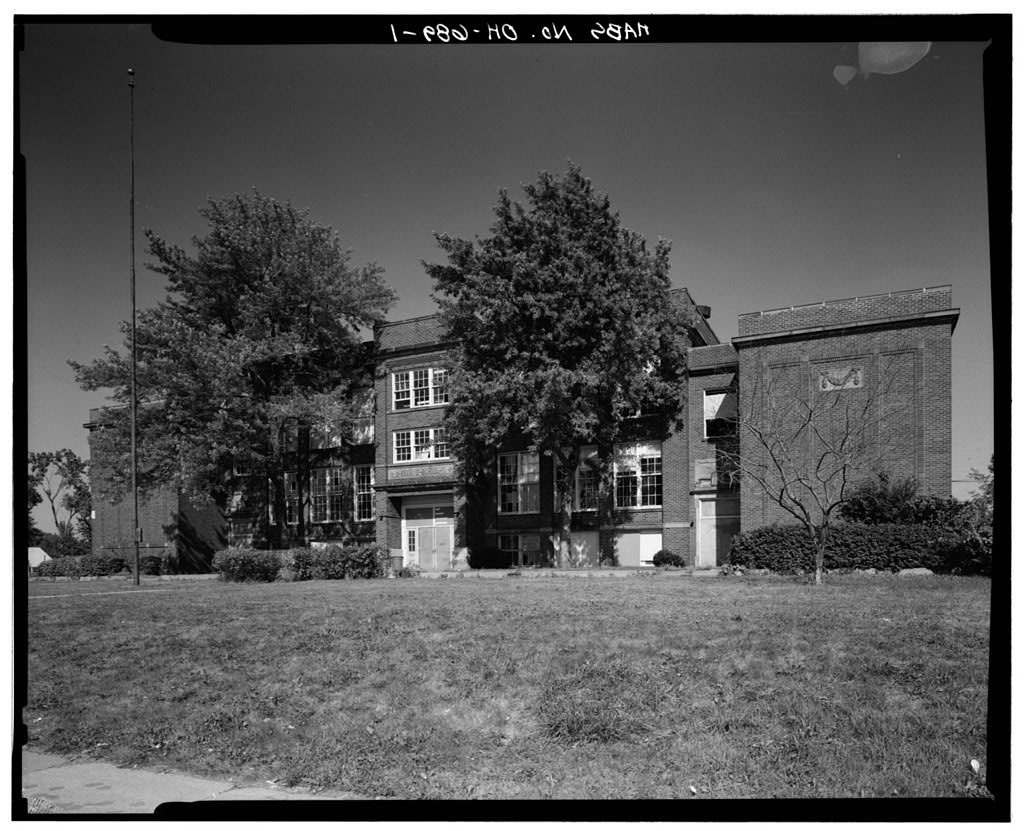
Beehive School symbolizes the consolidation of American education systems, as well as transitions in society, as the process of urbanization took place. Of the 166 school buildings operated by the Cleveland Board of Education at the height of its school system. Beehive is the only one which was originally constructed as a township school, subsequently enlarged as a municipal school by an integrated suburban village, and finally annexed by a large urban school system along with the village. The school is thus a rare survivor of an important trend in American educational history: consolidation of school districts from rural to community to metropolitan.
Of the dozen or so school buildings which were acquired by the Cleveland school system as the city annexed smaller communities, the others have all been replaced by more modern structures. PART I. HISTORICAL INFORMATION A. Physical History: 1. Dates of erection: (front section), (side and rear wings), (southeast wing) 2. Architect: A.W. Rust Co., Fulton & Taylor, 3. Original and subsequent dwners: References to the chain of title to the land upon which the structure stands are in the County Recorder's Office, Cuyahoga County Administration Building, Cleveland, Ohio. Deed, November 9, recorded in Volume T, page 16 4. Gabriel Culver to School Directors. Deed, November 6, recorded in Volume page Wm. R. Sill to Township Board of Education of Warrensville Township.
Deed, May 9, recorded in Volume page N. Marks, to Theodore Sedgeberger Beehive School HABS No.OH-689 (page two) 4. Builder, contractor, Suppliers: A.W. Rust Co. 5. Original plans and construction: 6. Alterations and additions: B. Historical Context: Beehive School's central section was originally a district school in Warrensville Township and replaced an earlier one-room school on the site which had earned the nickname of the Beehive because of its tough-fighting male students. The school was greatly enlarged in by the construction of two long side wings and a gym and auditorium at the rear. In this portion of the township was incorporated as an independent community and Beehive was the only school in this new small suburban school district.
Arthur Johnston was elected to the Miles Heights Board of Education as its first black board member. A year later he resigned his seat on the school board to become a member of city council. In as president of city council, Arthur Johnston became mayor of Miles Heights upon the death of then-mayor Dennis Von Benkin. Johnston thereby became the first black mayor in Ohio and one of the first in the country. In the fall of 19 31, Miles Heights became the first Ohio school district to close its doors as a result of the Great Depres- sion. Classes finally resumed that December, but at the November election, the community voted to annex itself to the city of Cleveland.
The school was incorporated into the Cleveland school district in April High school classes were then discontinued in this building. Beehive School remained in active use until 19 81, when declining enrollments dictated its closing. With its impending re- opening as a senior citizens housing complex. Beehive will once again become a community focal point, as it has been in the past. PART II. ARCHITECTURAL INFORMATION A. General Statement: 1. Architectural character: The school is a two-story brick building with sandstone trim. It has a flat roof, shielded from view by parapet walls . The building is elevated by a tall basement story. It has three basic periods of construction which are reflected in its exterior appearance.
The central section is the original portion and consists of pairs of tall double-hung windows grouped in recessed panels accented by corbelled brickwork. A projecting sandstone cornice and brick parapet crown the building. This center section is a simplified Neoclassical composition, with a limited amount of architectural ornament. Beehive School HABS No.OH-689 (page three) The side wings, dating from 19 25, are also Neoclassical in style and ornamentation on these wings is limited to some carved sandstone around the two front entrances and a simple stone cornice over the second floor windows. The final addition, dating from matches exactly the work and has no formal facade. 2.
Condition of fabric: Beehive School was construc- ted of durable materials in solid fireproof fashion and so survives in generally good condition. However, during its later years, and particularly after its abandonment by the city schools, the building has suffered from lack of maintenance and vandalism. Certain elements, such as windows and doors, have been more adversely affected by these factors. The interior of the building has also suffered from water damage through a leaky roof and vandalism. The water damage has particularly affected the plaster walls, causing them to fall off in sections, and the wood floors, causing whole sections to raise up.
These negative factors are currently being remedied by a thorough renovation of the building, using the Secretary of the Interior's Standards for Rehabilitation. B. Description of the Exterior: 1. Overall dimensions: 155 feet by 270 feet 2. Foundations: cut sandstone (where exposed) and concrete 3. Walls: brick, laid up in American bond, with sandstone trim 4. Structural system, framing: load-bearing masonry walls with reinforced concrete floors- and roof structures 5. Openings: a. Doorways and doors: pairs of glass-and-wood panelled doors with transoms above and framed by simple sandstone moldings b.
Windows: all are double-hung; those in front are grouped in pairs and are 12-over-12; those on the sides are grouped in four to a masonry opening and are 8-over-16; all are counter- '> i balanced by sash weights 6. Roof: Beehive School HABS No.OH-689 (page four) a. Shape, covering: flat, composition b. Cornice, eaves: parapet walls conceal the roof, a sandstone cornice accents the walls C. Description of the Interior: 1. Floor plans: a. The two principal floors have virtually identical floor plans; essentially classrooms located off of long corridors. The front section has a broad central area onto which the front and back stairs open, as well as doors to each of the four classrooms on each floor.
When the side wings were added in 192 5, space was parti- tioned from the two front classrooms on each floor for corridors to these newer wings. The wings have long corridors leading to doors on the west end and extending to the rear where they lead to the gymnasium and auditorium. The outer walls of each corridor are lined with classrooms and the innter walls adjoin the The gym and auditorium is a single large T-shaped s >ace with the auditorium at the rear. It has a stage at its rear and can be separated from the gym . by large folding wood doors. The gym has a flat wood floor while the auditorium has a sloping concrete floor. The stage has a simple plaster proscenium arch and is quite shallow.
The gym and auditorium are currently in the process of conversion to apartment units and their interior spaces will be drastically changed as a result. The classrooms will also undergo partitioning for apartment use, although the corridors and stairways in the building will remain intact. 2. Stairways: The stairs are all metal and concrete and feature simple iron railings that are topped by plain wood handrails. The front stairway which leads to the main entrance is unusually broad; otherwise the stairs are unremarkable. The center rear stairway was modified in and no longer functions as a primary means of egress. Both front and rear stairs of the original section rise up another half-story to small offices over the second-floor landings. 3.
Flooring: The floors in the classrooms and gymnasium are maple plank floors laid on sleepers over concrete. Since these are badly deteriorated due to leakage, most will be removed. The corridors and stair halls are terraz2o, laid up in a simple yet attractive fashion, with different colors used as a border. Bare concrete is used in the basement. Beehive School HABS No.OH-689 (page five) 4. Wall and ceiling finish: the walls and ceilings are faced with smooth hard plaster. Some acoustical tile has been added to certain ceilings over the years. The new finishes will be drywall. The corridors and gymnasium and stair halls are finished with hard yellow brick with butter joints; these walls have been painted in many places 5.
Openings; The interior openings are simple: wood doors set within wood frames with little ornament or detail to distinguish them. The windows are all double-hung, as described on the exterior. 6. Decorative features and trim: carved sandstone panels and name plaque (over entrance) , bronze plaque at the main entrance. 7. Hardware: the doorknobs, etc., are simple and functional and are devoid of ornamentation. 8. Mechanical equipment: The existing systems are all non-functioning and are being replaced with new systems. The only original features which will remain are the lighting fixtures in the corridors and stair halls. These are simple frosted glass globes suspended from large chains and are very simple, but are period fixtures.
The restrooms, boilers, electrical work, etc., have all been removed and are being replaced. D. Site: General setting and orientation: The building faces onto a major road, Lee Road, and overlooks the major intersection of Lee and Miles Avenue. The building is located on a rise above the roadway. Two large maple trees are close to the front of the building and accent an otherwise plain front lawn. On the south side is a long and narrow paved playground area and on the north side is a much broader playground area, also paved. The paved playground also extends to the rear of the building. Further to the rear is a grassy field which leads to a fairly new housing development.
Historic landscape design: The building's setting was probably changed drastically by the additions, but there probably was never a carefully planned landscape around the building. It is likely that an iron fence once surrounded the building, as was the case with numerous older Cleveland school buildings. Beehive School HABS No.OH-689 (page six) 3. Outbuildings: none exist PART III. SOURCES OF INFORMATION A. Original Architectural Drawings: The drawings do not exist, but those of do. They are on linen and are not easily readable and would be most difficult to effectively copy, yet they are a basis for verifying the original appearance of the building. Sketch plans of the building, made about fifty years ago, have been submitted with this report. B.
Early Views: Newspaper articles of the show views of the building, but no noticeable changes are apparent. No views could be found of the building before the additions were made. C. Interviews: a. Parton: She is the daughter of Arthur Johnston, former school board member and mayor of Miles Heights. She lives in her father's old house and remembers the school building well, as she attended it during the b. Fentroy: She is another daughter of Arthur Johnston, who was active in some of her father's political campaigns and had a good recollection of the school building in the and c. Charles Smart: He is a black who was active in Cleveland area politics and Miles Heights; he was a resident of the community during the 19 D.
 Block
Block