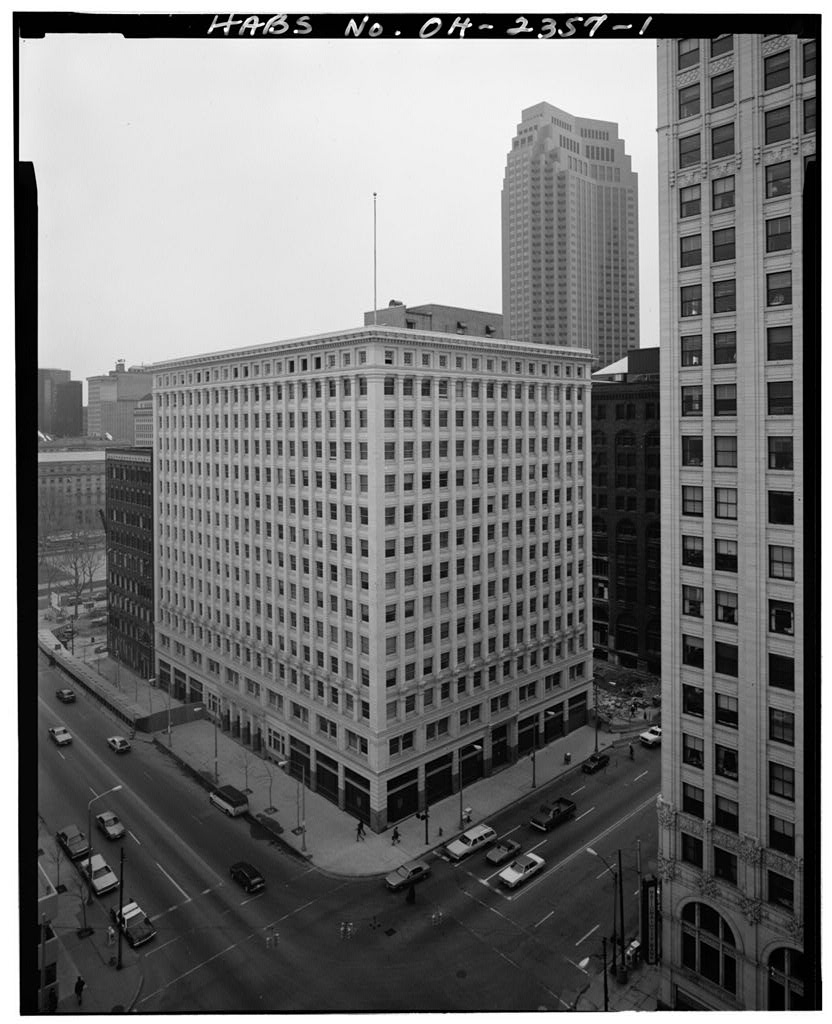
The Engineers' Building was the national headquarters of the Brotherhood of Locomotive Engineers. The BofLE was organized in and is the oldest railroad operating union in the country. The building was built in a time when railroad traffic and employment were nearing their peak and when Cleveland was in the front ranks of American industrial and transportation centers. The BofLE headquarters building was built as a statement about how far the brotherhood had come in 55 years and about its prospects for the future. Inclusion of retail, rental office and public auditorium space in the building made possible a public with the brotherhood that was not common in American labor unions. PART I. HISTORICAL INFORMATION A. Physical History: 1.
Dates of erection: BROTHERHOOD OF LOCOMOTIVE ENGINEERS BUILDING (ENGINEERS' BUILDING) HABS No. OH-2357(page 2) Excavation began in March of and the building was ready for occupancy in 2. Architect: Knox & Elliot, Architects, Cleveland, Ohio 3. Original and subsequent owners: Original owner was the Brotherhood of Locomotive Engineers Building Association, Standard Building, Cleveland, Ohio Current owner is Mall A Limited Partnership, Center Ridge Road, Cleveland, Ohio There have been no intermediate owners. 4. Builder: The contractor was A&S Willson of Pittsburgh, Pennsylvania. 5. Original plans and construction: Photographs of original plans still held by the BofLE are included with this documentation. 6.
Alterations and additions: The building has not been significantly altered since its construction. B. Historical context: During the new grand chief of the BofLE reported on the matter of a building for a home office. He pointed out that the ten-year period during which Cleveland had been chosen for a headquarters was about to expire and that a permanent headquarters should be established. A vote was taken and it was decided that Cleveland should be the permanent home of the Brotherhood of Locomotive Engineers. The 13-story building opened in as the home of the BofLE International Office. BROTHERHOOD OF LOCOMOTIVE ENGINEERS BUILDING (ENGINEERS' BUILDING) HABS No. OH- 235 7 (page 3) PART II. ARCHITECTURAL INFORMATION A. General Statement: 1.
Architectural character: The Brotherhood of Locomotive Engineers Building was designed about by Knox & Elliot, architects from Cleveland, and it was completed in The building is a 13-story steel-framed fireproof structure. The upper floors of the building were used as office space for the brotherhood and for rental tenants, while there are commercial uses on the ground floor along the Ontario Street and St. Clair Avenue sides. On the ground floor, at the bottom of the U-shaped area formed by the upper-floor light well, is an auditorium seating approximately It was used for BofLE conventions and was available for rent to others as well. Access to the auditorium was from ground-floor doors along the building's north elevation Clair Avenue side).
The entrance to the elevator lobby for the upper-floor off ices was along the west elevation (Ontario Street side). A remodeling of the lobby resulted in installation of canvas murals depicting the progress of locomotive deslgn through the years. These were mounted in the upper parts of the walls throughout the lobby. The murals were the work of E.J. Neff and Leo Novak of the National Illustrating Studios. 2. Condition of fabric: The building is in generally good condition. The exterior terra cotta has some hairline cracking but is in sound condition, as are the brick walls of the rear and light well elevations. Interior conditions are also good, with plaster walls and ceilings, marble wainscoting and floors, and wood trim and detailing all in good condition. B. Description of Exterior: 1.
Over-all dimensions: The building is rectangular in shape, along the St. Clair Avenue (north) side, and along the Ontario Street (west) side. Its height is 13 stories. 2. Foundations: Footings are steel-reinforced concrete, placed 32 feet below BROTHERHOOD OF LOCOMOTIVE ENGINEERS BUILDING (ENGINEERS' BUILDING) HABS No. OH- 235 7 (page 4) street level. There is a basement under the entire structure. Basement walls are thick on the north, east and west sides, and on the south side. 3. Walls: Walls on the first floor are 17" thick and 23 feet high. All upper-floor walls are 13" thick and 10 feet high. The north and west elevations are of terra cotta backed with brick, concrete block or clay tile. The south and east elevations have buff-colored brick on the exterior.
The fourth floor level has decorative terra cotta "angel faces" at each building column, approximately apart. Eash face measures about by feet. 4. Structural system, framing: The structural system is structural steel. 5. Porches, stoops, balconies, bulkheads: Original storefronts have been removed and replaced with modern aluminum-and-glass fronts. Historic bulkheads below the windows have not survived. 6. Chimneys: Not applicable. 7. Openings: a. Doorways and doors: The main entrance to the building is on Ontario Street, while the auditorium entrance is on St. Clair Avenue. The Ontario entrance consists of four brass doors set side-by-side in a single opening, with the transom obscured by applied aluminum trim of recent date. The St.
Clair entrance consists of four pairs of brass doors with original transoms above, divided by stone and terra cotta columns. Storefronts are all aluminum and glass, of recent date. b. Windows and shutters: Upper-floor windows have double-hung sash. Window openings are all rectangular, set into vertical rows between terra cotta pilasters. 8. Roof: BROTHERHOOD OF LOCOMOTIVE ENGINEERS BUILDING (ENGINEERS' BUILDING) HABS No. OH- 235 7 (page 5) a. Shape, covering: The roof is flat, with a built-up composition surface. b. Cornice, eaves: The cornice at the attic level floor) is decorative terra cotta with lions' heads motifs. The heads are spaced at intervals and measure 1 1 6" wide by high. C. Description of Interior: 1. Floor plans: a. Basement: The basement floor is concrete.
There is a basement under the entire building. It is divided into storage areas separated by drywall or block partitions. The basement level joins a connector to the basement of the Standard Building across Ontario Street to the west. b. First floor: The building lobby leading to the elevators is finished in marble. Above this material, in the upper portion of the walls, are the murals painted on canvas. Ceiling trim, doorways and the building directory are done in brass. The St. Clair doors lead into a vestibule with box-office windows, and a second set of doors leads into the auditorium. The auditorium has extensive decorative plasterwork and a second-level balcony. The floor is of wood, with no fixed seating. There is an elevated stage at the south (rear) end of the auditorium.
Commercial spaces in the balance of the first floor are all done in contemporary finishes of recent date. c. Floors 2 through 12: These floors are divided into offices of various sizes, partitioned according to tenants' needs. The corridors are largely intact in their original configuration, but office partitions and finishes have been upgraded at various times through the years. BROTHERHOOD OF LOCOMOTIVE ENGINEERS BUILDING (ENGINEERS' BUILDING) HABS No. OH- (Page 6) The elevators, men's rooms and mechanical rooms are located in the west wing. Women's toilet rooms are in the eastern end of the corridor paralleling St. Clair. These features are all in their original locations. The floor, behind the rectagular frieze windows, houses Diebold fireproof storage vaults.
A roof-level room encloses elevator equipment. 2. Stairways: The stairway in the west wing has been enclosed for code purposes. The stairway in the east wing remains open to all floors. The stairway walls have the same white marble surf ace as in the corridors. 3. Flooring: Office floors are wood tongue-and-groove. Most of them have been carpeted. Corridor floors are grey Tennessee marble. 4. Wall and ceiling finish: Corridors are finished with a head-height white Italian marble wainscote, with plaster Original ceilings were plaster, but these have been lowered through the use of 2X4 lay-in suspended ceilings. Wood trim is mahogany, and door and window hardware is bronze. Office walls, where they have not been re-partitioned, are plaster with oak baseboards and chair rails. 5. Openings: a.
Doorways and doors: Originally, all doors and trim were oak. Many doors have fixed glass inserts and adjustable glass transoms. Many original doors have been replaced with fire-rated doors. b. Windows: Varnished and painted wood double-hung sash windows are used throughout the building. 6. Decorative features and trim: The principal decorative feature of the building, and certainly the most memorable, is the painted canvas murals in the ground floor elevator lobby. Executed in a realistic but romantic style reminiscent of that of Thomas Hart Benton, the murals depict dramatic views of railroad locomotives from the earliest years of BROTHERHOOD OF LOCOMOTIVE ENGINEERS BUILDING (ENGINEERS' BUILDING) HABS No. OH- (page 7) steam locomotion through the latest technical developments.
All the classic locomotives are in the murals: the crude "Tom Thumb," the pioneering "DeWitt Clinton," as well as the more advanced "West Point" and the American Standard engine so often seen in movie westerns. Included also are twentieth century "super power" locomotives, concluding with what was the top of the line in three state-of-the-art streamlined engines representing the three main types of propulsion: the steam\255 powered "Hiawatha" of the Milwaukee Road, the Union Pacific's diesel-powered "City of San Francisco," and the Pennsylvania Railroad's durable electric-powered 7. Hardware: Door locksets and window lifts are cast brass. The locksets have the letters "BLE" cast into the hall side of the lock plate. 8. Mechanical equipment: a.
Heating, air conditioning, ventilation: The building is heated with steam. All main feed and return lines are exposed in the basement. The steam is piped to the upper floors and through cast-iron radiators. Cooling is provided by individual window and package units. b. Lighting: Lighting is by ceiling-mounted fluorescent fixtures recessed into dropped ceilings. c. Plumbing: Lines are copper and have been altered and updated through the years. D. Site: 1. General setting and orientation: The building occupies approximately one-fourth of a downtown Cleveland block. It is located in a prime office area one block north of Public Square, the heart of Cleveland. The Cleveland Mall, another major downtown public space, is one block to the east.
BROTHERHOOD OF LOCOMOTIVE ENGINEERS BUILDING (ENGINEERS' BUILDING) HABS No. OH- (page 8) The building has two principal facades, the west and the north. The east side is obscured by the Mall Building, which dates from about the same period as the Engineers' Building. On the south, a drive and parking area sit between the Engineers' Building and the Society National Bank Building. These two buildings sit back-to-back, the latter fronting onto Public Square. Across Ontario Street to the west, the Standard Building, also executed in terra cotta (though of a different color and style) rises several stories higher than the Engineers' Building. To the northwest is a newly-built government Justice Center.
To the north are a recently-completed garage and office building and some small commercial structures. 2. Historic landscape design: Not applicable. 3. Outbuildings: Not applicable. PART III. SOURCES OF INFORMATION A. Original Architectural DrawiEgs: These are still held by the Brotherhood of Locomotive Engineers. Photographic copies of these drawings are included with this report. Drawing Index No. Title 4 Plan of 4th to Floors 8 Typical Floor Framing Plan to 12A Alterations - South Retaining Wall 14 Boiler Room Retaining Wall 15 Boiler Room Retaining Wall Details 16 Boiler Room Retaining Wall Details 16 Ontario Street Elevation 17 St.
Clair Avenue Elevation 17 Boiler Room Retaining Wall Details 18 South Elevation 20 Section Through Center Court Looking East 21 Longitudinal Section Through Auditorium 24 General Details of First Story Spandrel 26 Section - St. Clair Avenue Entrance 27 Typical Spandrel 28 Elevation - Main Cornice, 2nd and 3rd Story Spandrel c. Interviews: BROTHERHOOD OF LOCOMOTIVE ENGINEERS BUILDING (ENGINEERS' BUILDING) HABS No. OH- (page 9) Interview with Aud Balogh, Brotherhood of Locomotive Engineers, Ontario Street, Cleveland, Ohio D.
 Block
Block