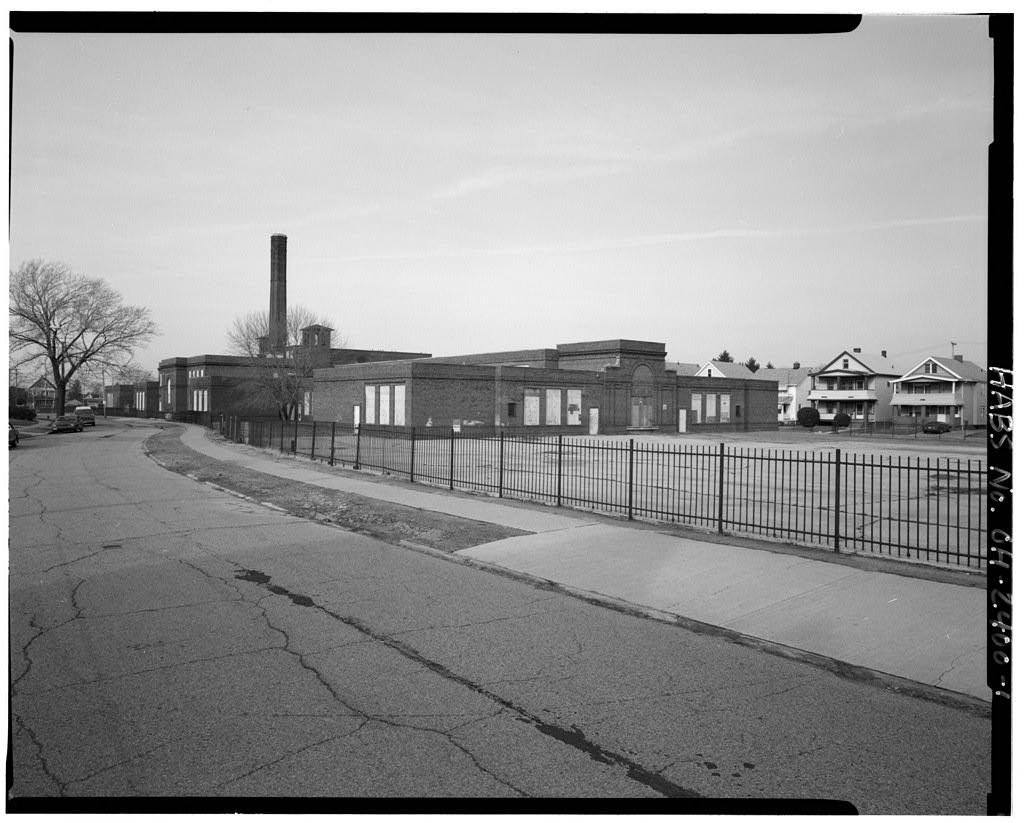
William H. Brett Memorial School, named after the longtime librarian of the Cleveland Public Library, was the first one-story school erected by the Cleveland Board of Education and the first "corridorless" school to be built in the United States. The school was designed by Walter Roy Mccornack, architect for the Cleveland Board of Education from to For economy, McCornack organized the classrooms around "play courts" that doubled as play rooms and corridors. For safety, every classroom had a direct exit to the schoolyard. The building's decorative brickwork and air- intake cupolas recalled the architecture of Italy, homeland of the neighborhood's largest ethnic group. WILLIAM H. BRETT MEMORIAL SCHOOL HABS No. OH-2400 (Page 21 PART I. HISTORICAL INFORMATION A. Physical History: 1.
Date of erection: addition: City of Cleveland Building Permits No. and 20809-A. 2. Architect: Walter Roy Mccornack Born in Oneida, Illinois, Mccornack attended Knox College and the Massachusetts Institute of Technology. After a summer of travel and study in Europe, he joined the Boston Museum of Fine Arts where he worked on plans for an experimental building to determine the proper lighting of museum objects. Between and Mccornack served as architect to the Cleveland Board of Education. During this period, he designed more than 60 school buildings. Among these were Corlett School, John Hay High School, the Murray Hill School Annex, William H. Brett Memorial School, Miles Standish School, and Collinwood High School. Mccornack championed economy and safety in school construction.
But he also believed that school buildings exerted a refining influence on their communities and that they should therefore be "beautiful and durable, constructed for 100 years, and . placed in a beautiful landscape setting." During the Depression, Mccornack became a vocal advocate for the construction of large-scale, low-cost housing as a way of eliminating slums and providing employment. He assisted in the design of Cleveland's pioneering Cedar-Central public housing before leaving for Boston in to become dean of the School of Architecture and Regional and City Planning at the Massachusetts Institute of Technology. He retired from that position in Mccornack was a fellow of the American Institute of Architects and served as president of the Cleveland chapter of the A.I.A. 3.
Original and subsequent owners: William H. Brett Memorial School is located in the and Company's Five Points Allotment of part of Original Euclid Township Lot No. 42, Tract No. 10, as shown by the recorded plat in Vol. 63 of Maps, p. 32, of Cuyahoga County Records. The following is an incomplete chain of title to the land on which the building stands. References are in WILLIAM H. BRETT MEMORIAL SCHOOL HABS No. OH- (Page 3) the Cuyahoga County Recorder's Office, Cuyahoga County Administration Building, Cleveland, Ohio. Deeds, May 18, recorded in Vol. pp. C. R. Cross, Trustee, and W. Louis Rose and W. C. Ransom to Board of Education. Deed, August 16, recorded in Vol. p. W. Louis Rose to Board of Education. Deed, March 6, recorded in Vol. p. Max E. Spitz to Board of Education.
Deed, April 7, recorded in Vol. p. Edward G. Spitz to Board of Education. Deed, May 29, recorded in Vol. p. Augusta and Charles K. Spachius to Board of Education. September 11, recorded in Vol. p. Nellie Dickard to Board of Education. October 15, recorded in Vol. pp. East & West Realty Co. and & Co. to Board of Education. December 21, recorded in Vol. p. Mollie Bernstein to Board of Education. Deed, December 5, recorded in Vol. p. 11. Board of Education to City of Cleveland. Deed, December 7, recorded in Vol. p. 50. City of Cleveland to Holy Redeemer Senior Citizens Facility. 4. Builders, suppliers--original building: Drummond-Miller Co., masonry, iron and steel, roofing, lath and plaster, marble and tile, carpentry; Maurer Bros.
Co., plumbing; Electric Construction & Sales Co., electric wiring; Chappell Warren Co., heating, ventilating, boilers, and vacuum cleaning systems; Marcus A. Monaghan Co., book storage cabinets; Theo. Kundtz Co., classroom desks; Readsboro Chair Co., WILLIAM H. BRETT MEMORIAL SCHOOL HABS No. OH-2400 (Page 4) auditorium seating ("portable folding type"). Builders, suppliers--addition: H. F. Juergens Co., masonry; Tenbush-Parker Construction Co., carpentry; Chas. Peterson Co., iron and steel, gravel roofing and sheet metal; Wm. E. Relph, lath and plaster; Interior Marble & Stone Co., marble; Prospect Mantle & Tile Co., tile floors and base; J. Roemer Heating Co., heating and ventilating; McNerney Electric Co., electric wiring; J. J. Comerford, plumbing, gasfitting, and sewers; Theo.
Kundtz Co. and American Seating Co., classroom seating; Fitch Electric Co., electric light fixtures; Ralph W. Walton, playground surface and landscaping; Uhl-Jaster Co., grading, retaining walls, subsoil, drainage, stone walks, steps, iron fences. 5. Original plans and construction: As built in at a cost of (not including real estate or furnishings), Brett School consisted of a one-story building with a central block and symmetrical wings. Each wing consisted of classrooms arranged around a "play court." In Brett School was enlarged at a cost of (not including real estate or furnishings). The existing end walls were removed and two new wings, each containing six classrooms, were added perpendicular to the existing wings.
In September the Board of Education awarded additional contracts for grading, landscaping, playground surfaces, retaining walls, and fences in the amount of 6. Alterations and additions: The following information is based on alteration drawings and/or physical evidence: In the school building was substantially expanded with the addition of 12 classrooms to the designs of architect Walter Roy Mccornack (see #5, above). In and wood-frame "portable" classrooms were installed in the south schoolyard. In the school entrances were altered. The arches were filled in with new brickwork consisting of all headers, with dentil and sawtooth courses below (to be WILLIAM H. BRETT MEMORIAL SCHOOL HABS No. OH- (Page 5) exact copy in design . . of rear wall in lobby," according to the alteration drawing).
New wood frames and wood doors with wire glass and wire transoms were added. At the main (Royal Road) entrance, a new stone panel was installed above the transom containing the inscription "William H. Brett Memorial School." A new granite slab and steps, supported by a brick platform, were also added. In 34 exit doors were replaced with new wooden doors with wire glass in upper half, and the smokestack was raised 15' . In the girls' and boys' toilets were remodeled. In the retaining wall in the southwest corner of the schoolyard was rebuilt. The existing iron fence was reinstalled. In the small windows in the northwest and southeast elevations were bricked up with new face brick to match existing. The boilers were converted from coal to gas. B.
Historical Context Between and Cleveland's population more than doubled, from to reflecting both territorial growth and the continuing influx of foreign and rural immigrants seeking work. In response to an acute shortage of classrooms to house Cleveland's schoolchildren, the Cleveland Board of Education embarked on what was then the largest building program in its history. During the period and the board placed in commission, or was in process of erecting, 50 new school buildings or additions to existing buildings providing 819 additional classrooms. In May declaring "a case of urgent necessity," the Board of Education authorized Frank G.
Hogen, director of schools, to prepare plans and specifications and secure proposals for the construction of an 18-room building on the Royal and Ruple school site in the city's Collinwood neighborhood. Hogen prepared plans and obtained bids for three types of buildings: a one-story brick building, a three-story brick building, and a temporary wooden building. On July 24, the Board of Education authorized contracts for the erection of a one-story brick building. According to building permit records, work on the new school building commenced on August 18, and was completed the WILLIAM H. BRETT MEMORIAL SCHOOL HABS No. OH- (Page 6) following June. With Brett School, architect Walter R.
Mccornack pioneered a new school type subsequently adopted for the construction of several other Cleveland elementary schools, including Lafayette, Andrew J. Rickoff, and Miles Standish schools. One story in height, the new school type featured classrooms arranged around large "play courts'' instead of corridors. The elimination of corridors and stairways, according to Mccornack, resulted in a space saving of 10 percent over the standard multistory school.
The new school on Royal Road originally was to have been called "Royal School." However, on September 23, the Board of Education adopted a resolution rescinding that name and naming it instead in honor of William Howard Brett The distinguished librarian of the Cleveland Public Library, who developed that institution into a model for libraries nationwide, had been struck and killed by an intoxicated motorist the previous month. On Saturday evening, April 26, William H. Brett Memorial School was formally dedicated to Brett's memory. John G. White, president of the library board; Virginia D. Green, a member of the school board; and Allen Brett, son of the late librarian, were among those who spoke at the dedication.
On June 16, the Board of Education declared its intent to appropriate property for an addition to Brett School and on December 1, authorized the director of schools to prepare plans and specifications and advertise for proposals for the construction of "additions . . to provide for twelve standard classrooms." According to the building permit, work on the additions commenced on May 5, and was completed by the end of March Grading and landscaping were completed in mid-December. Brett School provided instruction for grades kindergarten through 6 for children living in the Kipling Avenue area of the city's Collinwood neighborhood.
Collinwood had become a destination for many Italians leaving the Big Italy neighborhood downtown as that area was substantially vacated to construct the railroad right of way for the new Cleveland Union Terminal. Even with the enlarged school building, continuing population growth required the addition of wooden "portable" classrooms. By five portables occupied the southeast schoolyard. In Brett School housed children. But by six of its classrooms had been closed, reflecting declining enrollment. In as part of a court-ordered desegregation plan, the Cleveland Board WILLIAM H. BRETT MEMORIAL SCHOOL HABS No. OH-2400 (Page 7) of Education closed 26 schools. Among them was William H. Brett, which shut its doors for the last time on October 20, PART II. ARCHITECTURAL INFORMATION A.
General Statement: 1. Architectural character: William H. Brett Memorial School was the first one-story school to be built by the Cleveland Board of Education. Distinctive features include the arrangement of classrooms around large recreation courts that doubled as play rooms and corridors, and the provision of direct exits to the schoolyard from every classroom. The school's decorative brickwork and Italianate-style cupolas are also notable. 2. Condition of fabric: The exterior brick masonry is sound. The roof is in poor condition. The interior has suffered extensive damage from vandalism and exposure to weather. B. Description of Exterior: 1. Overall dimensions: Brett School is by overall. Eleven bays wide, the building consists of a central block and symmetrical wings.
The central block is one story tall at the front and two stories tall at the rear. Except for a small basement beneath the two- story section containing the heating and ventilating plant, the building has no basement. 2. Foundations: Brick and concrete footings of varying thickness and depth. Two-story section has stepped footings and brick buttresses. Wing additions have brick piers and concrete footings. 3. Walls: Tapestry brick laid in common bond. Belt courses of sawtooth and "special" brick (labeled, on the original drawings, "A" through "E" but otherwise unidentified). Cut brick sills. 4. Structural systems, framing: Steel and reinforced- concrete construction. Concrete floor joists. The roof is constructed of steel girders and beams with wood joists.
The auditorium/gymnasium ceiling is supported by three large steel trusses. WILLIAM H. BRETT MEMORIAL SCHOOL HABS No. OH- (Page 8) 5. Chimneys: One brick smokestack, octagonal in plan, with 6 1 6" outside diameter and belt courses of sawtooth and "special" brick. Concrete cap. 6. Openings: a. Doorways and doors: There are three principal entrances: one in the central block, facing Royal Road, and one on each side. All three have round arches with sawtooth-brick surrounds and brick keystones and pilasters. The side entrances also featured decorative stone brackets and urns (the latter now are missing). Classrooms have brick architraves, with wood doors and frames and granite threshholds and steps. b. Windows: Steel awning sash. Play courts have clerestory windows with steel awning sash.
Kindergarten has Palladian window with wood sash. 7. Roof: a. Shape, covering: Flat and monitor, tar and gravel. Skylight over kindergarten. b. Cornice, eaves: Cornice of sawtooth and "special" brick. Brick parapet with stone coping. c. Dormers, cupolas: There are two brick fresh-air- intake cupolas, 9' 6" square, at the rear of the central block. In each elevation are a pair of narrow, round-arch openings screened with wire mesh. These have pyramidal, standing-seam copper roofs with copper finials and exposed rafter ends. C. Description of Interior: 1. Floor plans: Symmetrical in plan, Brett School consists of a central block, rectangular in plan, and symmetrical, T-shaped wings.
The central block contains a vestibule and hall, combination auditorium/ gymnasium, principal's office, dispensary, classrooms, kindergarten, teachers' lunch room, boys' and girls' toilets, and heating/ventilating plant. Each wing consists of a large play court lit by clerestory windows, classrooms, toilet room, vestibule, and lobby. 2. Stairways: Two stair halls flank kindergarten at rear of central block. These have iron dog-leg stairs with iron balusters and wood rails. WILLIAM H. BRETT MEMORIAL SCHOOL HABS No. OH-2400 (Page 9) 3. Flooring: Basement: concrete. Mezzanine: Supply room, corridor, custodian: concrete; balcony, corridor: iron.
First Floor: Classrooms and wardrobes, kindergarten, principal's office, vestibule (central block only), auditorium/gymnasium and stage: maple; corridors, toilets, dispensary, rest room, and closet: tile; play courts, lobbies and vestibules (in wings): asphalt. Second Floor: Classrooms, teachers' lunch room: maple; stair halls, teachers' toilet: tile; fan chambers and passages: concrete. 4. Wall and ceiling finish: Classrooms and wardrobes have plaster walls with tile base, suspended plaster ceilings, and wood picture moulds. Play courts have walls of common brick with Darlington brick bases and suspended plaster ceilings. Kindergarten has a suspended plaster ceiling with a skylight.
Corridors have plaster walls with tile bases, suspended plaster ceilings, and wooden chair rails and picture moulds. Lobbies have walls of face brick, face-brick bases, and vaulted groined plaster ceilings. Vestibules have plaster walls and suspended plaster ceilings. 5. Openings: a. Doorways and doors: Classrooms have wood frames and doors with wire glass. These are set in elliptical-arched openings. Paneled wooden folding doors connect the auditorium/gymnasium with the two play courts. b. Windows: Play court windows have stone stools. All other windows have marble stools. 6. Decorative features and trim: Classrooms have built-in blackboards with "cork tacking space" and/or glass display cases above, picture rails, and built-in supply cupboards.
Classroom wardrobes have built-in supply cupboards and teachers' wardrobes. Upper side elevations of kindergarten feature wooden folding doors with mullioned windows of obscure glass and decorative wrought-iron balconies. 7. Hardware: Classroom wardrobes have wire mesh hat shelves and metal coat hooks. Clerestory windows in play courts are equipped with chains and hand cranks mounted on the wall at ground level. 8. Mechanical Equipment: WILLIAM H. BRETT MEMORIAL SCHOOL HABS No. OH- (Page 10) a. Heating: Steam and forced air. Ventilation: forced draft. Basement containing this equipment is flooded; therefore, the existence of any original equipment is unknown. b. Lighting: Drawings show ornate bronze hanging lanterns in the lobbies of the three principal entrances.
Ceiling globes with protective wire baskets in play court, still extant, are original. Classroom fixtures have been replaced with flourescent lights. c. Plumbing: Unknown. 9. Original furnishings: None extant. D. Site: 1. General setting and orientation: Long and low, Brett School together with its schoolyard occupies the entirety of its narrow, grand-piano-shaped city block. The school faces northeast. Its main entrance, on Royal Road, is a scant 5' from the street. Iron fencing atop masonry (variously brick, stone, and concrete) retaining walls encloses the schoolyard. Modest wood-frame houses, most of them so-called "Cleveland Doubles," line Royal and Ruple roads.
To the south is Holy Redeemer Church and School with its adjacent rectory and, to the north, the broad commercial thoroughfare of St. Clair Avenue. 2. Historic landscape design: Original plans show a "5' standard iron fence" atop a brick retaining wall with stone coping, playgrounds surfaced with compacted cinders, "grass areas" in the four recesses of the building's east and west elevations, and narrow "planting strips" on all four sides of the building. A drawing of planting details called for the strips to be planted with a variety of evergreens, shrubs, and vines. The tree lawns surrounding the school were to be planted with American elm and sugar maple trees. A plot plan prepared in March shows that by this date the schoolyard had been entirely surfaced with asphalt.
Except for the iron fence, no original landscape features remain. WILLIAM H. BRETT MEMORIAL SCHOOL HABS No. OH- (Page 11) PART III. SOURCES OF INFORMATION A. Architectural drawings: Some original and alteration drawings are located at the off ices of the Cleveland Board of Education, East 6th Street, Cleveland, Ohio. B. Historic views: Several early views of Brett School, are located at the offices of the Cleveland Board of Education (address above). Housing Cleveland's School Children (cited below) contains several interior views and one exterior view of Brett School. C.
 Block
Block