"Announcing the Opening of the Standard Theatre" (advertisement), Cleveland Plain Dealer, June 7, The Book of Clevelanders: A Biographical Dictionary of Living Men of the City of Cleveland. Cleveland: Burrows Bros. Company, "Curtain Closes on Demolished Theater," Cleveland Plain Dealer, August 8, p. "Many Happy Returns." Cleveland Topics, June 23, p. 33. "Mind's Triumph Over Matter." Ohio Architect, Engineer and Builder 25 (June "New Movie House Open," Cleveland Plain Dealer, June 13, p. 8. "No Problem Too Difficult." Ohio Architect, Engineer and Builder 18 (October Orth, Samuel P. A History of Cleveland, Ohio. 3 vols. Chicago and Cleveland: S. J. Clarke, P. C. O'BRIEN BUILDING (Standard Theatre Building) HABS No. OH-2413 (Page 10) inside theater lobby.
Theater had four pairs of emergency exit doors, two flanking the screen (opening to Alpha Court) and two in the west elevation (opening to East 8th Street). b. Windows: Double-hung wooden sash with 1/1 lights. 6. Decorative features and trim: Concrete mushroom columns enclose steel framing on second through fifth floors. Second floor has decorative plaster ceiling beams. Offices on fourth and fifth floors have built-in oak partitions and wainscoting. Third floor has been extensively remodeled. Theater lobby features piers and crown molding with volutes and festoons of fruit and ribbons. Theater auditorium featured a simple flat-arch proscenium of plaster, at the center of which was a large plaster eagle bearing a shield with the letter\267 "S" (after Standard Drug Co.). 7.
Hardware: Original steam radiators throughout. Back wall of passenger elevator features an ornate brass grille. 8. Mechanical Equipment: a. Heating, air conditioning, ventilation: Both the off ice building and the theater were heated by steam. The theater was cooled by a system of large ventilating fans on the roof. Air conditioning was added later. b. Lighting: No original fixtures remain. c. Plumbing: Unknown. 9. Original furnishings: None extant. Original theater seating replaced with Streamline Moderne-style seating ca. D. Site: 1. General setting and orientation: The building stands on a principal thoroughfare in downtown Cleveland. It faces south, with its principal entrance on Prospect Avenue. 2. Historic landscape design: N/A 7. Roof: P. C.
O'BRIEN BUILDING (Standard Theatre Building) HABS No. OH-2413 (Page 9) a. Shape, covering! Flat, tar and gravel. b. Cornice, eaves! Brick parapets with tile coping. c. Dormers, cupolas: N/A C. Description of Interior: 1. Floor plans: The P. C. O'Brien Building contains a total area of approximately square feet (excluding basement and theater auditorium). The original building contains, on the first floor: one retail store and theater lobby (theater office and projection booth on mezzanine level); on the second floor: large, unenclosed loft space (formerly housing a restaurant) and toilet room; third, fourth, and fifth floors: L-shaped hall off which open large office/commercial spaces and, along the west side of the building (facing East 8th Street), a series of small offices. 2.
Stairways: There is a single open-well, two-run stairway of iron (Zeman Iron Works Co. name appears in tread). This has plain, square iron balusters and wood railings. 3. Flooring: The original building has hardwood floors; those on the second floor have been covered with linoleum tile. The theater lobby has terrazzo floors, the theater auditorium concrete floors. Store and theater foyers, remodeled in the have granolithic floors with "BELKIN'S [Boys and Menswear]" and "STANDARD THEATRE BUILDING" in red block letters. 4. Wall and ceiling finish: Walls and ceilings, of smooth plaster, are painted. Theater auditorium had rough plaster walls and ceilings. Auditorium and lobby were decorated with similar motif, including geometric wooden moldings and rosettes. 5. Openings: a.
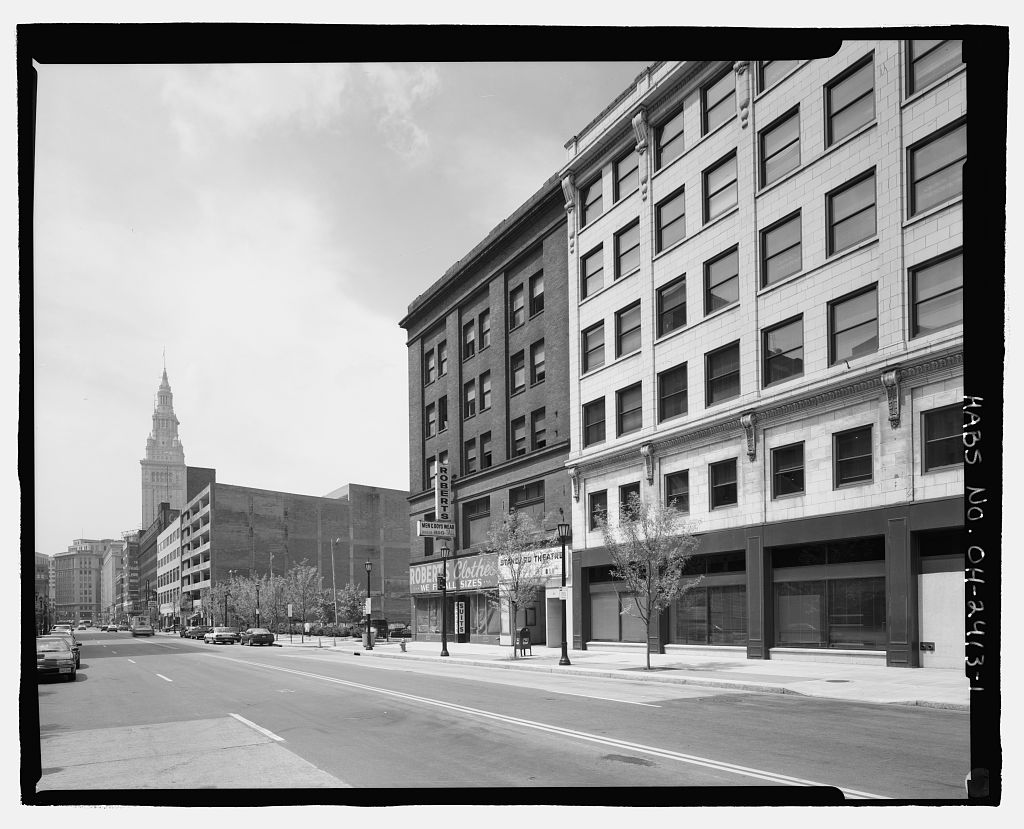
Doorways and doors: Principal entrance to building, located at the far right-hand side of facade, consists of a single stainless-steel door opening to passenger elevator. Entrance to stairs P. C. O'BRIEN BUILDING (Standard Theatre Building) HABS No. OH-2413 (Page 8) sash in the second story, and repetitious use of plain, identical fenestration for stories three, four, and five, the P. C. O'Brien Building is a good example of the Commercial Style. 2. Condition of fabric: The exterior and interior of the original building are in good condition. The theater auditorium, which had suffered damage from a deteriorating roof, was in fair condition prior to demolition. B. Description of Exterior: 1. Overall dimensions: The original building, rectangular in plan, is approximately 57' wide by deep.
It is five stories tall and has a full basement. The one\255 story theater addition, at the rear of the building, is approximately 53' wide by deep and has no basement. 2. Foundation: Ashlar stone, no water table. 3. Walls: Facade, of brown pressed brick laid in common bond, features brick piers with recessed brick spandrels. There are stone stringcourses above the first, second, and fifth stories. Side and rear elevations are of common red brick laid in common bond. 4. Structural systems, framing: Steel frame. Tile and concrete floors and roof. brick curtain walls, tile partitions. Theater has brick-and-tile walls and steel beams and girders. 5. Chimneys: One brick stack, square in plan, at northeast corner of original building. 6. Openings: a.
Doorways and doors: Original building had a single entrance door at southeast corner and a freight elevator and dock at northwest corner. b. Windows: Double-hung wood sash with 1/1 lights, plain lug sills, and steel lintels. In the facade and west elevation, these are grouped in ranks of two, Second-floor facade features three large pivot-hung windows above each of which are three transom lights. P. C. O'BRIEN BUILDING (Standard Theatre Building) HABS No. OH-2413 (Page 7) advertisment announcing the opening of the theater, the movie house was open from A.M. to daily and was equipped with a Wurlitzer Theatre Orchestra organ.
The Standard was part of a lively downtown entertainment district that included more than a dozen legitimate, vaudeville, and moving-picture theaters, several of which were located in the Prospect-Huron district. In in addition to the Western Auto Supply Co. and Standard Theatre at ground level, the building housed a medical laboratory, printers machinery company, manufacturing jeweler, barber, physician, tailor, and commercial artist. In the the building briefly housed off ices of the Communist Party and the Newsboys Protective Association. In in addition to its ground-level theater and retail shops, the building housed.
a fur shop, dentistry school, food and pharmaceutical laboratories, a manufacturer of shoulder pads, commercial art studio, tailors' shops, doctor's office, barber, tea room, band instrument repair shop, and an emblem manufacturing firm. With the advent of television and the opening of new suburban theaters offering free parking, downtown movie theaters either closed their doors or searched for new audiences. By the late the Standard was showing hard-core pornographic films.
Lamenting the passing of a once-lively downtown movie scene, film critic Emerson Batdorff described it as a place "where steamy sex holds sway in cheapies that keep the place filled with men sitting in checkerboard pattern" (Plain Dealer, September 7, In after closing briefly, the Standard adopted an "action" policy, reopening with ''Force Five," a karate movie. It closed for the last time in The building's last tenant, the Ohio Traveling Bag Manufacturing Company, a worldwide distributor of luggage and handbag hardware that had occupied the building since the early relocated to Solon, Ohio, in June PART II. ARCHITECTURAL INFORMATION A. General Statement: 1. Architectural character: With its flat roof, utilitarian styling, recessed spandrels, large fixed P. C.
O'BRIEN BUILDING (Standard Theatre Building) HABS No. OH-2413 (Page 6) In the theater entrance was substantially remodeled. The existing wood-frame entry was replaced by a more deeply recessed metal partition and metal doors, and the existing ticket booth was replaced by a new, freestanding booth in the outdoor foyer. About the same time, a small passenger elevator was installed behind the original building entrance door, and the entrance to the building's stairwell was relocated inside the theater lobby. In the building's open stairway was enclosed with masonry walls and self-closing fire doors were added. B. Historical Context The P. C. O'Brien Building was erected in by Patrick Charles O'Brien on land leased from William R. Corlett for a term of 99 years.
The lease stipulated that the lessee "shall within one year from the execution of the lease, erect on the premises a brick building, not less than four (4) stories in height, having a frontage of not less than fifty-six feet on Prospect and a depth of not less than one hundred feet, the front of said building to be of pressed brick, with stone trimmings, the building to be in all respects substantial and modern in construction .. O'Brien, the son of Irish immigrants, was a popular downtown grocer who in was elected president of the newly organized Cleveland Retail Grocers Association. He later served a term as county treasurer. City directories show that O'Brien's firm, the P. C. O'Brien Company, was briefly located in the P. C.
O'Brien Building, occupying the western and middle storefronts. In the Standard Drug Company erected a moving\255 picture theater at the rear of the building and remodeled the easternmost storefront to serve as a lobby. Touted as "the most beautiful and luxurious picture theater west of New York," the Standard Theatre opened on June 12, featuring D. W. Griffith's "Home Sweet Home ... According to the next day's Cleveland Plain Dealer, a large opening-day crowd enjoyed 11 pipe-organ music in an atmosphere changed every two minutes," while in the evening theater Manager Joseph Grossman hosted a contingent of fellow Spanish-American War veterans. According to an P. C. O'BRIEN BUILDING (Standard Theatre Building) HABS No.
OH-2413 (Page 5) Incorporated to Blanche Schechtman and Beverly Oppenheim. Assignment of Lease, June 15, recorded in Leases, Vol. p. 79. Blanche Schechtman and Beverly Oppenheim to B & B Realty Co. Assignment of Lease, February 24, recorded in Vol. p. 59. B & B Realty Co. to BSO, Inc. Assignment of Lease, June 3, recorded in Vol. p. 33. BSO, Inc. to Gallopp Corp. Modification of Lease, June 3, recorded in Vol. p. 36, between Debra Synenberg ("Landlord'') and Gallopp Corp. ("Tenant"). 4. Builders, suppliers--original building: The Reaugh Construction Company, Cleveland. Builders, suppliers--theater: Vorce Engineering Company; Arthur Thomas, masonry contractor. 5. Original plans and construction: As built in the P. C.
O'Brien Building was a five-story commercial building with a full basement. It originally contained three storefronts at ground level, including, from to the P. C. O'Brien Company grocery store. In a 700-seat movie theater was added at the rear of the building and the easternmost storefront was remodeled to serve as the theater lobby. Source: City of Cleveland building permit records. 6. Alterations and additions: The following information is based on building permit records, including alteration sketches, and/or physical evidence: In the theater office, located in the mezzanine of the lobby, was enlarged with a 12' by 13' addition. In and the storefronts were substantially tered. P. C. O'BRIEN BUILDING (Standard Theatre Building) HABS No.
OH-2413 (Page 4) Administration Building, Cleveland, Ohio. Deed, July 3, recorded in Vol. p. William R. Corlett to Adelaide C. Hinkle, Clara C. Handerson, Robert S. Corlett, and Edith B. King. Numerous private owners with fractional interests. Deeds, June 9, recorded in Vol. 83- pp. Dorothy Rose Handerson, Lyman B. King, Margaret E. Corlett, Frederick C. Stokes Clara C. Wersted, and Robert C. Wersted to Joseph P. Ditchman Jr. Deed, January 27, recorded in Vol. 92- p. 42. Joseph P. Ditchman Jr. to Debra Synenberg. Deed, November 22, recorded in Vol. 94- p. 51. Debra Synenberg to Alvin I. Krenzler. Deed, November 23, recorded in Vol. 94- p. 18. Alvin I. Krenzler to 720 Euclid Liability Co. The following is an incomplete record of leases of the land on which the building stands.
References are in the Cuyahoga County Recorder's Office, Cuyahoga County Administration Building, Cleveland, Ohio. Lease, April 1, recorded in Leases, Vol. 35, p. William R. Corlett (Guardian of William K. Corlett) to P. C. O'Brien for 99 years. Assignment of Lease, February 28, recorded in Leases, Vol. p. P. C. O'Brien to MAE Realty Co. Assignment of Lease, September 1, recorded in Leases, Vol. p. MAE Realty Co. to MAE Realty Incorporated. Assignment of Lease, May 20, recorded in Leases, Vol. p. MAE Realty P. C. O'BRIEN BUILDING (Standard Theatre Building) HABS No. OH-2413 (Page 3) Cleveland to plan the early suburbs of Euclid Heights (Cleveland Heights) and Clifton Park (Lakewood).
Later, serving briefly as assistant engineer with the Cleveland park board, he assisted with the development of the city's park and boulevard system. Following a brief period in private practice, Vorce joined the city engineering department in He was successively promoted to assistant engineer in charge of sewer maintenance, pavement engineer, and inspector of buildings; in the latter position, Vorce had charge of implementing the city's pioneering building code of In Vorce entered private practice, serving as president and general manager of the Vorce Engineering Company.
An advertisement in the Cleveland city directory noted the firm's areas of expertise as "Bridges, Factory and Mill Buildings, Heavy Masonry Construction, Industrial and Architectural Engineering, Reinforced Concrete Construction, Railway Surveys and Power Plants." Orth credits the firm with erecting "several large steel bridges in various parts of the United States'' and "several factories and manufacturing plants," but specific projects have not been documented. Vorce is listed individually under the heading "architects" in Cleveland city directories for the period In he was associated, with Daniel A. Reamer, in the firm of Reamer & Vorce; for he is listed as an architect in Cleveland but his residence is given as Detroit, Michigan.
In Vorce was married to Ethel Ridgely Stearns of Detroit. He was a member of the Civil Engineers' Club of Cleveland. An avid yachtsman, he served as commodore of the Lakewood Yacht Club. 3. Original and subsequent owners: The P. C. O'Brien Building occupies Permanent Parcel No. situated in the City of Cleveland, County of Cuyahoga and State of Ohio, and known as being Sublot No. 11 and all of Sublot No. 10 except the east ten feet thereof, in Storrs and Trumbull's Allotment of part of Original Two Acre Lots Nos. and as shown by the recorded plat in Vol. 43, p. of Cuyahoga County Records. The following is an incomplete chain of title to the land on which the building stands. References are in the Cuyahoga County Recorder's Office, Cuyahoga County PART I. HISTORICAL INFORMATION A.
Physical History: P. C. O'BRIEN BUILDING (Standard Theatre Building) HABS No. OH-2413 (Page 2) 1. Date of erection: theater addition: City of Cleveland Building Permits No. (missing}, dated August 22, dated January 21, and dated February 7, 2. Architect--original building: Adolphus E. Sprackling Little is known about Sprackling, a Cleveland architect whose only other documented designs are the Hotel Euclid (ca. since demolished), formerly located at Huron Road and East Street, Cleveland; and the Anthony Carlin House Euclid Avenue, notable as the last private residence to be erected, and the last to be occupied, as part of Cleveland's famous "Millionaires' Row." Sprackling's name appears under the heading .. Architects" in Cleveland city directories for the years In with William s.
Lougee, he practiced under the name Cleveland Architectural Company. Between and he was associated with Paul Matzinger in the firm of Sprackling & Matzinger, and from to he practiced under the name Sprackling Engineering Company. Sprackling designed the P. C. O'Brien Building in from until he conducted his practice from two rooms on the fourth floor of that building. On November 19, during an argument with a distant relative living with him in his Lexington Avenue apartment, Sprackling was fatally stabbed. An article in the next day's Cleveland Plain Dealer described Sprackling as a former captain of the Cleveland Grays (an independent military organization) and a .. designer of business blocks" with offices at Euclid Avenue.
Architect--theater: Myron Bond Vorce Born in Cleveland, Ohio, the son of Charles M. and Evelyn Cornelia (Marshall) Vorce, Vorce attended the public schools of Cleveland to the age of seventeen, when he left to work as a store clerk. Shortly thereafter, he secured a position with a surveying party, which led to an interest in engineering. A natural mathematician with good mechanical skills, Vorce was promoted to various positions in engineering offices. He then accepted a position with Boston landscape architect Ernest W. Bowditch, in whose employ he was sent to
 Block
Block