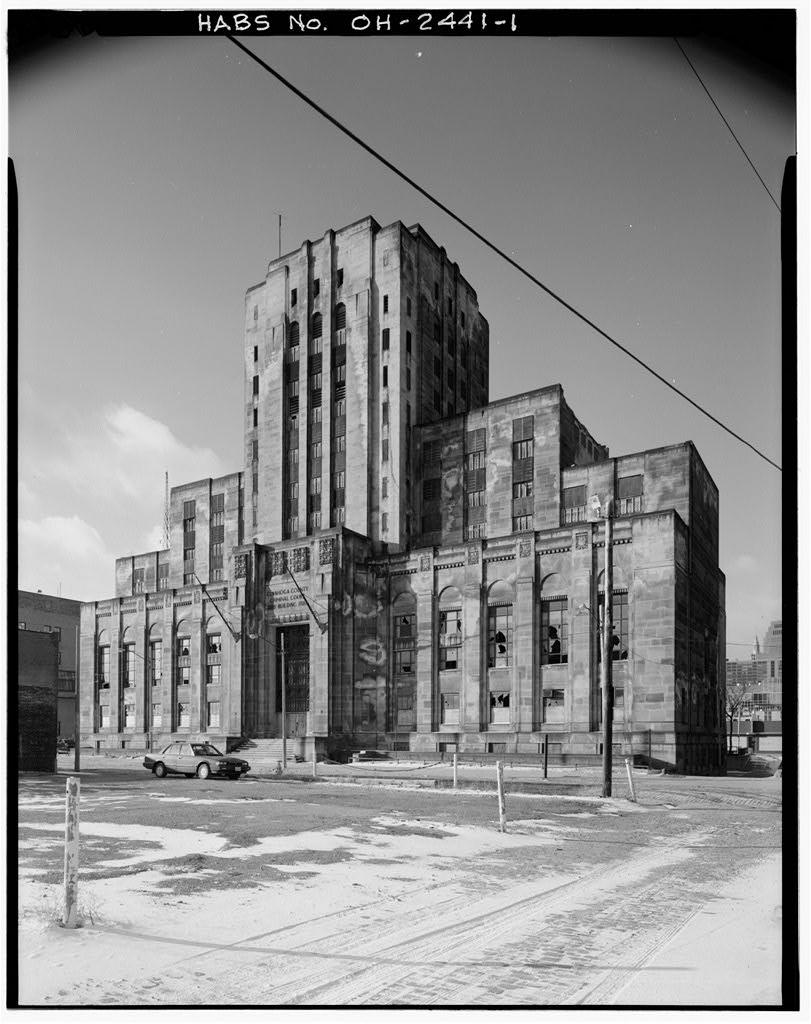
East St. (west side of street) Cleveland, Cuyahoga County, Ohio. USGS Cleveland North Quadrangle. HABS No. OH - Universal Transverse Mercator Coordinates: Cuyahoga County. Vacant. The Cuyahoga County Criminal Court Building is a fine example of the Art Deco Style as interpreted in Cleveland during the late and The interior contained a restrained, but elegant octagonal entrance rotunda. The building housed both the criminal courts and a jail, with an ingenious circulation pattern that maintained maximum security at the same time that it permitted efficient transfer from one to the other. This building was the scene of a number of highly publicized trials, including that of the Marilyn Sheppard murder case in PART I. HISTORICAL INFORMATION A. Physical History: 1. Date of erection: 2.
Architect: Franz Childs Warner and George Evans Mitchell. Cleveland, Ohio. 3. Original and Subsequent Owners: Cuyahoga County. Deed: Vol. page dated 18 February filed on 1April1929. Permanent Parcel No. The following information was obtained from the Cuyahoga County Recorder's Office, the Cuyahoga County Archives and the Western Reserve Historical Society Library. The site was originally that part of the Payne Allotment located on the west side of North Perry Street (now East Street), in the east central portion of the block bounded on the north by Superior A venue, on the South by Payne A venue and on the west by Handy Street (now East Street). CUYAHOGA COUNTY CRIMINAL COURT BUILDING HABS No.
OH-2441 (page 2) From to when Cuyahoga County acquired this property for the new Criminal Court Building, various portions of the site were owned by a succession of industrial firms. Cuyahoga County Records Map Book page 24. The building and land were leased to the City of Cleveland in December, and the lease was terminated by the City in May, 4. Contractor: The Hunkin-Conkey Construction Company, Cleveland, Ohio, general contractor. (See Supplemental Material, for complete listing of contractors.) 5. Original plan and construction: The building is a T- plan, facing East Street, with the stem of the T projecting west. The ground floor is partially below grade.
The building is divided visually into two parts: a) the ground floor and first three floors, which contain public spaces and the courtrooms, and create a rectangular base upon which stands b) the upper nine floors of the jail, which step up and in, clustered around the central tower. The fourth floor set back provides four outdoor high\255 security exercise courts. The structure is a steel frame, clad in fireproofing tile. The exterior walls are masonry, with sandstone ashlar veneer on the east, north and south facades of the cap of the T - plan and a buff brick on the west facade and the stem of the T - plan. 6. Alterations and additions: The most have occurred through neglect and vandalism.
The interior finishes have been destroyed, the elevators, mechanical equipment, electrical fixtures and decorative hardware removed, the sash is inoperable and most of the window glass is broken. The octagonal-base, three-tier lighting standards on either side of the main entrance have been removed. The main entrance doors have been removed. The covered driveway at the west end of the stem of the T - plan has been sealed at both ends. obvious alterations B. Historical Context: HABS No.
OH- (page 3) The first Cuyahoga County Courthouse was a two-story log structure, built in It was replaced in by the second county courthouse, which in turn was superseded by the third county courthouse in and the fourth in The rapid succession reflected the growth of Cleveland following the construction of the Ohio and Erie Canal (1825-32)and post-Civil War industrialism. These structures were located on or adjacent to Public Square, Cleveland's civic center. The fifth county courthouse was built in as part of the Group Plan (The Mall). It was located at the northwest corner of The Mall, on Lakeside A venue, flanked on the northeast corner by the new City Hall.
The structure remained as the criminal court building until it was replaced by this structure, The Cuyahoga County Criminal Court Building, in The site at East Street was chosen specifically because its location, away from the prime real estate of the central business district around The Mall, assured that the land could be bought at a reasonable price. The Jail and Court House Building Commission Minutes state the following criteria for the building: a site away from the Mall, the site to be on inexpensive land, a building that would not be "monumental", a "no-frills" and "business-like" structure, and an efficient building.
The Minutes reveal that the architect was hired on 1 February the contract, following competitive bidding, was executed on 30 September and the building was occupied by the County, beginning in December, The architect recommended formal acceptance of the building on 23 January The architects were assisted in the design of the facility by a Mr. Hastings H. Hart, "Consultant on Delinquency and Penology". The costs for the site acquisition and the courthouse were underwritten by public funds, the bond issue being approved by the voters on 6 November The final costs, as reported by the Commission in September, were: for site acquisition; for architect's fees; and for construction and furnishing.
The Cuyahoga County Criminal Court Building was superseded by the new Justice Center in It was leased to the City of Cleveland in December, but no municipal use was found for it. This building was literally worn out by excessive use during the less than half century of its active life. The six courtrooms were in session six days a week for much of that period. There were thousands of trials held within its walls, ranging from cases of theft to first-degree murder. Trials held here were mentioned in the local newspapers virtually every day.
Three cases, among many that attracted wide interest, were: the trial of the notorious rumrunner Hymen (Pittsburgh Hymie) Martin during the waning days of Prohibition; the Marilyn Sheppard murder trial in and the Fred (Ahmed) Evans, "Glenville Shootout" trial in The latter reflected the serious racial turbulence that Cleveland and many American cities experienced during the late HABS No. OH - (Page 4) The Cuyahoga County Criminal Court Building contained six courtrooms, where criminal cases were heard; and a jail, where persons awaiting trial were held. The jail had an initial capacity of 525 prisoners, expandable to a maximum of who were segregated into 27 classes of inmate and confined in 8 distinct types of cell, depending upon the severity and nature of the crime.
This system reflected psychological studies of the period on the causes, effects and treatment of criminal behavior. The internal circulation system reflected planning theory and practice for similar facilities in other parts of the country. It was unique to Cleveland, but not innovative nationally. In the May issue of Architectural Forum, (see Bibliography) the building was commended for its appropriate use of materials. The cell blocks were cited as: "good examples of planning for economy of space, construction and maintenance".
All prisoners were brought into the building at the ground (lowest) level, where they were processed and transferred to the upper floor detention cell blocks by a separate elevator and stair system that did not open into the public spaces on the first three floors. The area in which the Cuyahoga County Criminal Court Building was erected was a dense residential neighborhood in the nineteenth century that had gradually been transformed into an industrial district by the early-twentieth century. In the Central Police Station (Third District Police Station) was built at the southeast corner of this block, bounded on the south by Payne Avenue and on the east by East Street.
It was a logical next step to construct the Cuyahoga County Criminal Court Building immediately to its north, in the middle of the block, facing East Street. To its north, completing the block is the Tower Press Building, originally a textile factory dating from c. HABS No. OH- (page 5) PART Il. ARCHITECTURAL INFORMATION A. General Statement: 1. Architectural character: A fine example of the Art Deco Style in Cleveland's public architecture during the - 40 period. 2. Condition of Fabric: Severely deteriorated. B. Description of Exterior: 1. Over-all dimensions: The plan is 197 feet on the north/south axis (facing East Street), with 5 bays on each side of the main entrance central bay; by 134 feet on the east/west axis.
The building is 13 stories and rises, in steps, to approximately 150 feet above grade. 2. Foundation: Reinforced concrete and stone. 3. Walls: Sandstone ashlar masonry veneer and brick- backed curtain wall for the main facades. Brick curtain wall for the secondary facades. Stone quoins make the transition to brick on the west facades at the sixth and seventh floors. 4. Structural System: Steel frame with fireproofing tile cover. 5. Porches: A covered driveway, running north/south through the building was located at the west end of the stem of the plan, level. 6. Chimneys: A metal stack is attached to the northwest comer of the tower. 7. Openings: a.
Doorways and doors: The main entrance central bay is of monumental proportions, with ten stone steps leading from the sidewalk to the entrance doors, which are placed at the base of a two-story glazed panel in front of which is a wrought-iron grille, flanked by tall, sparsely decorated pylons. The original doors have been removed. Photographs show glazed, six\255 light, metal clad doors, probably steel. The remaining exterior doors are steel utility doors or plywood-filled openings. The original flagpoles remain on the main entrance pylons. T - T - at grade HABS No. OH - (page 6) b. Windows and shutters: Steel frames throughout. The windows in the office areas of the ground and first three floors are double\255 hung sash.
The windows of the two-story courtrooms are a combination oflarge fixed lights with small flanking casements. Rectangular-pattern, copper clad spandrel panels are used decoratively in these windows on the main facade. The windows above the third floor are high-security narrow awning operating sash with copper clad, chevron-pattern, spandrel panels, emphasizing the verticality of the tower. The windows at ground level are covered by heavy-duty steel bars. The windows at the fourth floor and above have heavy duty wire detention screens mounted over the awning security sash. The windows through the third floor of the cap of the T-plan are grouped vertically within arched, recessed stone or brick bays. 8. Roof: a. Shape, covering: Flat, built-up asphalt roofing. b.
Cornice, eaves: Sandstone decorative panels above each of the eleven bays of the east (main) entrance and courtroom windows. c. Dormers, cupolas, towers: The octagonal-shape interior plan utility and multipurpose room on the floor serves as the cap of the central tower. C. Description of the Interior: 1. Floor plans: The building is organized around the central circulation core. On the ground and first three floors, there are rotundas which provide controlled access on the ground floor and smooth flow to the spaces on each of the first three floors above. At the ground floor there are offices, processing rooms and high-security control points leading to the jail facilities above.
On the first floor, the rotunda rises through the third floor providing access to the courtrooms, judges chambers and offices. Above the fourth floor there were various detention rooms, dormitories, medical facilities and jail office rooms clustered within the central tower. There were originally two banks of two elevators each in the northwest and southwest segments of the central octagonal rotunda. The elevators were removed after HABS No. OH- (page 7) 2. Stairways: Two metal service stairs are tucked behind the banks of elevators. At the northeast and southeast segments of the octagonal rotunda are public stairs, with terrazzo treads and decorative soft-steel railings, leading from the ground floor to the first, second and third floors. 3.
Flooring: The finish floor of the first three floors is terrazzo in the rotunda and public hallways. The courtrooms were originally finished with a cork tile, later it appears that asphalt or vinyl tile replaced the original material. The floors from the fourth through the are concrete, with asbestile originally, and later asphalt or vinyl tile, in non-high security areas. 4. Wall and ceiling finish: Walls: ground floor through third floor are plaster above marble wainscot in the rotunda and hallways. The court- rooms are paneled in stained English oak wainscot, with stippled plaster above. At some point after completion, acoustic tiles were added to the walls above the woodwork in the courtrooms.
Other spaces on the first three floors have plaster walls, except the toilet rooms, which are marble. The walls of the cell block floors are glazed brick, sheet steel and steel bars and grilles. Spaces in the central tower above the sixth floor have plaster or glazed brick walls. Ceilings: Plaster, except for the cell block floors, which are concrete or sheet steel. Decorative plaster and wood cornices and plaster floral strips embellish the courtroom ceilings. 5. Openings: a. Doorways and doors: Oak doors and frames for the first three floors; metal doors and frames above, with maximum security doors and frames in the cell blocks. b. Windows: Courtroom windows were originally glazed with amber cathedral glass.
Glazing in the offices appears to have been clear glass and in the jail portions wired glass. 6. Special decorative f ea tu res. The main entrance octagonal rotunda was simply, but elegantly, embellished with marble fluted pilasters, a geometric patterned ceiling in a low-relief triangular motif and graceful curvilinear soft-steel railings. HABS No. OH - (page 8) 7. Notable hardware: All of the original bronze hardware in the main public and courtroom areas has been removed. 8. Mechanical equipment: The original plumbing, electrical, steam heating and ventilating systems have been removed or destroyed by vandalism. 9. Original furnishings: Portions of the courtroom cabinetwork survive, but they have been badly damaged by vandalism and exposure to the weather. D. Site and surroundings: 1.
General setting and orientation: The building stands in the east-central portion of the block bounded by Superior Avenue on the north, East Street on the east, onto which it faces, Payne A venue on the south and East Street on the west. To its south stands the Third District Police Station and to its north the Tower Press Building. (See Supplemental Material.) 2. Historic landscape design: None 3. Outbuildings: None. CUYAHOGA COUNTY CRIMINAL COURT BUILDING HABS No. OH - (page 9) PART III. SOURCES OF INFORMATION A. Original Architectural Drawings: The original drawings appear to have been lost. See D-2a and below and PART IV. B. Early Views: See D-2a and below. C. Interviews: None. D.
 Block
Block