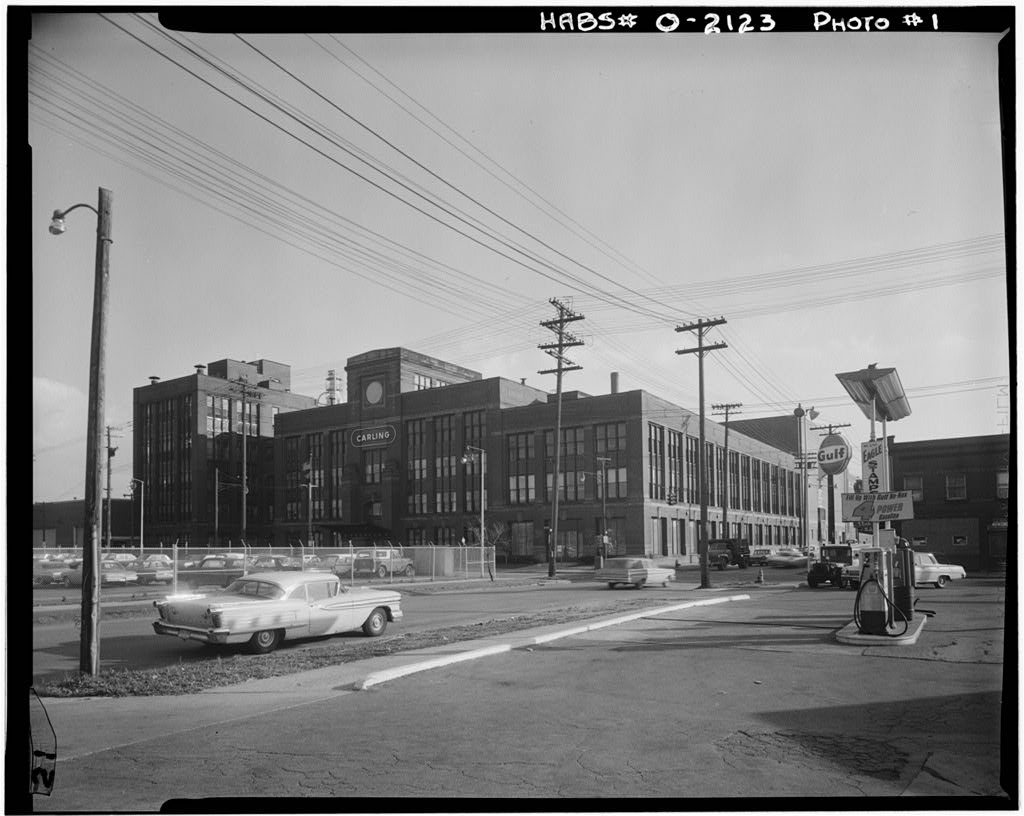
Peerless Motor Company Plant No. 1, Quincy Avenue and East 93rd Street, Cleveland
Peerless Motor Company Plant No. 1, Quincy Avenue and East 93rd Street, Cleveland, Cuyahoga County, OH. Surveyed as HABS OHIO,18-CLEV,9-, with 1 photograph and a 2,472-word written history.
From the record
“Company Building suggests a derivation from the work of Frank Lloyd Wright and the Prairie School architects.”
Written record, HABS OHIO,18-CLEV,9- survey. Machine-read text.
surveyed by the federal HABS program as HABS OHIO,18-CLEV,9- · the record runs 2472 words · one of 115 surveyed structures published for this county.
Source document
Quoted word for word from HABS OHIO,18-CLEV,9-.
Not written, edited or summarised by this site.
Company Building suggests a derivation from the work of Frank Lloyd Wright and the Prairie School architects. More specifically, the exterior main entrance piers with their spheroid terminations somewhat resemble a similar motif employed "by Wright in his Larkin Building in Buffalo, New York. Certain design elements and details also suggest a knowledge of the work of J. M. 01brich and the Viennese Sezession, which was the Austrian develop- ment of the Art Hoveau movement. PART I. HISTORICAL FORMATION A. Physical History: 1. Original and subsequent owners: The Peerless Motor Company until (James A. Bohannon, President from the Brewing Corporation of America until about (James A. Bohannon, Chairman of the Board); the Carling Brewing Company until and C. Schmidt & Sons, Inc.
until the present. 2. Date of erection: About to about (Peerless first listed at East and Quincy in the Cleveland Directory of completion date can be reasonably estimated at three or four years later); conversion to a brewery began around (Sam W. Emerson Company - Building Permit, City of Cleveland, No. I8336A). 3. Architect: J. Milton Dyer (announced in an article of the Cleveland Press on September 21, John McGeorge was the layout engineer for Dyer; conversion to a brewery begun in hy architect J. C. Schults with Ernest McGeorge (son of John McGeorge) as resident engineer (Cleveland Plain Dealer on June IT, PEERIESS MOTOR COMPANX PLANT #1 (now Carling Brewing Gompany Building) HABS No. (Page Z) 0H(O 4.
Original plans, construction,, etc.: The original plans Aev cannot be located; a perspective drawing by B, W. White cj of Cleveland of what appears to be the original plant facilities of Peerless is owned by Carling. 5. Alterations and additions: There have been extensive interior alterations.
At the time of the conversion all floor surfaces in what became the brewhouse were replaced by colored terrazso; other areas were covered with hardened and waterproof cement; the wall surfaces in the brewhouse were finished in tile and caen stone cement; the yeast rooms were lined with white glass slabs and vitreous tile floors; suspended plaster ceilings were installed in kettle rooms; all free-standing columns were furred in and treated with ornamental caps and bases; more recently warehouse and docking facility were added to the eastern end of the main building. (A complete description of these alterations as designed in can be found in the Cleveland Plain Dealer of June 17, 6.
Several employees of the Carling Brewing Company were interviewed in They have been most helpful in corroborating historical information and in assisting with technical information. They are: Mr. J. R. G-oetz, Plant Engineer for Carling; Mr. Ray Reese, Plant Employee Service Supervisor for Carling; and especially Mr. Herbert Fitting, Superintendent - Engineering for Carling. Many thanks also to Mr. Edward Sanow now with the Vokes Con- struction Company. 7. Important old views and references: A series of undated photographs of the original buildings is owned by the Carling Brewing Company. PART II. -ARCHITECTURAL INFORMATION A. General Statement: 1, Architectural character: The original plan was basically symmetrical with the longest dimension running parallel to East Street.
The Peerless Motor Company originally had two large plants: Plant #1, which is now the Carling Building^ and Plant #2, which was to the south and across the railroad tracks. Plant #2 is owned by other concerns. There appears to have been a track (perhaps of brick) for testing cars. This track completely encircled Plant #2, Originally Plant #1 was divided into rather separate buildings which were numbered - 1, 3, 4, 5S 6, 7, 8, 9, 10, 11, 12, 14, 15, 16, 17, & IB; Plant #2 had buildings - PEERLESS MOTOR COMPANY PL AM1 #1 (now Carling Brewing Company Building) HABS Wo. (Page 3) 0HlO 19, 20, 21, 22, 23, 24, 25, & 26. (For a general state- ItC^cV ment see p. 0 2. Condition of fabric: The sections of Building #1 which are original are in excellent condition.
The buildings have been well maintained. B. Description of Exterior: 1. Over-all dimensions: Original Plant #1 - approximately x original Plant #2 - approximately x 2. Facade: The Quincy Street main facade includes original buildings numbered (from west to east) 14? 12, 10 & 17. Building #17 of the original design was destroyed along with a gate and hallway connecting #17 with In place of #17 were constructed the present warehouse and trucking facilities. The canopies over the entrances to #14 and #10 have been removed. These were originally entrances to showrooms. The entrance to #10 has been removed; that to #14 has been left but is rarely used. 3.
West exterior wall: Except for the removal of an entrance and the addition of exterior lights the East Street side wall is almost completely original up to the new addition. Surface of ornamental brickwork and stone blocks; decoratively exaggerated keystones as on the facade. 4. East exterior wall: Non-existent; presently interior wall separating new warehouse and trucking facility from original building which is now the brewhouse. PEERLESS MOTOR COMPACT PLOT #1 (now Carling Brewing Company Building) HABS Mo. (Page 4) OHIO ^d o Tj TJ ^ TJ Xi XJ "Cf XJ xs X* XJ o CD 0 XJ - )< N^ P pi CO CQ B -3 . .5 .3 ,5 B Q 3g fc Q CD -p> P O O B S S a d a s s PT In FH ^H FH fn fn SH PH PH PH PH H H 3 (8 CD <D xi >) CM .. O ..
P P P P P> P P -p p P> P> cd o d T* TS XS X* xs XJ xf xf xs X* H I 1 i I I .o I I rH I I CD 3 a e ? ro OOOOOcdOO o o o OOOOOOOOOOO qJ 8 a a a A a & O o CO S xf !^CN]C^-4-C0O--<t-^- en tr- u-\ iH H cv o 'j'x^r-cvicv o o en o o o cxivoooocvcncn CM H H C\J WCO 3 ricnc^cn *J LJ LJ J^J M "v* **S rS r-i r^ r*i rS n n CD -CO CM !> > CT\ C-^i tO [> CO cn--o cr\ ur\o\ur\ en o o o o u-\ LT\ vo to wtt)to oo(>o4tn4 o H H H H .p . CQ <W Pj O d H CQ H PH CD o H o o -H t C0 X rV PH PH CO O CO X3 bO cd -H *H H PH PH o o ^ ^ Jitf o q q H 33 P> CQ -p to taO,Q XJ H *H -H P> 8 3 -p CD H H PH PH PH ^O y H X> AI x q q^ C# K) H H H o PH H o P P -p CQ H H og <$ <3 CQ O O O -ri ri -ri *H CJ -H -H o ^ CQ Q) O ccJ rH CQ ^Xl cd CO CO CQ cd flj -8 ^X^X^Xi -P P PH PH -H X) X!
PH H rH +3 +3 4J PH tkO CO CO CO o O CM o o . P -\ CO i-H P 3 o X> Xi bo ft Pi rt^ c3 cH 1^ o -p CQ -P -P P -P H H H H a*" PH o3 =5i H H H c^ ojj c<j o^ H rH M M X H PH O c<j cy c.y p p Ai r^ ^| U PH ^ rH <^S c<j =SJ o a) CD Q> O O O o o o O O o o o o Q> CD rH > -H -rH -H H -H -H fl H 4 d p -p P P s s CQ CD CO CO d -p P p CO CO CQ -p -p U U U to co Xi XI X PH PH PH O O Xi Xi Xi O O O U PH P> o Xi Xi CQ X> (D CO O H ho fX. ^ o tX) fl CO bO \ vO PH cd Xf * d ^s xf cd cd <u xs o o o a) > CD O ON o rH o\J m en a r-1 o~\~3- ^vO IT CO o xf PH cd -p O rH C\2 H iH rH H H H OJ Oi CJ CV CV -4" >^\ UAMD .axf oooooooo O c0 CO &4 xf CO O O O O O O 0 o o o o o o o o K S 3 S S ^ 53 ^ ^ ^H" ^^ ^Hi r^H ^H a S 5sj B vO PEERLESS MOTOR C0MP4WI #1 (now Carling Brewing Company Building) HABS No.
(Page 5) oH/O C. Description of interiors: 1. Floor plans: Original plan has been changed extensively in all existing buildings except perhaps for building #12 - Administration Building (which was four stories plus an attic; attic not now in use); generally, original plan for Plant #1 in a design of a central building with wings on either side; most of the individual buildings in Plant #1 are long and narrow with the longest dimension running perpendicular, to the facade, except for building #12 which runs in a transverse direction; extensive remodeling has changed the floorplan of almost all the buildings, 2.
Stairways: The main stairway in building #12 (Ad- ministration Building) lobby is still the original staircase which is wrought iron with brass treads and solid oak railings - stairway rises three stories; a spiral staircase in #12 going from the fourth floor to the attic has since been destroyed; the stairway in #10 (brewhouse) is still extant and basically the same., but parts of it have been removed and placed elsewhere. 3. Flooring: All floors covered with commercial tile during the conversion in some tiling undoubtedly more recent; one exception, perhaps, is what appears to be original brown linoleum on second floor in build- ing floors removed in original buildings #6, 8, and 9 to create Carling's "cellars;" floor in main lobby covered with original ceramic tile.
4# Wall and ceiling finish: Ceilings mainly repainted over original surfaces; some special commercial tiling also used; most of the walls in the buildings were refinished during the conversion with special materials designed for sanitation purposes; exception - original wood paneling on walls in the executive offices and the corridor outside these offices still remains (first floor, executive offices have retained the original fireplaces and mantels with some of the original light fixtures; one office done in mahogany, one in walnut and one in oak Wantels appear to have been hand-carved); stained glass windows on the first floor of #14 in good condition - they are also original; combined with the original wood- work the over-all appearance here is probably, along with the lobby, the most exquisite in the building as a whole.
PEERLESS MOTOR COMPMY #1 (now Carling Brewing Company Building) HABS Mo. (Page 6) mhc 5. Doorways and doors: Mostly of original design and materials with some slight modifications; there are also 1 many new doorways put in during the remodeling; the executive offices retain the best examples of the original doors and doorways. 6. Facilities: Generally changed for contemporary usage - new light fixtures, locks, air conditioning, etc. Of interest^ however, are the original ventilators which still remain - even they were treated in a very decorative manner. 7.
Lobby: This section as a whole retains the closest appearance to what was original in the Peerless building; floor and walls are treated with "imported" ceramic tile containing floral designs; entrance contains two sets of doors with elaborately curvilinear brass handles; the canopy over the entrance - exterior is visible from the inside of the lobby and compliments the aesthetic feeling which is consistently decorative; some changes have occurred, namely a new light fixture, air conditioning openings and special cove lighting; a special "bottle" glass replaced the original glass windows on each of the landings of the lobby staircase. D. Site: 1.
General setting and orientation: In general there has been little change to the site except for the discontinued use of Plant #2, south of Plant #1, across the railroad tracks. Plant #1 lies on the southwest corner of Quincy Avenue and East Street, extending further along Quincy because of the new warehouse, and further south on East with a new addition also; the facade faces north. Originally, the land area of Plant #1 included approximately seven acres with a fifteen foot easement to New York Central and St. Louis Railroad along north side of their right of way; the site of Plant #2 included approximately thirteen acres. 2.
Landscaping: There is little landscaping other than the ordinary trees and lawns, except for the very simple half-moon shaped lawn conforming to the semi-circular drive in front of the -Administration Building (Plant #1, Building 3. Walks: There are standard concrete walks on all sides of Plant #1 and a semi-circular drive and walkway in front of Administration Building. PEERLESS MOTOR COMPANY PLANT #1 (now Carling Brewing Company Building) HABS No. (Page ?) oHio I -i CL C v Prepared by Norman E. Magden a Art History Division^ School of Art Kent State University Kent, Ohio
Part Project Information
These records were prepared as a co-operative project between the Western Reserve Historical Society and the Historic American Buildings Survey following a recommendation in by Mr. Robert C. Gaede, then the National Chairman of the American Institute of Architects' Committee for the Preservation of Historic Buildings. In February a final list of fourteen structures to be recorded was agreed upon by the Western Reserve Historical Society ^ Mr. Meredith B. Colketj Director- and the HABS acting upon the recommendations of John C. Poppeliers_, Editor. The Cleveland Chapter of the American Institute of Architects assisted in the evaluation of these structures, A documentary research program which included both historical and architectural writeups was coordinated by Mr.
Jack Large_, Assistant to the Director of the Western Reserve Historical Society. It was undertaken by members of the Society and local architects, Mr. Martin Linsey of Shaker Heights^ Ohio^ supplies the photographs.
The original filed report, and the sheets the survey produced. Those published here appear above.
Also surveyed in Cleveland
24 of 83 records shown
The federal surveyors worked through Cleveland building by building. These are the other structures
they measured and filed a report on, longest report first.
 Block
Block