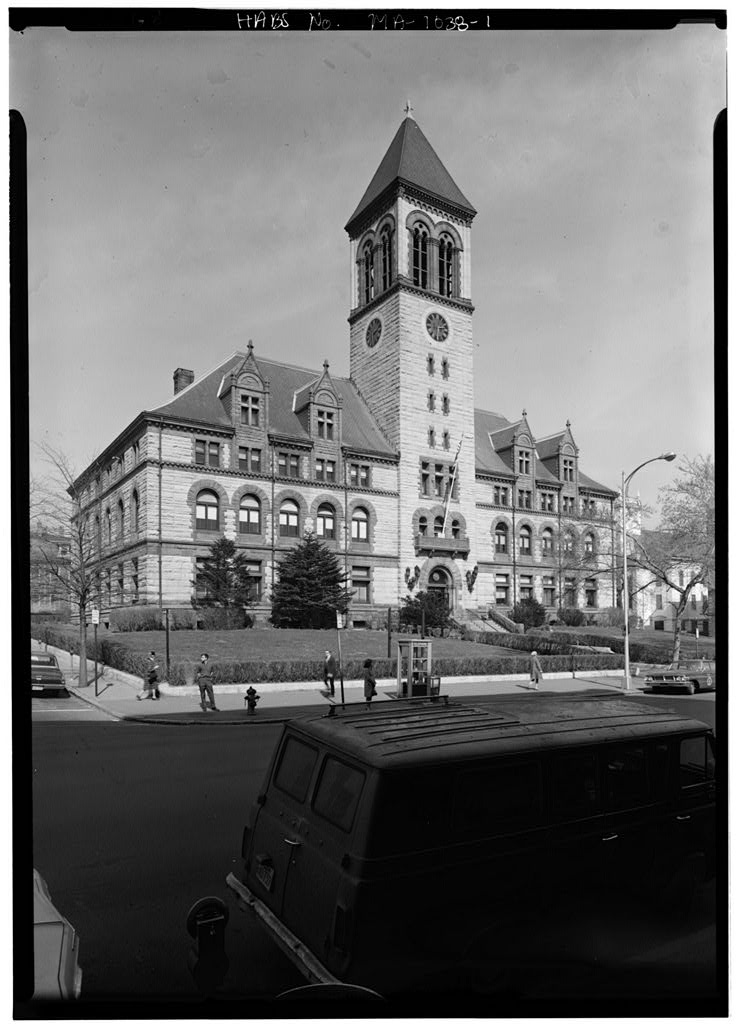
The City's most important public building, City Hall is imposingly sited, solidly built, and still serving its original purpose, A fine example of Richardsonian Romanesque style. Part I: Historical Information A. Physical History 1. Date of erection: Land acquired by City of Cambridge in a series of purchases in (Middlesex County Registry of Deeds). Building Permit granted to Frederick H. Rindge . on March 29, Building Permit number Corner stone laid May 15, (Cambridge Chronicle 2. Architect: Longfellow, Alden Harlow (Alexander Wadsworth Longfellow, Jr. Frank E. Alden,1859- Alfred B. Harlow, This firm won a design competition sponsored by the prominen" Cambridge land owner and industrialist Frederick Hastings Rindge, who donated the building.
(Cambridge Tribune, May 19, 18 88) The winning design was published in American Architect- and Building News, vol. July 28, 3. Builder: S. D. Willcutt 4. Plans: Building Permit 166 2, issued March 29, 18 89. Design published in American Architect and Buildin, News, vol. 24, #65 7, July 28, 188 8, 5. Alterations: Some interior alterations, primarily dividing larger rooms to create more offices. B. Historical Content City Hall was a gift of Frederick Hastings Rindge, a prominent Cantabridgian and philanthropist who also donated the Public Library and the Manual Training School. It was designed by architects Longfellow, Alden and Harlow who wen a competition for the design. Part II: Architectural Information A. Description of Exterior Set back from the street on rising ground.
City Hall is a monumental three-story structure center- on an imposing 15 8-foot-high bell-and-clock^ tower. The building was designed to accommodate all depar"tments of city government and was U-shaped in plan. It is an excellent example of Richardsonie Romanesque style, so much in vogue for public buildings in the City Hall has three bays with over all dimensions of approximately SO'xlSO1. The load bearing stone walls are of beige Milford granite liberally trimmed with Longmeadow brownstone, creating an earthy polychromy, The hip roof is cohered with dark gray rectangular slate with copper ridges. There are four dormers on the front with gable roofs and three finials. The central massive tower has two openings for bells on each of its sides. Above the front dooi?
is a balcony on four acanthus brackets, and bearing the following inscription in Roman caps: "God has given commandments unto men * F;rom these / commandments men have framed laws by which to be / governed It is honorable and praiseworthy to serve the / people by administering these laws faithfully If the laws / are not enforced the people are not well governed" B. Description of Interior The U shaped plan of City Hall consists of four floors typically arranged with a large EW hall, with, offices off it on the S (front) and ends, and extending at each end N as two smaller halls with, offices on each side of these also. The entrance flooring has pink marble floor with red bands and green marble border. Other covering is modern. The walls are plaster with fifty-three inch wainscotting.
- 2 - Wo. m-io Ceiling beams divide theceiling spaces into large panels or "coffers" and are decorated with mouldings on each side. The cornice consists of dentils and egg and dart treatment. Of special importance is the Council Chamber. As reported in the Cambridge Tribune (December. 13, "...the Aldermanic (Council) Chamber, 42 by 48 feet, has a coved ceiling, with panels and beams, and is 2 5 feet high. There is a gallery, 48 by 14, which will accomodate from 50 to 75 persons. The room is lighted with long windows on the side and others set high in the frieze in the rear.... The chamber is handsomely frescoed in terra-cotta .gold." C. Site The building faces SSW and is set on a rather steep hil, well back from the street.
To the rear is a depressed drive, for parking and the rear entrance. The entire lot has granite coping around it and a hedge. Part III: Sources of Information A. Architectural Drawings American Architect and Building News, Boston, vol. 24, C July 28, page 39. Accepted design for Cambridge City Hall. Exterioi view of building; longitudinal section; first, second and third floor plans. Building as constructed differs somewhat from published design. B. Early Views: Society for the Preservation of New England Antiquities City Hall, from The Cambridge of Eighteen Hundred and Ninety-Six, Arthur Gilman, ed., opp. p. TW] Cambridge, Riverside Press, 189 6, C. Bibliography 1.
Primary: Registry of Deeds, Middlesex County: Land acquired by City of Cambridge in a series of purchases in Deed books American Architect and Building News, Boston, vol 24, no. 657 (July 28, page 39. Cambridge Chronicle, February 25, 18 8 8 Guidelines for preliminary sketches submitted to architects. - 3 - Cambridge Chronicle, April 14, Plans from five architects received. Cambridge Chronicle, Semi-Centennial' Souvenir of Cambridge,Cambridge, Massachusetts, 189 6 page 3, entrance to City Hall, photograph page 20, interior photograph, corridor and stair page 2 2, interior photographs, Common Council page 2 Chamber, Aldermanic Chamber page 2 5, laying of cornerstone, photograph Cambridge Tribune, November 19, 3.8 87 City- Hall to be gift of F, H.
Rindge Cambridge Tribune, May 19, Complete description of building, exterior view, longitudinal section, three floor plans. Cambridge Tribune, August 11, Same description, cuts, etc., as May 19, 18 88 Tribune but with different interior demensions. Cambridge Tribune, February 2, Cellar begun. Cambridge Tribune, May 11, Cornerstone to be laid. Same description and exterior view as August 11, Tribune. Cambridge Tribune, July 27, Progress report, description of stone being used. Cambridge Tribune, August 2, Cambridge Tribune, Cambridge Semi-Centennial, 6, Cambridge, Massachusetts, p. 62 Exterior photograph. Stone, M. I., "The City Hall and Its Occupants," Cambridge Chronicle, Semi-Centennial Souvenir of Cambridge, Cambridge, Massachusetts, pp. 2.
Secondary: Cambridge Historical Commission, Survey of Architectural History in Cambridge: Report Two: Mid Cambridge, Cambridge, Massachusetts, 196 7 p. 3, discussion and photograph.. Cambridge Historical Commission, Survey of Architectural History in Cambridge: Report Three: Cambridgeport, Cambridge, Massachusetts, 19 71 pp. discussion and photograph. Eliot, Samuel A., A History of Cambridge,, Massachusetts, Cambridge, Massachusetts, p. exterior photograph.' - 4 - Historic American Buildings Survey t ./ Gilman, Arthur, ed., The Cambridge of Eighteen Hundred and Ninety-S"i^, Cambridge, Massachusetts, 189 6, p. 78, exterxor photograph. Rettig, Robert Bell, Guide to Cambridge Architecture, Cambridge, Massachusetts, D. Likely sources not investigated none E.
Supplemental material none Prepared by: Susan Maycock (historical data) Daniel D. Reiff (architectural data) - 5 -
 Block
Block