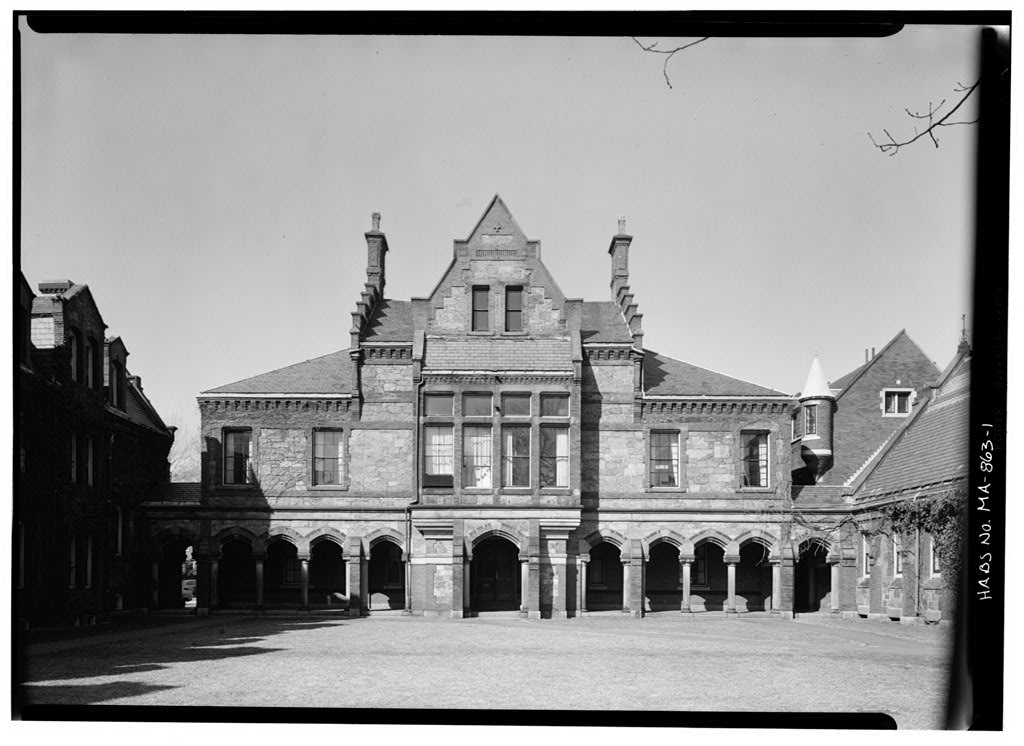
As the focus of an early (for America) planned academic complex, comprising an open-ended quadrangle of three related buildings and a separate chapel. An important work of architects Ware and Van Brunt. PART I. HISTORICAL INFORMATION A. Physical History 1. Date of erection: 2. Architect: Ware and Van Brunt (William Robert Ware, Henry Van Brunt, 3. Original Owner: Land acquired by Episcopal Theological School in 4. Builder: Not known. 5. Original plans and construction: Central building of quadrangle designed by Ware and Van Brunt, 6. Alterations and additions: In central tower blown down; never replaced. Interior now divided into offices; originally built as library and- recitation rooms. B. Historical Context 1. Building was gift of Benjamin T. Reed. 2.
Foundations: Gray granite slabs with roughened surface, about three feet long, which on north and east sides projects about one foot above ground. Below grade: 61 rough stone foundation, with brick backing to granite slabs outside, above. Episcopal Theological School: Reed Hall HABS No. MA-863 (Page 2) 3. Wall construction: Stone, a yellow, cream, and gray conglomerate, is used in a variety of rectangular sizes, most being 1 to 2 feet long. Somewhat rough surface, but not rusticated. A few smaller pieces are in a green stone. Mortar in welt joints. This stonework is for the main body of the wall surface.
Brick, relatively smooth (but does not seem actually pressed), is used for the front buttresses, inside wall of front loggia, loggia arches (except keystones) window jambs, some decorative belt courses, stepped out cornice, corbie-steps, and chimneys. On rear of building, brick strips are used at the edges, in a sort of quoining. Black bricks (tared) are used decoratively over loggia arches, as belt-course just below cornice (these are worn so that little black remains), and inside loggia (where it is well preserved). Rear wall of loggia in flemish bond, with seven rows of stretchers, the eighth alternation with headers. (Loggia floor is laid in brick, in a chevron pattern.) Mortar of wall bricks is black, except where repaired.
At rear, brick blocks mark position of risers of stairs inside, against wall. In apex of central bay, front, bricks form a Greek cross. Below, at top of large windows, two iron flag-pole mounts are affixed. Sandstone, of a yellowish-tan color, and very hard and fine grained, used for the columns of loggia, spring blocks of the arches, the keystones, several string-courses, the lintels and sills of the windows (except for some segmental brick arched in rear), buttress caps, corbie-step caps. 4. Structural system, framing: Presumably solid masonry walls, load bearing. Buttresses are used on loggia facade; the stone cap is decorated with two flat discs one next to the other. 5.
Porches: A loggia runs across the front of the building, and connects it with the two other sides of the quadrangle, the dormitory on the west, and old refectory on the east. It is made up of eleven arches: four on either side of a larger entrance arch forming the facade proper, and two additional, one at each end, as a connecting link. Loggia is reached by one step (gray granite plinth). The columns of the loggia are plain (rough chiseled) shafts on a composite base, with splayed carved capitals of the following four types: Episcopal Theological School: Reed Hall HABS No, MA-863 (Page 3) a. Ionic volutes with three lobe clover leaves. b. Square blocks (with small volute below) amid leaves and nuts, that seem to be Hickory (perhaps, however, Beech). c.
Stylized fat acanthus leaves, with the letter R in a medallion. d. Acanthus leaves, with grape clusters and leaves (probably intended to be grape leaves), and square blocks as above (on sides). The larger entrance arch is flanked on each side by a pair of engaged columns; on the right, acanthus and volute forms with four simple plaques which have the following words in Roman caps: PATIENTIA, SPES, FIDES, and PIETAS. On the left side, acanthus and flower and leaves motif, with the following plaques: DILIGENTIA, HUMILITAS, CARITAS, and FORTITUDO. The inside of the loggia is roofed in dark stained wood, t & g. Cellar bulkhead at northeast corner of rear projection (modern). 6. Chimneys: Two, at either side of central block, at top of corbiesteps.
Both with brick paneling on sides, and what appears to be one chimney-pot each. 7. Openings: a. Doorways and doors: Front door - double oak door, with three panels each, the interior faces of the rails and muntins slightly bevelled and carved. Appears to be original. This is the only door to the building. Lintel of yellowish sandstone, with carved pseudo-brackets at each end: on left, a bird in a fruit tree, with the . inscription, in Roman caps, "Every good tree bringeth forth good fruit" and on the right side, a tree with a small dragon in it, with the legend, "A corrupt tree bringeth forth corrupt fruit." Along fascia of lintel are six four-lobed flowers, which look like poppies. b. Windows and shutters: The building has no shutters.
Windows have stone sills and lintels, with brick jambs; some of the rear windows have segmental brick arches, and two have a wide wooden central pillar. Front: First floor, 6/6 and Second, 6/6 (ends) and 4/4 with one pane in separate enf ramement above the 4/4 of Episcopal Theological School: Reed Hall HABS No. MA-863 (Page 4) Sides: Rectangular three pane cellar windows, in sunken wells. Others, Rear: round headed are 2/2 or Two double windows, of 4/4 on first floor, either side of central bay, with one enframement and central dividing post. Attic, Roof: a. Shape, covering: Main block ship roof running east-west. Central bay, over main block, gable roof with corbiesteps at ends, running east-west, and above this, running north-south, upper gable with elbows at gable wall.
The corbiesteps of the east-west gable are "supported" on the front by two attached columns, tuscan-like, which are supported on brick corbels. Covering of gray rectangular slate. b. Cornice: Brick stepped out cornice in the form of machiocolation, of eight rows of brick. Copper gutters above this. c. Dormers, towers: Central bay and rear bay project out from body of building. C. Description of Interior 1. Floor plans: Cellar: Modernized into rooms; extends under all of building apparently. First: Long entrance hall with stairs to second floor at rear (with cellar stairs under); just inside door another narrower hall runs left (west) to large end room; a corresponding hall, now sealed off, formerly ran right to an identical large room.
This is now entered through a small room between it and the main hall. On the west side, this space is apparently storerooms. Second: East-west hall connects two very large end rooms, and in between where formerly was two-story meeting room, is now subdivisions into bathrooms, and offices. Third: A balcony area, ca. feet, looks out over what was a large room of about feet with triple arched arcades on each side. Episcopal Theological School: Reed Hall HABS No. MA-863 (Page 5) 2. Stairways: Cellar: 1/4 turn with landing: 1, 10. Front: ca. 52" wide. 3/4 turn, with winders at bottom, and two landings. 21 risers. Heavy square newel, composed of three blocks, with cap. The two middle blocks have panels and rosettes, with coffering. Square baluster-ends, turned center sections.
Wainscotting of 4" vert Second to third: 1/4 turn from landing off of hall. 10, 7 run. Same balusters as below. Railing at top plainer, with square posts and balusters. 3. Flooring: First floor, hardwood; floor beams are 11" x and are on center. 4. wall and ceiling finish: Heavy ceiling moldings throughout first, but no medallions. Plaster walls painted light cream. Second floor, central section has eight-sided pillars that support the roof above (now hidden by a modern acoustical tile ceiling hung on wires). Third floor, ceiling and its construction evident: transverse arches; cross beams supported on these, with quatrefoil roundel in spandrel. Beam and brace of gable met at center of this cross piece. At juncture of beam and arch, a five-lobed element. 5.
Doorways and doors: Five panel, with carved mutins; and vertical four panel, 42" wide. Frames are heavily molded, but no corner blocks. Wood is particularly rich in appearance, perhaps mahogany. Front door: double, three-panels each inside; no 6. Decorative features and time: Windows are framed in simple wood (pine) with no decoration on most of interior. Hall is 4* wainscotting; heavy baseboard, vertical and heavy rail (same in two end rooms.) Thick walls, ca 3' divide these end rooms from main part of first floor (hall and smaller rooms). Built-in cabinets in what is nows the Bursars office, ca 8' tall, and 12' wide (two sections; two panel double doors above, one panel double doors, cabinets below in each) Second floor hall has two pointed arch doorways ca.
22" thick continuing line of columns. Window soffit panels and vertical divider strip (of paired windows) of first floor (the walls are thick, ca. 2* and thus have space for such a panel). Front hall has segmental arch supported on two stylized brackets. Second floor has nicely paneled niche for coats above the stairwell. Episcopal Theological School; Reed Hall HABS No. MA-863 (Page 6) 7. Notable hardware: Doorknobs: interlacing lines and floral motif relief. Hinges, similar floral scroll pattern. 8. Lighting, types of fixtures: Some gas butts; now, generally modern fluorescent. Simple gas fixture, by the third floor rear window. Old electric fixtures also on third floor, both as wall brackets, and chandeliers for side of Great Hall.
These (wall brackets) are in the form of wrought iron-looking drooping flowers, with the bulbs fitted into the caylix. 9. Heating: Modern hot water furnace. D. Site and Surrounding: The central building of the quadrangle, with Lawrence Hall on the west and Burnham Hall on the east, faces south-southwest. There is an open court in front of it, parking behind. Prepared by: Daniel D. Reiff and Susan E. Maycock #
 Block
Block