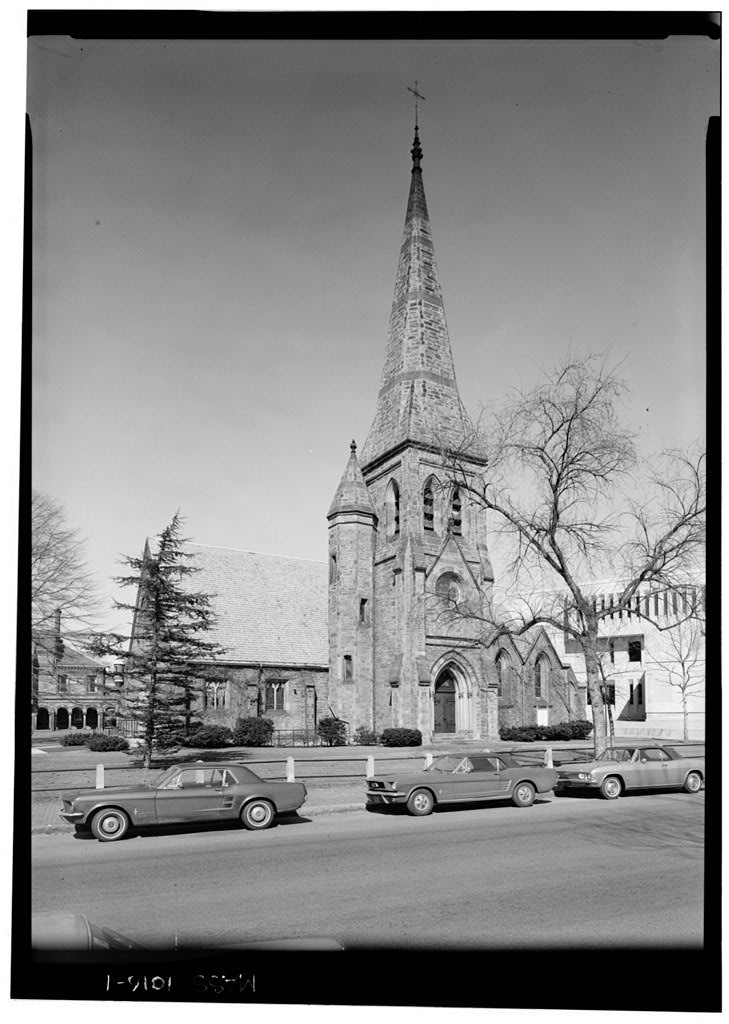
Part of a planned academic conplex, comprising an open-ended quadrangle of three related buildings and a separate chapel. An important work of architects Ware and Van Brunt. PART I. HISTORICAL INFORMATION A. Physical History: 1. Date of erection: 2. Architect: Ware and Van Brunt (William Robert Ware, Henry Van Brunt, 3. Original and subsequent owners: Land acquired by Episcopal Theological School for erection of chapel in 4. Builder: Not known. 5. Original plans and construction: None known. 6. Alterations and additions: New vestry built on north side of chapel. Architect Henry Vaughan Builder E.S. Whitcomb Building Permit Chancel remodeled; floors replaced. Architect Allen & Collens Mechanic W. Fillmore Company Building Permit New organ loft and balcony. No architect given Contractor F.
C. & C. E. Whitcomb, Inc. Building Permit Extensive alterations; interior completely redone. Architect Campbell, Aldrich & Nulty Contractor George B. H. Macomber Company EPISCOPAL THEOLOGICAL SCHOOL: ST. JOHN'S MEMORIAL CHAPEL HABS No. MA-1016 (Page 2) B, Historical Context: Funds for building chapel given by Robert Means Mason, PART II. ARCHITECTURAL INFORMATION A. General Statement: 1. Architectural character: One of the best examples of American Gothic Revival churches derived from English century models. Particularly fine stonework. Built by Ware and Van Brunt. 2. Condition of fabric: Excellent. Interior has been remodeled to a minor extent, and while modern "gothic" screens have been put up at W end of nave, and in both transepts, the general effect is still good.
Some of the exterior conglomerate blocks have eroded and the surface and color have been lost. Some repointing evident. Some of the yellow sandstone has been eroded away (as mouldings on S side of bell tower, over lancet windows) and lettering over this tower door is partly broken away. Red sandstone trim also eroded a little here and there, as in gable, of south side of tower. Some of the sculpted ends of dripstones also disolved away. B. Description of Exterior: 1. Overall dimensions: Nave at front (west) end, 36* wide including buttresses. Width at crossing, about Length, about One story tall plus tower. Cruciform, with rooms next to apse on either side, and stair turret adjoining bell tower on W side. 2.
Foundations: Large, hammer-dressed conglomerate for about 18" above grade; (about two courses of stone). Then, a capping of yellow sandstone at 45 angle, stepping the wall back to main face of chapel wall. Cellar walls finished in concrete block. 3. Wall construction: The body of the church is made of a yellowish conglomerate (Roxbury puddingstone) with some greenish, or reddish, blocks here and there. Most stones are rectangular, but vary in size; some are quite large, about x 3 or 4 feet.
A yellow sandstone is used for all quoins (which are employed at all corners, both of building, and of buttresses); buttress caps; door and window architraves; molding courses; ridge and eave strips; the spire; the crocket-finial for the stair tower, the S entrance gable, and the spire; for drip molds; and window mullions and tracery. (The west door, below the triple lancet window, is in a lighter gray stone, cut similarly but obviously later than the rest.) Yellow sandstone is also used for a course EPISCOPAL THEOLOGICAL SCHOOL: ST. JOHN'S MEMORIAL CHAPEL HABS No. MA-1016 (Page 3} at the W end gable, at the level of the drip stone ends (flush set course.) Dark red sandstone is employed to fill in the apex triangle of the W gable, and a flat course just above this window.
Also as a alternate voussoirs (with yellow stone) around the two circular windows found on the N and S faces. Also, bends around the stair tower, roof, the spire roof, and as a final course in both of these conical roofs. It is used in other gables, and as a band above some windows. 4. Structural system: Masonry walls, about 24" thick. Buttresses are 24" wide. 5. Porches: West: 4 granite steps, simple iron railing, later. South: cellar entry, apparently modern, with a modern concrete well, and pipe railing. Tower entry: 4 steps. East: small vestry entrance, each side of apse, 4 steps each side. West: 3 modern granite steps to present vestry; cellar entrance, a modern concrete enframement, but side walls of stone seem old; 12 steps down. Later brick inset segmental arch over door.
(Entry covered by modern pipe railing supporting wood roofing.) 6. Chimneys: One, located at NW corner of N wing, by gable. Has two chimney pots, with caps, of yellow stone. 7. Openings: a. Doorways and doors: West: later enframement; inscription in stone over the doorway in (capitals) gothic script: John's/Memorial Chapel." Door (apparently modern) vertical boarding, double oak, with two large pseudo-gothic iron hinges. These seem to copy vaguely those found on other doors that are original. Opening ca. 6* wide, 7* tall. South: cellar, modern. Tower door: 2 archivolts and appropriate column supports. Capitals, of two types each side: leaf and fruit. Drip mold over archivolts has grape and leaf cluster at end.
On a red sandstone strip above is inscribed in raised letters {some of which have broken away:) "Th(ese stone) shall be for a memorial.* Door: 45 t and g, one bead, inward slant; 2 long hinges of iron, each side, and elaborate door knob plate. Trefoil panel in lancet above. East end: both doors are like 1/2 of S. door: same hinges and wood. Simple stone frame with beveled edges. North door: lancet (modern door). Cellar door modern. EPISCOPAL THEOLOGICAL SCHOOL: ST. JOHN'S MEMORIAL CHAPEL HABS No. MA-1016 (Page 4) b. Windows and shutters: Nave has 3 on N side, 2 on S side lancet. West end, triple lancet, with three 6-foils. Tower has vertical rectangular windows. Round windows, (quatrefoil lights) N and S side in gable below louvered bell lancets. Rear rooms, two tall lancet windows.
Apse has 5 tall narrow lancets on each of its three faces (total of In north sacresty-vestry wing, two windows on W face, one a double lancet. Tower has 5 lancet openings, louvered, for bells. 8. Roof: a. Shape, covering: Gable roof, covered in green rectangular slates; side gables N and S also. Next to apse end, lower slope of roofs covered in metal. Spire stone. b. Cornice: Simple stone molding, copper gutter above. Trefoil gable block W end. c. Dormers, cupolas, towers: A tall stone spire is located (seemingly, from the outside, over the "transept") on the south side, with a square base (with entrance throught it) with angle buttresses. At a point above the lancet bell openings, it becomes and 8 sided broach spire, C. Description of Interior: 1.
Floor plans: Rectangular nave; doors left, to sacristy-vestry; right to side entrance under tower; then a "transept" portion, opened up with two arches; at E wall of these is a door to a kitchen (N) and old vestry apse up two steps at East end. (Both transepts are now somewhat obscured by two modern "gothic" screens behind which are robe racks.) A further division of the nave is made by a similar screen in front of door at W end to form a vestibule. In second floor of tower is a modern organ loft (this may originally have been a chamber for bell ringing; the bell chamber above it has, however, no bells in it, nor any substantial support for them.) 2. Stairways: Spiral stairs in tower next to bell tower; 17 winder to organ loft door; wainscotting of vert t and g, plaster walls.
Above this, 33 winders to belfry; the vert t and g stops after a few steps. Wood center post. 3. Flooring: narrow hardwood. EPISCOPAL THEOLOGICAL SCHOOL: ST. JOIN'S MEMORIAL CHAPEL HABS No. MA-1016 (Page 5) 4. Wall and ceiling finish: Walls and ceiling plastered; undecorated except modern baseboard heater. Cornice molding (gothic) at roof juncture. All the stone trim, including this cornice, painted. Roof is supported on five nave wood trusses (and one in apse). They are of a double A frame, with quatrefoil in lower apex. Iron strap bracing at spring; also boths here and there. Transept arches pointed; column in center is cast iron, stained dark brown; composit capitals, and iron plinth. Beams across this are 8" thick. Triumphal arch has two archivolts; tall engaged columns on each side.
Capitals, ivy; and oak and acorn, on each side. Interior of apse richly paneled, but seems to be century work. Memorial panel on N wall, above present vestry door reads in part: "This chapel was erect / A. D. MDCCCLXVTII / by Robert Means Mason... /" The interior of the tower, from belfry to apex is open: some of the courses seem to be laid without mortar, in rough-laid courses. Double course of bricks, end outward, form an arch over the lancets; there are no bells, or fastenings, although four tierods are to be seen about halfway up in the spire. In the S vestry, is a 4' wainscotting of vert t and g; in the back of a wardrobe built into one end is the remains of an original color scheme: 2 dark red bands on a light brown plaster background above wainscotting.
Three feet high space for removed wood strip (for hooks?) then light green. 5. Doorways and doors: All are modern, except 2 into rear rooms; heavy frame 2 panel, each panel 45 t and g, 1 bead (the north one has been repaired, and this t and g has been removed.) 6. Decorative features: Stained glass commemorative windows; some memorial plaques; fine modern organ. In S vestry, old armoiat-like cabinets on north wall, of heavy construction, vert t and g and doors with porcelain knobs. Many of the interior knobs seem old and genuine. 7. Lighting: Modern electric, in hanging gothic (modern) lamps. 8. Heating: Hot water D. Site: General Setting: Forms part of the east wing of the quadrangle; does not align exactly with the axis of the other buildings.
"West" end faces EPISCOPAL THEOLOGICAL SCHOOL: ST JOHN'S MEMORIAL CHAPEL HABS No. MA-1016 (Page 6) Landscaping: Various low plants and shrubs around the building. Prepared by: Daniel D. Reiff Susan E. Maycock PART III. SOURCE OF INFORMATION A. Primary and unpublished sources: Early photographs of chapel, showing original cresting on roof, and original interior. Archives, Episcopal Theological School, 99 Brattle Street, Cambridge, Massachusetts. Records of the Protestant Episcopal Theological School, Archives, Epicopal Theological School. Preliminary sketch of proposed Gray Memorial Room (vestry) addition to chapel. Archives, Episcopal Theological School. B. Secondary and published sources: American Buildings, vol. 3, plate 18. American Architect and Building News, Boston, vol. 4, no.
(21 December p. Description, exterior view. Architectural Sketch Book, no. 3 (September plate 11. Drawing of projected complex. Brief description of chapel. Cambridge Chronicle, 25 July Cornerstone of chapel laid, Cambridge Chronicle, 20 November Chapel consecrated. Description. Cambridge Chronicle, 14 January Article on Episcopal Theological School, with drawing of chapel. Cambridge Tribune, 22 June Drawing of quadrangle. Description of school. Episcopal Theological School in Cambridge, Mass.: Catalogue Boston, Frontispiece engraving of quadrangle, with chapel. EPISCOPAL THEOLOGICAL SHCOOL: ST. JOHN'S MEMORIAL CHAPEL HABS No. MA-1016 (Page 7) Hodges, Rev.
George, "The Episcopal Theological School," The Cambridge of Eighteen Hundred and Ninety-Six, ed., Arthur Gilman, Cambridge, Massachusetts, pp. p. Exterior photograph of chapel. Muller, James Arthur, The Episcopal Theological School, Cambridge, Mass., p. 35. Rettig, Robert Bell, Guide to Cambridge Architecture, Cambridge, Mass., Taylor, Charles L, "The Story of the Episcopal Theological School," Cambridge Historical Society, Publications, vol. 36 (Proceedings for the Years Cambridge, Mass., pp. 4fo --I-
 Block
Block