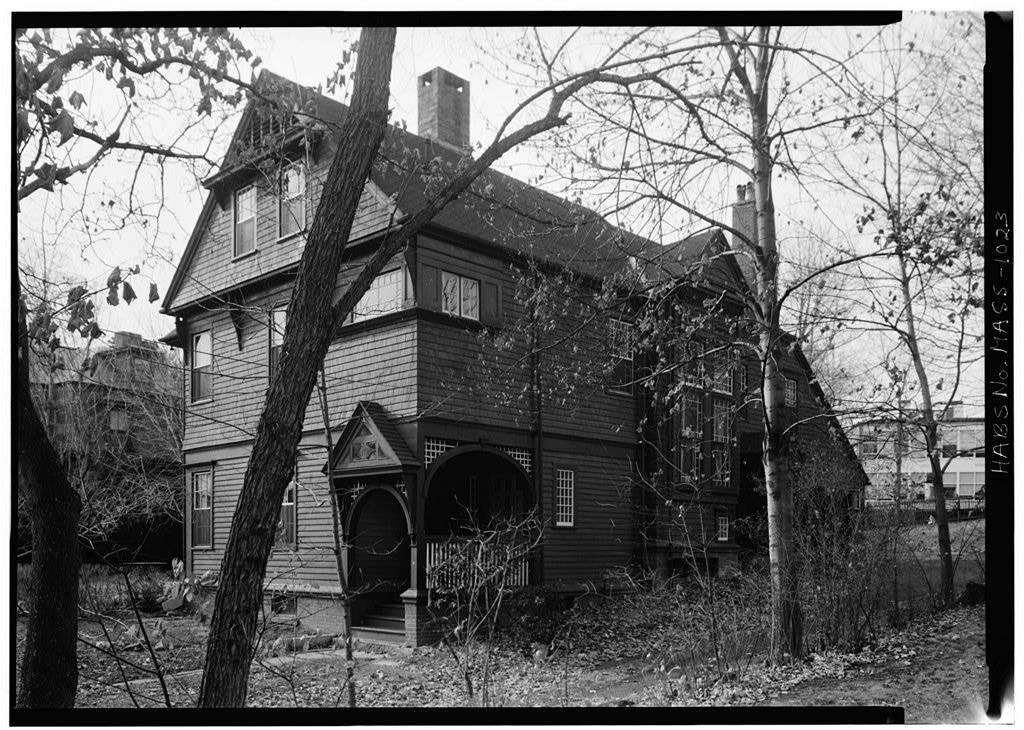
Statement of Significanc e: HISTORIC AMERICAN BUILDINGS SURVEY THOMAS WENTWORTH HIGGINSON HOUSE HABS No. MASS-1023 HA65 MASS 9-CAMB 3~ 29 Buckingham Street, Cambridge, Middlesex County, Massachusetts Mr. and Richard F. Koch Private residence Thomas Wentworth Higginson, who was horn in Cambridge at 7 Kirkland Street, lived in this modest, shingled Queen Anne House. He was an abolitionist. PART I. HISTORICAL INFORMATION A. Physical History: 1. Original and subsequent owners: References are to Middlesex County Registry of Deeds and Probate. Thomas Wentworth Higginson buys square feet of land on Buckingham Street from Andrew S. Waitt. Deed Book p. The house first appears on city tax records in assessed to Thomas W. Higginson. At the death of Thomas W.
Higginson, land and build- ings are bequeathed to his wife, Mary Thacher Higginson. Probate At death of Mary Thacher Higginson, Land and buildings are conveyed in trust to her son-in- law, "James Bellinger Barney. Probate Richar.d v F. Koch and Sonja K. Koch buy land and buildings from Eva G. Moore and Romney Spring, trustees under the will of Mary Thacher Higginson. Deed Book p. 2. Date of erection: 3. Architect: Not known # m THOMAS WENTWORTH HIGGINSON HOUSE HABS No. MASS-1023 (Page 2) 4. Alterations and additions: References are to Building Permits. A one-story wood addition to the house is built by Russell L. Snow. More alterations are done by Crawford and Smith, builders. Stairs to basement are installed by the contractor, William J. Sullivan.
Early photographs indicate that the front entrance origi- nally projected further, but the date of change is unknown. B. Historical Events and Persons Associated with the Building: Thomas Wentworth Higginson, abolitionist, reformer, and author, was born in Cambridge in and graduated from Harvard College at the age of seventeen. After teaching for several years, he graduated from Harvard Divinity School in and began a career as a Unitarian Minister in New- buryport. He soon proved himself too radical in his defense of women's suffrage and the abolition of slavery and too involved politically to continue his post.
Always an ardent reformer, Higginson devoted the rest of his life to supporting these causes, both philosophically as a prolific writer and early contributor to the Atlantic, Monthly and actively as comman- der during the Civil War of the first Negro regiment in the Union Army. Although Higginson for many years aspired to be a poet himself, he is now better known for his discov- ery and encouragement of Emily Dickinson than for his own writings. He returned to Cambridge after the death of his first wife in and shortly after his marriage to Mary Thacher in he built the house at 29 Buckingham Street where he lived with his family until his death in C. Sources of Information: 1. Secondary and published sources: Cambridge Chronicle , December 16, Description of house. Cambridge Tribune.
Souvenir Numb er: The Harvard Bridge, The University City . Cambridge, Mass.: June, Exterior photograph on p. 20. Higginson, Mary Thacher. Thomas Wentworth Higginson, The Story of His Life . Boston and New York: A photograph of the house in its original state is on p. THOMAS WENTWORTH HIGGINSON HOUSE HABS No. MASS-1023 (Page 3) Howe, Lois L. "The Story of a Lost Brook," Cambridge Histori- cal Society, Publications , Vol. XXXI ( Proceedings for the Year 19U5). Reference to house. Prepared "by Susan E. Maycock Survey Associate June 20, PART II. ARCHITECTURAL INFORMATION A. General Statement: 1. Architectural character: This "building is an early good example of Queen Anne architecture built in 2. Condition of fabric: Excellent. B. Description of Exterior: 1.
Over-all dimensions: The house is an irregular rectangular, 30 feet x 60 feet, two-and-a-half stories, with ells at both the rear and side. 2. Foundations: There is brick down to the grade and rough rubble stone masonry below. On the inside it is apparent- ly covered with a thin coat of cement or plaster and painted. 3. Wall construction, finish and color: Stud walls with k 1/2 inch clapboards on first floor and shingles above are painted dark brown. h. Structural system, framing: Stud wall. 5. Porches, stoops, bulkheads, etc.: The front vestibule is inset.
(The Higginson photo Indicates that it once pro- jected further forward.) A modern side entrance vestibule is on north side, and a disused bulkhead is to the rear of the ell on the south side, apparently giving entrance to the crawl space. (The deck which extended across the front and around to the side ell was removed about 6. Chimneys: Two: the front one is re-bricked and plain rectangular with a rain-plate; the rear chimney has two chimney pots of light terracotta. 7. Openings: a. Doorways,and doors: The divided Dutch front door has upper lights with bottle glass panes; a modern side door is on the north; an'old side door to the north side is in the middle of the back ell; and a modern THOMAS WENTWORTH HIGGINSON HOUSE HABS No.
MASS-1023 (Page 4) entrance to the cellar is down brick stairs (This en- trance was excavated when the new furnace was installed in as no outside entrance to the main cellar existed before that and this was the only way to get the new furnace in and the old one out. This suggests that the old furnace was put in place when the house was built.) b. Windows and shutters: Windows are double hung with nine-over-nine lights on the first floor and one-over- one on the second floor. The third floor has the ori- ginal windows with a large pane surrounded by three inch square panes on three sides. Original shutters have been removed. There is a bull's-eye window on the north wall into the rear stairway which is about one foot in diameter, 8. Roof: a. Shape, covering: Gable with composition shingles.
b. Cornice and eaves: The cornice line is carried across the facade as a projecting gable base supported on very thin and elongated brackets. The apex of the gable has a louvered lattice element. c. Dormers, cupolas, towers: The tower-like projection on the south side (containing kitchen and two baths) may be additional. C. Description of Interior 1. Floor plans: Original eight foot cellar ceilings are only under the main part of house. A large central brick mass holds up fireplaces and two brick pillars support beams. A small room is under the octagon extension with beams measuring 6 feet x 10 feet. The first floor has three rooms in the main block of house (hall with stair, parlor, dining room); the kitchen and laundry (now one room) are in the ell.
The large octagonal bay on south side opens off the parlor and dining room and serves as a solarium. Three large bedrooms are on the second floor and there is a bathroom over the entrance porch; a hall is around the stair, and a bath and a rear room are in the ell. Third floor was remodelled into rooms by the Kochs. # THOMAS WENTWORTH HIGGINSON HOUSE HABS No. MASS-1023 (Page 5) 2. Stairways: The front had three runs with a large window at the landing; but the stair was straightened into two runs by the present owners in rear stairs are ori- ginal. Cellar stairs with a quarter turn and winders consisted of twelve risers and seemed original, but they were removed to have a modern stair of different form installed 3. Flooring: The present hardwood is probably a replacement. 4.
Wall and ceiling finish: There is full pine paneling in the hall with a beaded edge in chevron pattern. Elsewhere there is plaster. 5. Doorways and doors: Dark pine doors have four panels and there are white porcelain fittings on the second floor. The door into the front parlor seems to have been remodeled with inset panels to each side making it two feet narrower. 6. Decorative features and trim: The mantel in the hall was removed c. the mantel in parlor is a simple Federal example or an extraordinarily good copy. In the dining room very good Georgian-inspired corner cupboards have the initial "H" carved into corner blocks. Second-floor front bedroom fireplace was decorated with blue figure tiles and ochre city-and-landscape tiles. 7. Lighting: All modern. 8.
Heating: Modern hot-air furnace. D. Site and Surroundings: 1. Orientation and general setting: The facade faces east. There is a large lawn with deep backyard. 2. Outbuildings: A modern garage sits just west of the rear ell with drive along north side of house. Prepared by Bainbridge Bunting Survey Director and Daniel D. Reiff Survey Associate November 12, PART III. PROJECT INFORMATION These records were prepared as part of a cooperative project between the Cambridge Historical Commission Albert B. Wolfe, Chairman, and the Historic American Buildings Survey, National Park Service.
The project followed a previous one conducted during the summer of under the same auspices and was Initiated in September and completed in June It was under the general direction of Robert # THOMAS WENTWORTH HIGGINSON HOUSE HABS No. MASS-1023 (Page 6) Bell Rettig, Associate Survey Director of the and James C. Massey, Chief, HABS. Miss Susan Maycock, CHC Survey Associate and graduate student in architectural history at Boston University, was responsible for the historical data; the architectural data were written "by Daniel D. Reiff > CHC Survey Associate who was at that time a Harvard Univer- sity doctoral candidate in the Department of Fine Arts; and the photo- graphs were taken by George M. Cushing, Boston. Certain data were supplied t>y Dr.
Baihbridge Bunting, CHC Survey Director and Professor of Art and Architectural History at the University of New Mexico.
 Block
Block