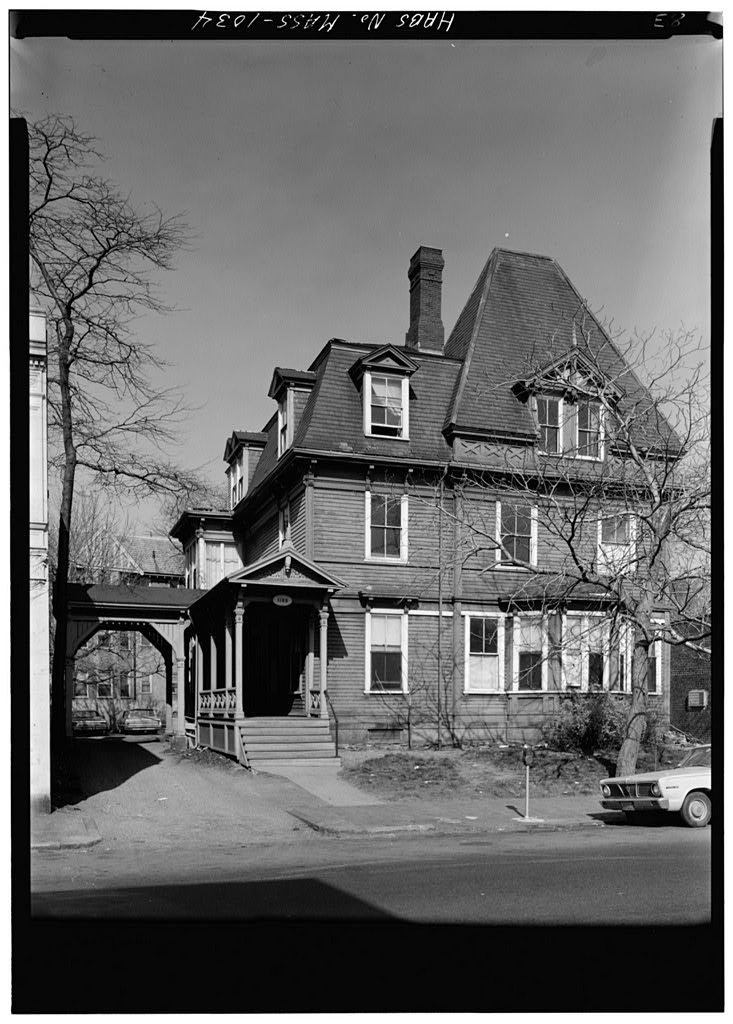
Both house and stable exemplify Stick Style articulation in wood. PART I. HISTORICAL INFORMATION A. Physical History: 1. Original and subsequent owners: References are to Middlesex County Registry of Deeds. Charles B. Taylor buys two lots of land with a total of one hundred feet of frontage on Massa- chusetts Avenue from Dudley Porter and Joshua G. Gooch et al. Deed Book p. Book PP* House and stable first appear on city tax records in assessed to Charles B. Taylor. Elizabeth Cobb buys land and buildings. Deed Book p. I889 Henrietta H, White buys land and buildings. Deed Book 19U0, p. Flora N. Lilienthal and Alice E. Lilienthal buy land and buildings. Deed Book p. Henrietta H. White takes possession of F. N.
and A, E, Lilienthal's mortgage to her and con- veys land and buildings'to Herbert H. White. Deed Book p. Land and buildings are conveyed through Henry White to Annie E. Southwick. Deed Book p. Annie E. Southwick creates a trust and conveys seven parcels of land, including land and build- ings at Massachusetts Avenue, to Jack I. Grow in trust, giving him power to sell. Deed Book 66Ul, p. Book p. CHARLES TAYLOR HOUSE AND STABLE HABS No. MASS-103** (Page 2) Under the trust agreement of the Southwick Corporation turns all land and "buildings over to Maurice Simon, trustee. Deed Book p. B. Realty Corporation "buys land and "buildings at Massachusetts Avenue. Deed Book p. 2. Date of erection: 3. Architect: Wot known k. Alterations and additions: References are to building permits.
A "wood covered with metal" addition was made to the rear of the house by the "builder John McGirr & Son. One story brick stores were built on the southeast corner of the lot and along the east side of the house. A window on the east side of the house was blocked in. The builder again was J. C. McGirr. It is unknown when the house was converted into eight apartments. B. Sources of Information: 1. Secondary and published sources : Downing, Antoinette F., MacDougall, Elizabeth, and Pearson, Eleanor. Survey of Architectural History in Cambridge, Report Two: Mid Cambridge. Cambridge, Mass.: Cam- bridge Historical Commission, Exterior photograph on p. Prepared by Susan E. Maycock Survey Associate June 20, PART II. ARCHITECTURAL INFORMATION A.
General Statement: Architectural character: A remarkably clear illustration of formal mansard design that burgeons into picturesquely massed composition typical of The exterior orna- mentation is a fine example of "Stick Style," especially the porte-cochere and porch. # CHARLES TAYLOR HOUSE AND STABLE HABS No. MASS-10 3*1 (Page 3) 2. Condition of fabric: Poor condition, outside; fair, inside. The structure has been converted with great care, into eight apartments, perhaps when "brick stores were huilt on either side. The same plaster cornices, for example, were extended along new partitions, and old doors and windows were reused. Windows on the east facade were "blocked in when the stores were "built; two of the windows were reused on the front on either side of the hay window. B.
Description of Exterior: 1. Over-all dimensions: The house is rectangular, ho feet wide hy 50 feet deep, and two-and-a-half stories. The facade is :djLTided into.three unequal parts. Beginning from the west, there is an entrance porch, a section under the mansard roof, and the largest; area of facade topped by the pyramidal roof. 2. Foundations: The house sits on smooth granite slahs measuring two feet three inches, and the rear ell foundar- tion is made of common "bond brick. A cellar is under the entire house. 3. Wall construction, finish and color: Three-and-a-half inch clapboard is articulated at the. corners by plain strips; it is painted gray with white trim. A twelve inch "baseboard is above the foundation; a flat string course continues the lintel zone of the first-floor windows.
One foot above this, a projecting molding forms another course and connects the eaves, of the bay window on the facade with the projecting hood over the left front window. A flat course carries this level around on the side and is simpler. On the second floor, a similar window-lintel strip blends into the entablature. h. Structural system, framing: Stud wall. 5. Porches, stoops, bulkheads, etc.: Front porch is reached by five risers.- It measures 33 feet x 6 feet with five chamfered square posts and a balustrade in an extended X pattern. The gable end of the porch roof to the street has jig-saw work in the pediment with a finial above. There is a lattice foundation. Porte-cochere is 9 feet square and is supported on two square chamfered posts.
The bulkhead is on the west side of the ell and has seven risers and rough stone walls, but the top of the housing is brick. Five risers make up the small rear stoop at the west end of ell; it is modern. Rear entrance has five risers from a stone plinth at the north end of the ell. CHARLES TAYLOR HOUSE AND STABLE HABS No. MASS-1034 (Page 4) 6. Chimneys: Of the three chimneys, two are stepped at the bottom and also at top (corbeled) with projecting decora- tive bricks. The third, at the center of the house, is undecorated. 7. Openings: a. Doorways and doors: Paired front doors of three panels each have engraved glass at the top; the middle is nar- rower with five rosettes. The inner set of entrance doors is not as elaborate.
There is a second full length door onto the porch, facing the street, which has four panels of all glass. Rear doors are four* panelled with simple molding. The back door has three panels with glass in the upper panel. b. Windows and shutters: Originally no shutters covered the double-hung, two-over-two windows which are 6 feet 6 inches high. The ell has one-over-one double hung windows. Plain strip frames and side pieces of frame rest on simple small brackets. A bay window is on street facade. A square bay projects to the west behind the porte-cochere. 8. Roof: a. Shape, covering: A straight mansard roof with slight flare at the bottom overhangs the wall about two feet; it has a gray slate covering.
Over the right two- thirds of the house is a tall pyramidal roof with straight sides and with six X-panels of cross timber work below the roof cornice. The ell has a flat roof. b. Cornice, eaves: The cornice is supported by brackets cut from four inch wood with applied rosettes. Placement of brackets is irregular, but they are set above most window jambs and at corners. There is a cornice gutter. c. Dormers, cupolas, etc.: The front right corner of the house is treated as a projecting pavilion, and an elaborate stick style dormer window is in the pavilion with cross timber work. This dormer has "king post truss" beams in the gable end on four brackets. Other dormers have simple triangular pediments on small brackets. # CHARLES TAYLOR HOUSE AND STABLE HABS No. MASS-103^ (Page 5) G.
Description of Interior: 1. Floor plans: .There is a small, L-shaped hall running north-south that contains the main stairway. Off the hall are two parlors across the front,' a study to the left of the hall, and a dining room at the rear of the hall; there is a large rear ell. The halls run north south on the second floor, but there are no plans of this floor or the attic. 2. Stairways: Front stairs have 7 l/k inch risers with a quarter turn and consist of twenty risers. There is a heavy, eight inch, square machine worked newel and two-inch turned balusters. On the second and third floors are square posts with turned tops. These stairs consist of twelve risers, a landing, and five more risers with a half turn. Rear stairs have been completely changed. 3.
Flooring: Hardwood floor in the entrance hall is probably original as the location of a hot air regis- ter has been filled in at a later date. The vesti- bule is black and white checked marble. U. Wall and ceiling finish: Wide vertical 6 inch molded boards are used for wainscoting in the hall and stair; they are 3 feet 6 inches high. A band at the top has bosses 12 inches on center. No paneling is found in other main rooms. All trim in the hall is now painted dark brown. The hall ceiling medallion is l8 inches and very simple. Heavy brackets support the beam over the stairway with a floral motif in the bracket ends.
The third-floor room, under the pyramidal roof, has a very simple ceiling medallion of pierced metal and simple ceiling moldings; a circular cast-iron ventilator screen about 18 inches in diameter is in the southeast corner of the room. 5. Doorways and doors: Doors" are four panel and seven feet 6 inches high. The trim is seven inches wide. Second floor doors have three-light transoms. 6. Lighting: There are modern electric fixtures with some gas butts here and there. 7. Heating: Each main room has a mantelpiece. The house now has hot water heating; evidence of hot air regis- ters of original heating system exists. CHARLES TAYLOR HOUSE AND STABLE HABS No. MASS-103U (Page 6) D. Site and Surroundings: 1. Orientation and setting: The house faces southwest on Massachusetts Avenue.
The lot has-been reduced on each side to the width of the house and porte- cochere and has stores built up to sides, 2. Outbuildings: There is an especially good stick- style carriage house to the rear, facing west. In very poor condition, painted gray, and peeling, it is nearly rectangular and approximately 36 feet x ^0 feet with a jog at the left rear. A double sliding door is in front with a hay door above in gable roof. Walls are clapboarded in the lower part with the upper section of vertical board and batten and the lower ends of the boards cut into points. Heavy brackets are under eaves, at corners, and above window jambs. Foundations are rubble bluestone. South side windows have small Downingesque hoods. The dormer of the south gable has stick detailing on brackets.
Window here has two panes; other windows are six-over-six. A similar hood is above the five, high, small windows at the rear of the stable at the level of the bottom of the board and batten. There is one chimney with chimney pot. An extension from the roof is covered with slate; it is shaped like a truncated pyramid and may be a ventilator or perhaps skylight. (it is difficult to see from the ground.) There are metal gutters. Prepared ~by Bainbridge Bunting Survey Director August, and Daniel D. Reiff Survey Associate April 27, CHARLES TAYLOR HOUSE AND STABLE HABS No. MASS-1031^ (Page 7) PART III.
PROJECT INFORMATION These records were prepared as part of a cooperative project "between the Cambridge Historical Commission Albert B, Wolfe, Chairman, and the Historic American Buildings Survey, National Park Service. The project followed a previous one conducted during the summer of 196U under the same auspices and was initiated in September and completed in June It was under the general direction of Robert Bell Rettig, Associate Survey Director of the and James C. Massey, Chief, HABS. Miss Susan Maycock, CHC Survey Associate and graduate student in architectural history at Boston University, was responsible for the historical data; the architectural data were written "by Daniel D.
Reiff, CHC Survey Associate who was at that time a Harvard Univer- sity doctoral candidate in the Department of Pine Arts; and the photo- graphs were taken "by George M. Cushing, Boston. Certain data were supplied by Dr. Bainbridge Bunting, CHC Survey Director, and Professor of Art and Architectural History at the University of New Mexico.
 Block
Block