BlockBefore

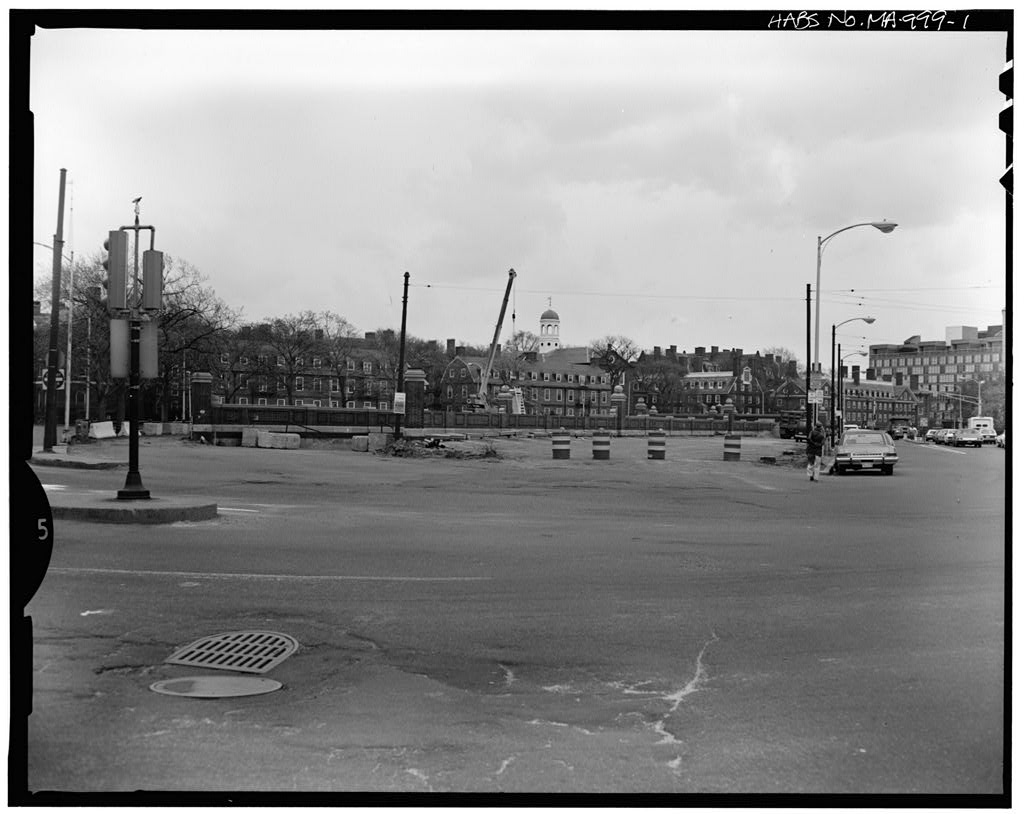
Flagstaff Park, Massachusetts Avenue & Kirkland Street, Cambridge

Flagstaff Park, Massachusetts Avenue & Kirkland Street, Cambridge, Middlesex County, MA. Surveyed as HABS MASS,9-CAMB,34-, with 1 photograph and a 1,009-word written history.

From the record

“Flagstaff Park, originally part of the Cambridge Common, was landscaped at the time of subway construction in It contains a flagstaff base designed by prominent architects Peabody and Stearns, and a statue of Charles Sumner by Anne Whitney, one of the first successful female American sculptors.”

Written record, HABS MASS,9-CAMB,34- survey. Machine-read text.

surveyed by the federal HABS program as HABS MASS,9-CAMB,34- · the record runs 1009 words · one of 333 surveyed structures published for this county.

Sources: the survey record at the Library of Congress

Flagstaff Park, Massachusetts Avenue & Kirkland Street, Cambridge, Middlesex County, MA, photograph filed with the federal survey

1 photograph from the federal survey record, Library of Congress.

Significance

668 words

Source document Quoted word for word from HABS MASS,9-CAMB,34-. Not written, edited or summarised by this site.

Flagstaff Park, originally part of the Cambridge Common, was landscaped at the time of subway construction in It contains a flagstaff base designed by prominent architects Peabody and Stearns, and a statue of Charles Sumner by Anne Whitney, one of the first successful female American sculptors. The park is central to the traffic pattern of Harvard Square, and introduced an element of Beaux-Arts formalism into the common area. PART I. HISTORICAL INFORMATION # A. History of the Park: Flagstaff Park is a portion of Cambridge Common, which was originally established in I63O.

The Common was enclosed and improved as a park by the Massachusetts Legislature in The park was originally one of three triangular sections of the Common located to the east of Massachusetts Avenue (see Walling map of These have been traversed by various highways since the settlement of Cambridge, but were never built upon. A view taken from the tower of Memorial Hall in shows them enclosed with post-and-rail fences and planted with elm trees. This configuration was maintained with minor changes until subway construction began in The plans for Flagstaff Park, prepared by the Boston Elevated Railway, were reviewed and accepted by the Cambridge Board of Park Commissioners in The design revised the street layout and bisected the park with six foot high brick walls for the streetcar ramp.

A twelve foot wall was erected across the south end of the park; a section of this forms the tunnel entrance. MA-999 Page 2)1 FLAGSTAFF PARK HABS No. MA-999 (Page 3) Behind the tunnel portal wall is a small paved plaza containing a statue of Charles Sumner on a limestone pedestal. The statue was designed by Anne Whitney, and is signed and dated Whitney originally submitted the design to a competition for a statue of Sumner to be erected in the Boston Public Garden in Her model was ohosen as one of the best three out of twenty-six entries. When it was revealed that Whitney was the sculptor there was much consternation over the fact that a woman had placed in the competition. Whitney was awarded as was Martin Milmore, and Thomas Ball received the commission.

In Whitney produced the full size statue, which was cast by Mosman, a founder in Chicopee, Massachusetts. With the support of several Harvard professors the statue was placed at the delta at Kirkland Street and Cambridge street in Completion of the Sumner statue was Whitney's last major undertaking befor her death in at the age of 93* The statue was made the centerpiece of the plaza at Flagstaff park 30on after the completion of subway construction. The flagpole, which gave the park its new name, was designed by prominent Boston Architects Peabody and Stearns, and was commissioned by the Daughters of the American Revolution. It was erected within the new park in after construction was completed.

The design of Flagstaff Park introduced an element of Beaux Arts formalism into the rural atmosphere of Cambridge Common. The designers used the walls to enclose the previously open vistas from the east and south, and in so doing altered the traditional perspectives north from Harvard Square and east from the Common. Richardson's Austin Hall had been sited to terminate the view from Harvard Square, while Memorial Hall and the Harvard buildings around the delta between Kirkland and Cambridge Streets were visually extensions of the Common. These vistas were obscured by the intrusion of the ramp walls and portal.

Except for paving to accommodate a parking lot between the bus ramp and Massachusetts Avenue, Flagstaff Park remained essentially unchanged until the beginning of new subway construction in B. Sources of Information: 1. Old Views: View of Harvard Yard from the northeast, ca. photographer unknown, Cambridge Historical Commission Collection. FLAGSTAFF PARK HABS No. MA-999 (Page 4) View of Cambridge Common from the east, taken from the tower of Memorial Hall, photographer unknown, Cambridge Historical Commission Collection. View of Flagstaff Park from the southwest, taken between and Cambridge Planning Board Photo, Cambridge Historical Commission collection. 2.

Bibliography

241 words

Source document Quoted word for word from HABS MASS,9-CAMB,34-. Not written, edited or summarised by this site.

a. Primary and unpublished sources: Conversation with Michael Richman, Editor, Daniel Chester French Papers, National Trust for Historic Preservation, Washington, D. C. November 15, b. Secondary and published sources: Craven, Wayne, Sculpture in America. New York: Thomas Y. Crowell Company, pp. Hitchcock, Henry-Russell, The Architecture of H. H. Richardson and His Times. Cambridge, Massachusetts: The MIT Press (first edition: p. Rogers, Elizabeth Payne, "Anne Whitney, Sculptor", Art Quarterly, Autumn Vol. 25, pp. 4. Likely sources not yet investigated: Harvard Archives Cambridge, Massachusetts. Anne Whitney Papers, Wellesly College Library, Wellesley, Massachusetts. Prepared by Charles Sullivan Cambridge Historical Commission July 2, and Emily J.

Harris Historic American Buildings Survey November FLAGSTAFF PARK HABS No. MA-999 (Page 5) PART II. PROJECT INFORMATION These records are the result of a project undertaken by the Massachusetts Bay Transportation Authority (MBTA) and the Urban Mass Transportation Administration (UMTA) in compliance with Executive Order as a raitigative effort in the Red Line Extension from Harvard Square to Alewife. John A. Burns, AIA, was the HABS project coordinator. The historical information was prepared by Charles Sullivan of the Cambridge Historical Commission. Ten of the photographs were taken on April 26, by Leslie Vant of Vant's Photo Service in Reading Massachusetts. The remaining six photographs were reproduced from negatives taken by Gary P.

Balboni for the Perini Construction Company in March The records were edited and expanded by Emily J. Harris, an architectural historian in the HABS office in November

In context

Cambridge, Massachusetts The place record: every map, photograph and survey of this town.
Middlesex County, Massachusetts 449 topographic sheets across the county.
Library of Congress record The original filed report, and the sheets the survey produced. Those published here appear above.

Also surveyed in Cambridge

24 of 71 records shown

The federal surveyors worked through Cambridge building by building. These are the other structures they measured and filed a report on, longest report first.

SheetStructure SurveyReport
Harvard Botanic GardenHALS MA-610,136 words
LarchwoodHALS MA-53,674 words
George Washington Whittemore House, photograph filed with the federal surveyGeorge Washington Whittemore HouseHABS MASS,9-CAMB,14-3,420 words
First Evangelical Congregational Church, photograph filed with the federal surveyFirst Evangelical Congregational ChurchHABS MASS,9-CAMB,17-3,124 words
Frances M. Mackay House, photograph filed with the federal surveyFrances M. Mackay HouseHABS MASS,9-CAMB,27-3,018 words
Riverbank Court, photograph filed with the federal surveyRiverbank CourtHABS MASS,9-CAMB,30-2,919 words
John Fiske House, photograph filed with the federal surveyJohn Fiske HouseHABS MASS,9-CAMB,18-2,889 words
First Baptist Church, photograph filed with the federal surveyFirst Baptist ChurchHABS MASS,9-CAMB,51-2,881 words
Welch-Ross House, photograph filed with the federal surveyWelch-Ross HouseHABS MASS,9-CAMB,33-2,872 words
Valentine-Fuller House & Garden, photograph filed with the federal surveyValentine-Fuller House & GardenHABS MASS,9-CAMB,10-2,862 words
Arthur Astor Carey House, photograph filed with the federal surveyArthur Astor Carey HouseHABS MASS,9-CAMB,15-2,826 words
Wyeth-Allyn House, photograph filed with the federal surveyWyeth-Allyn HouseHABS MASS,9-CAMB,68-2,450 words
Harvard University, photograph filed with the federal surveyHarvard UniversityHABS MASS,9-CAMB,21-2,434 words
Guyot-Horsford House & Stable, photograph filed with the federal surveyGuyot-Horsford House & StableHABS MASS,9-CAMB,20-2,407 words
St. James Church, photograph filed with the federal surveySt. James ChurchHABS MASS,9-CAMB,31-2,391 words
Mary Fiske Stoughton House, photograph filed with the federal surveyMary Fiske Stoughton HouseHABS MASS,9-CAMB,62-2,360 words
Parsons-Warner House, photograph filed with the federal surveyParsons-Warner HouseHABS MASS,9-CAMB,29-2,324 words
Mrs. David Greenough House, photograph filed with the federal surveyMrs. David Greenough HouseHABS MASS,9-CAMB,19-2,298 words
Garden House, photograph filed with the federal surveyGarden HouseHABS MASS,9-CAMB,52-2,291 words
Middlesex County Superior Court Building, photograph filed with the federal surveyMiddlesex County Superior Court BuildingHABS MASS,9-CAMB,58-2,291 words
LewisvilleHALS MA-82,249 words
William James House, photograph filed with the federal surveyWilliam James HouseHABS MASS,9-CAMB,25-2,213 words
Edwin H. Abbot House, photograph filed with the federal surveyEdwin H. Abbot HouseHABS MASS,9-CAMB,39-2,159 words
Edward S. Dodge House, photograph filed with the federal surveyEdward S. Dodge HouseHABS MASS,9-CAMB,16-2,140 words

Provenance

  • Written history. Quoted verbatim from HABS MASS,9-CAMB,34-. United States federal work, no copyright under 17 U.S.C. 105.
  • Text capture. Machine-read from the scanned typescript filed with the survey, so spelling and spacing follow the original page.
  • How this page is made. Documentary passages are quoted from linked records; page labels and counts are clearly marked as presentation or calculations.